
The Most Preferred Kitchen Cabinets of Recent Years
The cabinet door style is the single largest decision for the overall style of your kitchen.Unfortunately, choosing a kitchen cabinet style can quickly become overwhelming when you don’t know your Shaker from your slab. To save you some of that stress, we’ve zeroed in on what you need to know about kitchen cabinet styles so you can find the perfect fit for your home.
Framed vs. Frameless Cabinets:


There are two options for cabinet construction: framed and frameless. Framed cabinets have an added face frame at the front of the cabinet box where hinges and doors attach. Framed cabinets give you the choice of full overlay, partial overlay, or inset doors. With overlay styles, the doors rest on top of the cabinet frame. With inset cabinets (like the ones shown here), the doors are set into the cabinet frame so they sit flush with it when closed. Inset offers a classic look but can be more costly (and provide a little less storage) because they require more work to ensure a perfect door/frame fit.
Frameless cabinets, which started in Europe, but have gained popularity in the U.S., consist of full overlay doors that attach directly to the cabinet box via hinges on the interior of the cabinet. Frameless cabinets can look more contemporary and have a bit more space inside.
Within those two cabinet construction categories, there are several common door styles to choose from.
Shaker Style Cabinets:
With clean, classic lines, Shaker is the most popular cabinet door style. Because it can work beautifully whether your aesthetic is modern, transitional, or traditional. Also called a “five-piece,” a Shaker door is essentially a flat panel… With a frame consisting of rails (horizontal pieces) and stiles (vertical pieces).
Its simplicity means that it can complement a wide variety of kitchen designs… depending on how you customize the cabinet and what other kitchen design elements you pair with it. “Shaker-style cabinets can be made a little more modern or more traditional… With the addition of different types of edge detailing inside the frame.
While Shaker-style cabinets are loved for their versatility and timeless appeal, they can be a pain to keep clean since dust and grime can collect on the inside of the frame. Still, if you’re OK with the upkeep, this kitchen chameleon will enhance almost any style and look chic for a long time.
Slab Cabinet Doors: | Most Preferred Kitchen Cabinets
Think of a kitchen with a sleek, modern aesthetic and chances are you picture slab cabinet doors. Also known as flat panel cabinets, this style consists of a single, smooth piece of wood, plywood, or MDF. Flat panels are available in a variety of finishes and veneers from glossy white, gray, or colored lacquer to natural wood tones. The unadorned cabinet front makes a clean backdrop for statement hardware or looks sophisticated with no visible hardware.
Flat panel cabinets are often associated with a stark, minimalist vibe, but that’s not their only look. This minimalist-style cabinet can be warmed with different colors or wood finishes. For example, a wood like black walnut has light and dark characteristics that add warmth and interest. And despite their high-end look, flat panel cabinets don’t have to bust your budget. A modern flat-front cabinet door can be very cost-effective. Wood can be expensive, but there are excellent laminates—at a fraction of the cost—that look as good on flat panel cabinets as the real thing.
The heart of the home, kitchen ideas need to not only work hard, but look good doing it. Our kitchens are where we cook, eat, entertain and socialize, so it’s important to choose a kitchen design that ticks all these boxes – and more.
Perhaps you are considering a kitchen extension that opens out onto your garden or you are working with the space you have. Whatever your kitchen project, we can give essential advice, from how to plan a kitchen to choosing a kitchen layout.
If you’re working with a tight budget consider revamping kitchen cabinets with a coat of paint and investing in new kitchen worktops for a complete refresh. Don’t let a small space be an obstacle, our small kitchen ideas demonstrate how a new layout or smart kitchen storage could help create your dream kitchen.
Renovating a kitchen is alway a smart move for increasing the value of your home. So consider brainstorming kitchen island ideas a great investment for the future. Our kitchen ideas galleries are filled with beautiful decorating tips, along with plenty of practical expert advice on where and how to start your next kitchen renovation project.
The first rule is functionality. Creative design can be practical, moreover, it should be so. We do not recommend sacrificing practicality for beauty. Now manufacturers offer many options for comfortable and beautiful kitchen furniture, alternative materials for wall decoration and other areas. Extravagant projects are made mainly to order, individually.
How to make your kitchen special | Special Kitchen Designs
The concept of “unusual” for each person represents a range. Someone will manage with a bold combination of colors, and for someone even extravagant furniture will not be enough. Here it is worth focusing on your own ideas of unusual design. We offer several options that will help transform the space and make it outstanding
Consider several design options for this zone, starting with the simpler, getting to the most extravagant:
#1: Multilevel structures
This option requires drywall. It is rarely used for this room, as it is hygroscopic and flammable. However, it is good for this area. The essence of such an idea is to build a multi-layer structure, choosing elements of various shapes, in which hidden lighting is often mounted.
#2: Stretch ceiling
This option is often combined with the previous one. PVC film, which is used to create this design, must be used carefully in rooms of this kind, as it deteriorates from exposure to high temperatures. If you choose a peculiar color, such as white or black, then the stretchceiling will become a real highlight,
#3: Mirror surface
This is a bolder and more unusual solution. Not everyone will decide to mount a mirror in this zone. This requires a lot of money, and is also only suitable for kitchens with high walls.
#4: Unusual designs | Special Kitchen Designs
In addition to drywall, you can use other materials to create three-dimensional figures in this area. Often they are mounted with hidden lighting, which makes them more special. If the idea with multi-level ceilings is limited mainly to the creation of several even layers, then in this case your imagination is not limited, and you have the right to create any element.
Kitchen Island:
Not every apartment boasts large dimensions, but many projects are already introducing new technologies designed for large spaces. Such an innovation is the kitchen island.
The kitchen is truly the heart of the home. We not only cook in the kitchen, but also have breakfast, lunch, dinner or just have coffee with family and friends. Here life is constantly in full swing, there is communication and exchange of information. That is why the design of the kitchen should be beautiful, ergonomic and functional.
However, when creating a kitchen interior, inexperienced inhabitants often make serious mistakes, which are subsequently very difficult to correct. Here are 5 of the most common ones.
#1. Inconvenient access to the kitchen triangle
The kitchen triangle includes a sink, stove and refrigerator. The main working activity takes place in the space between them. The location of these elements must be planned very carefully to ensure unhindered access to them.
Ideally, the perimeter of the kitchen triangle should not be less than 3 meters and more than 7.5 meters. Otherwise, you will either be too crowded and uncomfortable, or you will have to spend a lot of energy running around the kitchen.
#2. Lack of storage space | Kitchen Design Spell Problems
The kitchen always stored a lot of different items, ranging from dishes and ending with mobile household appliances. If the area of the room is not too large, you will constantly face a lack of free space in the locker.
As a result, you will begin to use the dining table and worktop for other purposes, but as additional shelves. And all this because of the ill-conceived furniture design.
To avoid this, you need to maximize the use of vertical space. Equip free space above the refrigerator and above the stove, and also place vertical cabinets under the ceiling.
The kitchen is exactly the room in the house in which poor lighting is simply unacceptable. This is not only a matter of beauty, but also a matter of safety. In the kitchen, you constantly deal with sharp and hot objects, so in addition to standard fixtures, you need a separate illumination of work areas.
#5. Refusal of the hood
An unpleasant smell can ruin the impression of the best interior design. Many housewives who are fans of traditions believe that an open window may well replace a forced hood. However, in practice, this rule only works under certain climatic conditions, a small area of the kitchen itself and a closed layout of the apartment.
So if you do not want to undermine the health of your household with constant drafts and understand the importance of clean air, it is better to purchase a high-quality hood that will not only remove odors and keep the kitchen clean, but also allow you to breathe deeply.
Making my home useful extends beyond mere visual appeal, crafting an area that effectively and comfortably supports your lifestyle. To transform your home into a comfortable and functional sanctuary that reflects your personality, you can make thoughtful design choices, participate actively in your community, or combine both. The goal is to enhance the usefulness and enjoyment of your living space. Here’s how you can achieve this.
Key Takeaways
1. Making a home useful extends beyond aesthetics; it’s about creating a functional space that caters to your lifestyle.
2. A well-thought-out floor plan facilitates easy movement and flexibility in a hooptime.
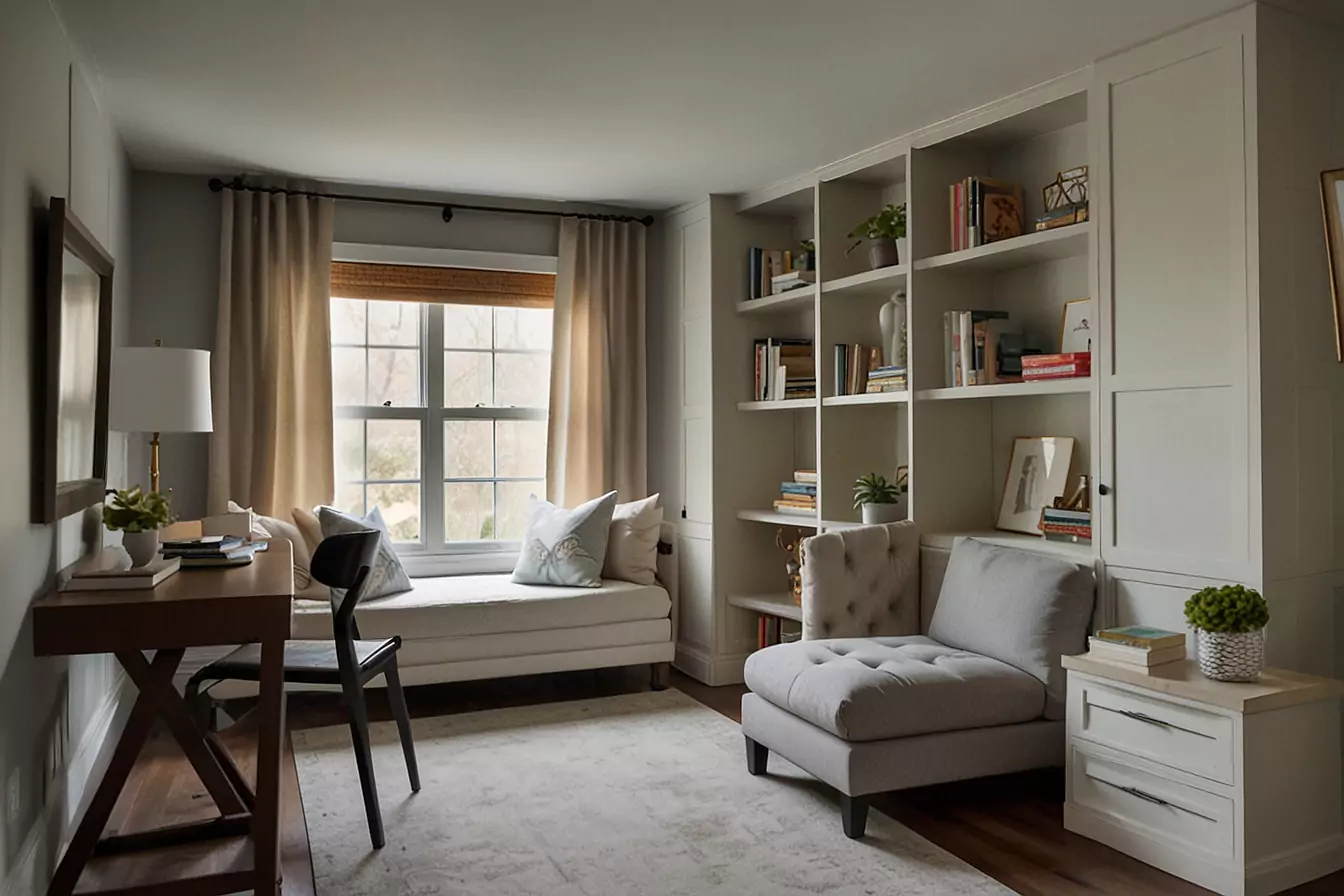
In smaller homes, creating multi-function rooms can significantly maximize space utility. For example, a home office can double as a guest room with a sleeper sofa or Murphy bed. A dining room can serve as a homework station or craft area when not in use for meals. Invest in versatile furniture pieces that can serve multiple purposes, such as ottomans with hidden storage or coffee tables that can be raised for dining.
Lighting: Balancing Artificial and Natural Light
Lighting is vital in creating a balanced and inviting atmosphere in your home. Maximize natural light by strategically placing windows and using light, translucent window treatments. Consider skylights or solar tubes for areas with limited exterior walls. Supplement natural light with a mix of ambient, task, and accent lighting to create a layered and adaptable lighting scheme.
Innovative Storage Solutions
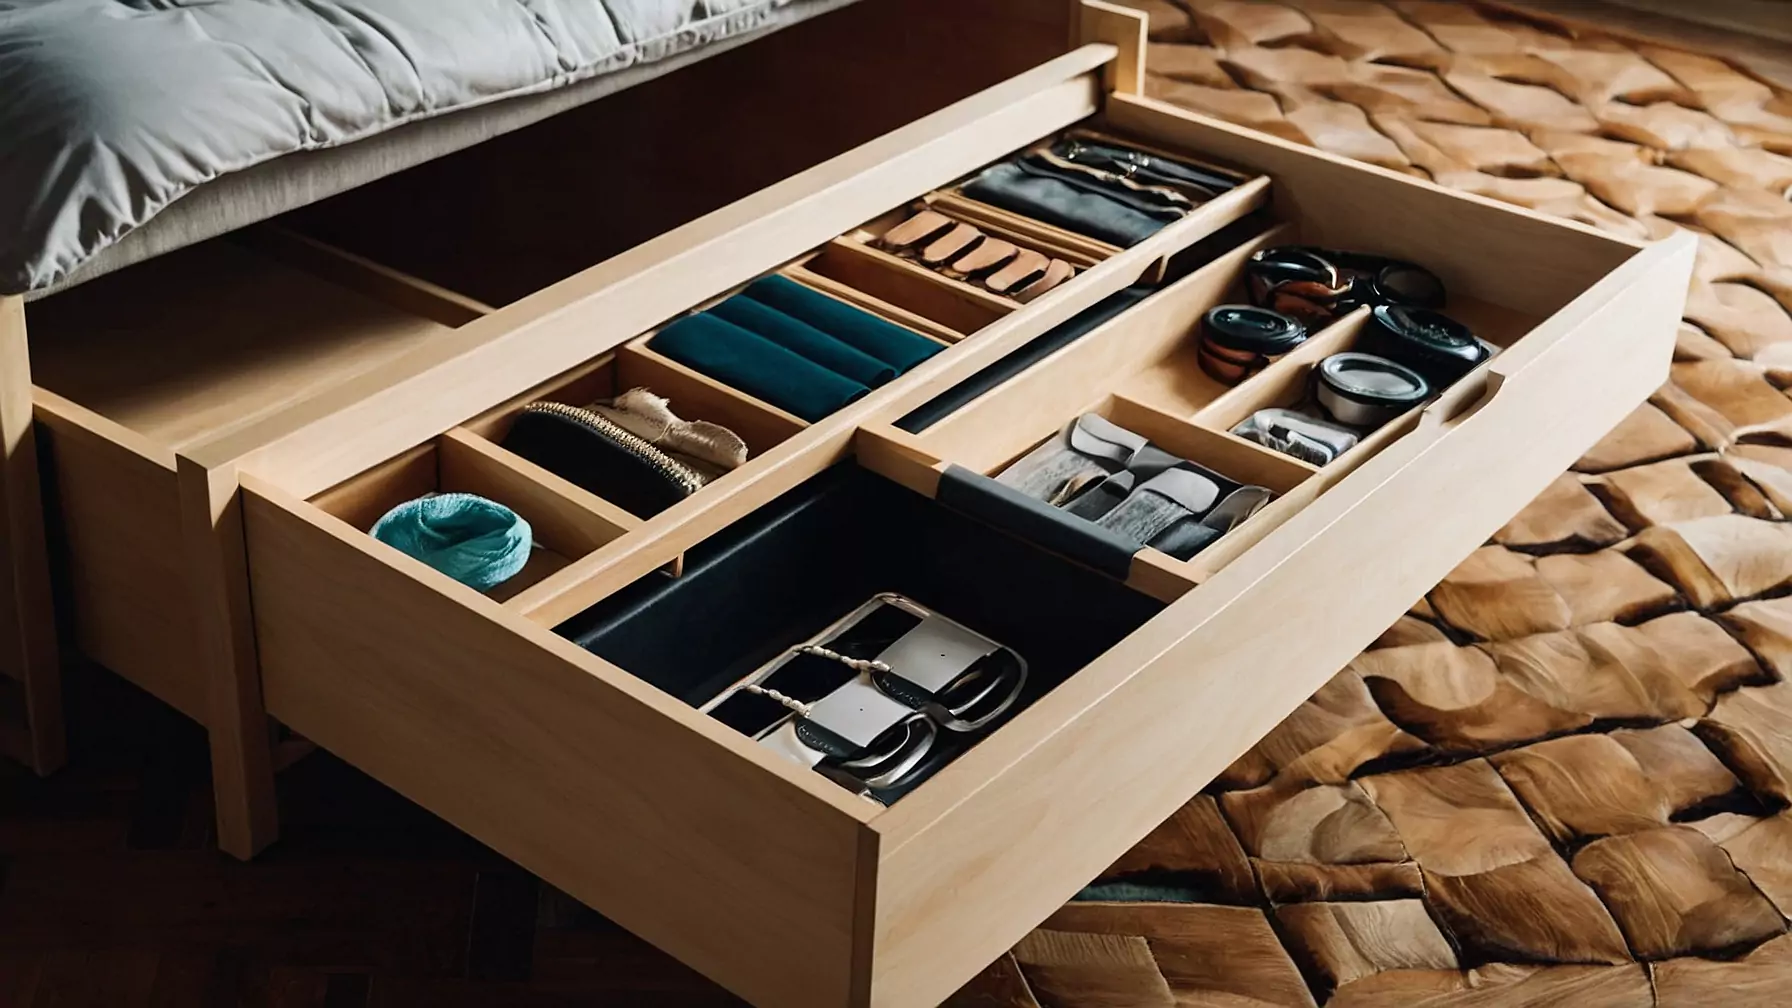
Effective storage is essential for maintaining a clutter-free and organized home. Utilize vertical spaces with tall bookcases, wall-mounted shelves, or hanging organizers. Incorporate hidden storage in furniture, such as beds with built-in drawers or hollow ottomans. Consider pull-out pantry shelves, lazy Susans, and drawer dividers in the kitchen to maximize efficiency and accessibility.
Embracing the Neighborhood Improvement Program
While interior design strategies can significantly enhance the functionality of your home, participating in community-wide initiatives like theNeighborhood Improvement Program in Herndon, VA, can further improve the usefulness and enjoyment of your living space. This program aims to enhance the overall quality of life in neighborhoods through various projects, such as:
– Sidewalk and trail improvements for better walkability and connectivity
– Park and playground upgrades for increased outdoor recreation opportunities
– Landscaping and beautification efforts to create a more visually appealing community
– Traffic calming measures to improve safety and reduce noise pollution
By actively engaging in such programs, you can improve your neighborhood and make your home more useful and enjoyable. Advocate for improvements that directly impact your daily life, such as better access to public transportation, community gardens, or shared spaces for events and gatherings.
Make My Home Useful FAQs
Given the broad range of questions, We will address each FAQ based on insights from the provided Reddit threads and our experience.
What Adds the Most Value to a Home?
Adding value to a home often involves both aesthetic and functional upgrades. Kitchen and bathroom renovations are widely recognized for offering a significant return on investment (ROI) due to their importance in daily life. Updating these spaces with modern fixtures, appliances, and efficient layouts can increase a home’s appeal and market value. Additionally, adding usable square footage, such as finishing a basement or a bedroom, can substantially boost a home’s value. It’s essential to consider the local market and ensure that upgrades align with what’s valued in your area to maximize ROI.
How Can I Make My House Worth More?
If you want to increase the value of your house, focus on key renovations that will appeal to a broad audience and offer a good return on investment. Kitchen and bathroom updates are highly effective. Improving your home’s exterior and enhancing curb appeal through landscaping can make a significant difference. Energy-efficient upgrades like replacing windows or adding insulation can appeal to eco-conscious buyers and reduce utility costs, increasing your home’s value. It’s essential to perform regular maintenance and address structural issues to preserve and enhance your home’s value over time.
How Can I Make My House Awesome?
Making your house awesome involves personalizing it to reflect your style and interests while remaining functional and comfortable. Incorporating unique design elements, such as bold paint colors or custom artwork, can add character. Smart home technology, like automated lighting or security systems, can increase convenience and safety. Creating dedicated spaces for hobbies or relaxation, such as a home theater or a cozy reading nook, can enhance your home’s appeal. Remember, what makes a house awesome is subjective, so focus on what brings you joy and satisfaction.
How Can We Make Our Home a Better Place?
Improving your home involves both physical upgrades and fostering a positive atmosphere. Start by decluttering and organizing to create a more spacious and inviting environment. Incorporating elements that promote comfort and relaxation, such as soft lighting, comfortable seating, and personal mementos, can make your home feel more welcoming. Encouraging open communication and shared activities among household members can also strengthen relationships and create a supportive home environment. Lastly, consider sustainable practices, like recycling and eco-friendly products, to contribute to a healthier home and planet.
How Can I Make My House Look Nice Without Money?
Through creativity and resourcefulness, you can enhance the appearance of your home without spending money. Simply rearranging furniture can refresh a room’s layout and functionality. Repurposing items you already own—such as transforming an old ladder into a bookshelf—can add interest and utility to your space.
Engaging in DIY projects, such as repainting furniture or fashioning wall art from materials you already have, is an excellent way to give your living space a personal touch without breaking the bank. Consistently cleaning and maintaining your home can also go a long way in keeping it looking its best without incurring additional costs.
What Makes Your Home Special?
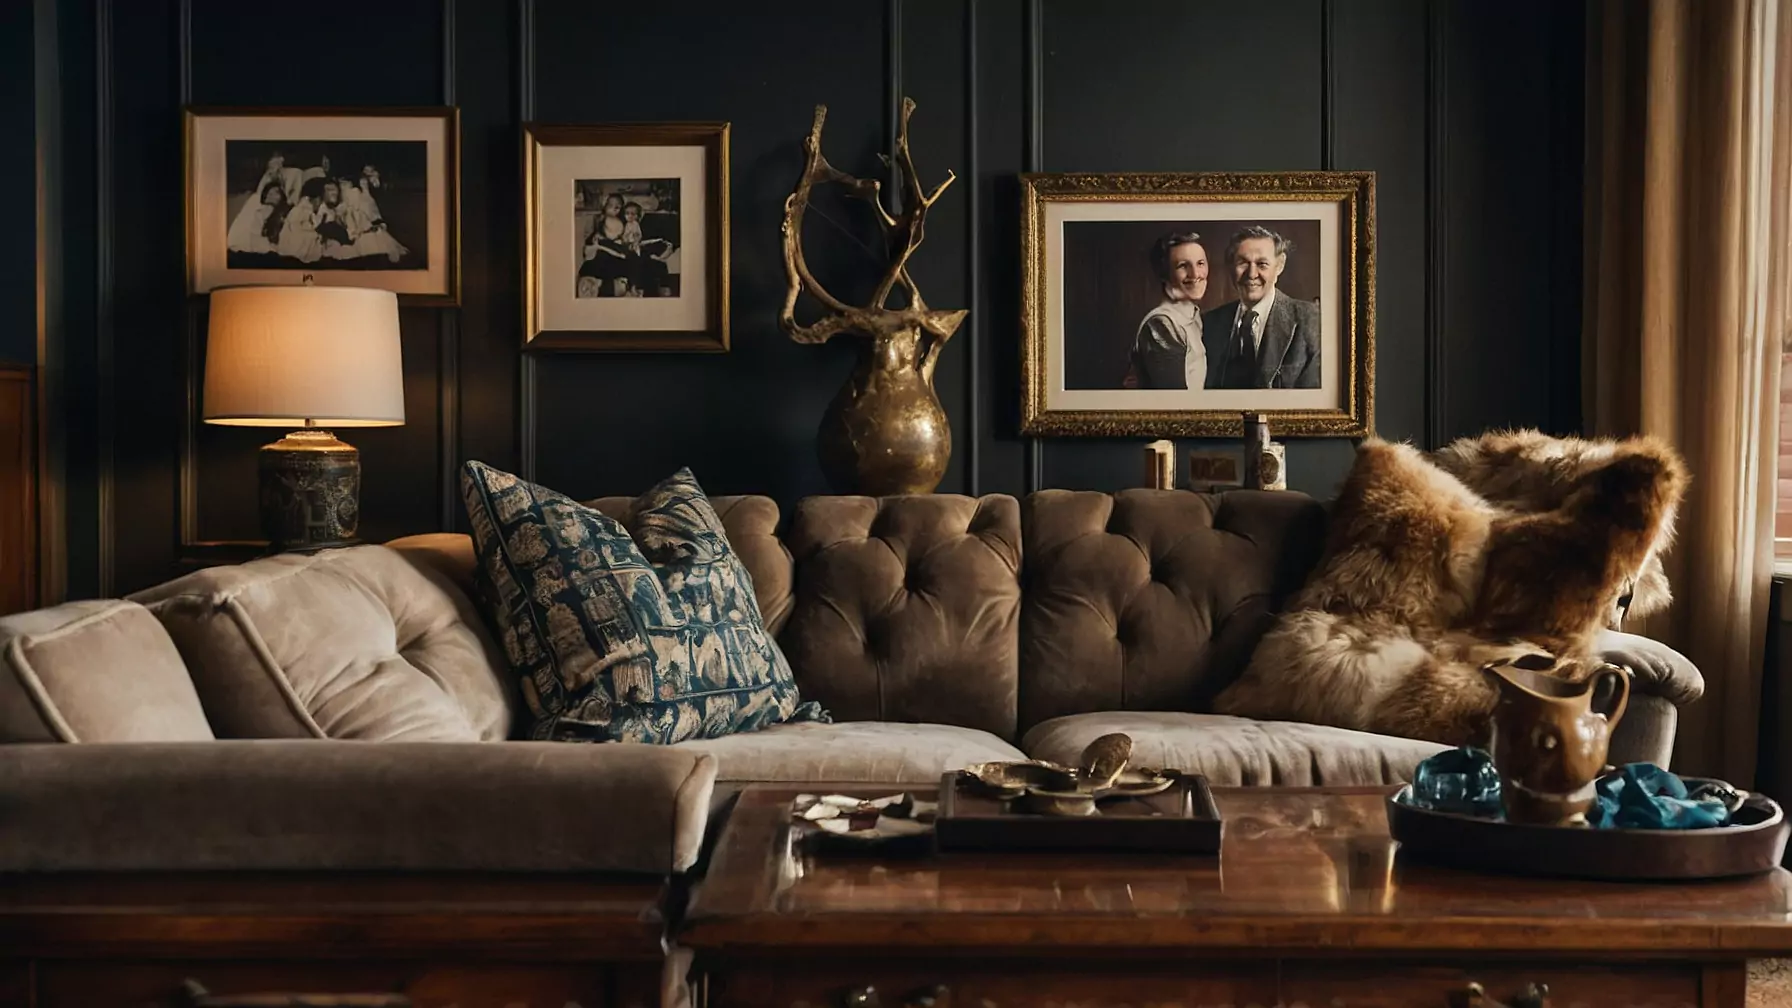
What makes a home special is highly personal and varies from one individual to another. For many, it’s the memories and experiences shared with family and friends within its walls. Personal touches, such as family photos, heirlooms, or collections, can imbue a home with individuality and history. A home’s specialness can also stem from its design and features that cater to the occupants’ lifestyles and preferences, making it a truly personalized sanctuary.
What Makes a House Happy?
A happy house fosters positivity, comfort, and well-being for its occupants. It can be created by using a combination of aesthetic choices and functional design that promote relaxation and happiness. Natural light, open spaces, and a connection to nature can enhance mood and overall well-being. In addition, a happy home is often one where relationships are nurtured, and there is a sense of belonging and security.
What Makes a House a Happy Home?
A happy home is characterized by warmth, love, and belonging. It’s a place where occupants feel supported and valued and where positive interactions and communication are encouraged. Creating spaces for family activities, celebrating traditions, and meeting everyone’s needs and interests can contribute to a happy home atmosphere. The emotional connections and shared experiences ultimately transform a house into a happy home.
What Makes a Home Joyful?
Joy in a home comes from creating an environment that reflects the occupants’ personalities and fosters happiness and relaxation. Incorporating vibrant colors, playful designs, and elements that spark joy for you and your family can make a home feel more joyful. Engaging in enjoyable activities, whether cooking together, playing games, or simply relaxing, also contributes to a cheerful home. Surrounding yourself with things and people you love is key to creating a joyful living space.
These FAQs touch on making a home more valuable, personal, and joyful. By focusing on improvements that enhance your home’s aesthetic appeal and functionality, you can create a space that increases in value and becomes a cherished place for you and your loved ones.
Conclusion
Creating a more useful home involves a multi-faceted approach that combines interior design strategies with community engagement. By optimizing your floor plan, maximizing space with multi-function rooms, balancing lighting, and implementing innovative storage solutions, you can significantly enhance the functionality and practicality of your living space. Furthermore, by actively participating inneighborhood improvement initiatives, you can contribute to the overall betterment of your community, making your home an even more enjoyable and useful place to live.



The painted finish on every cabinet brand is easily damaged by water. MLKD hasn’t noticed a difference in paint durability between the least expensive brands we carry to the most expensive. They are all easily damaged by ANY standing water left on the cabinetry for any significant length of time. Consumers have unrealistic expectations about the finish on their painted cabinetry. They believe that painted finish should be as durable and water resistant as the stained finishes they are used to. This is NEVER the case.

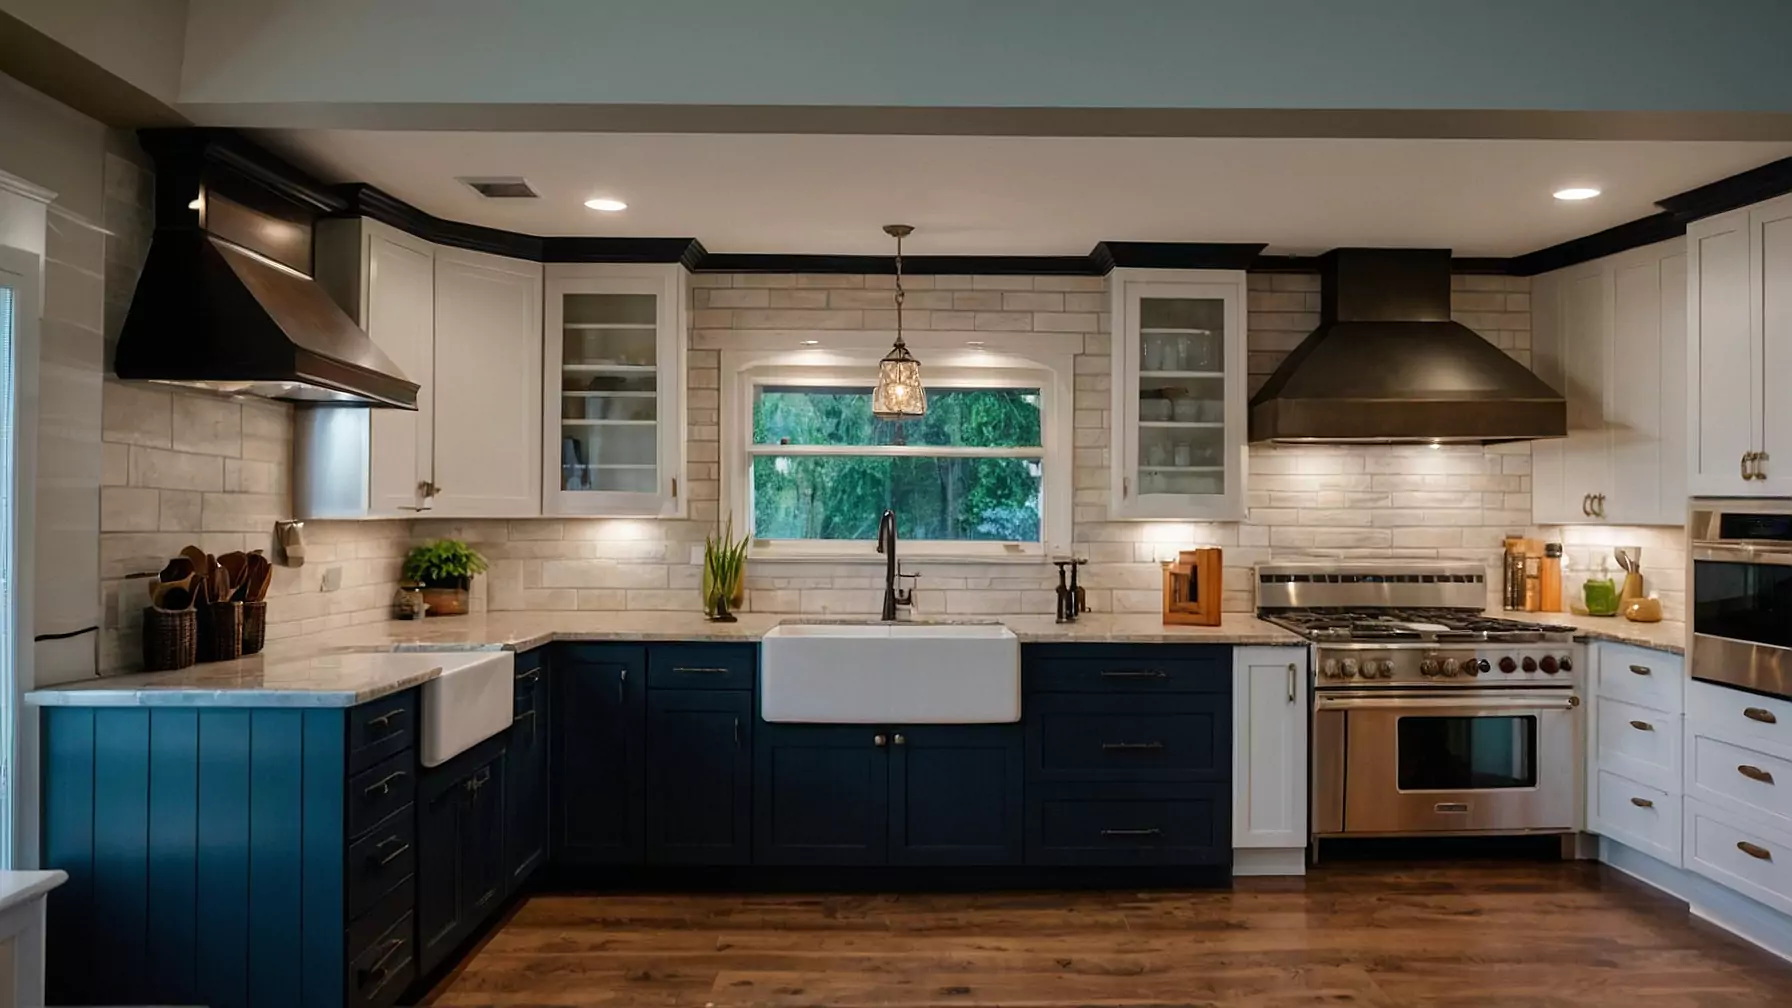
Majority of kitchens are selling painted finishes that require maintenance
An entire cabinet repair industry has sprouted up with expert refinishers that can repair/touch up kitchens inexpensively. Customers that are hard on cabinetry should be aware that painted cabinetry is easily damaged by water. MDF, HDF, and Duraform particle board cabinet doors are especially vulnerable, unlike wood painted cabinets, that are impossible to repair. Every kitchen designer is responsible for educating customers on what to expect from the materials and finishes they choose.
When consumers complain about problems that are routine in a kitchen renovation they should have expected, it’s a symptom of having worked with a less professional kitchen designer.
Signs of water damaged Cabinets:
Different cabinet materials show water damage in different ways. For example, the first giveaway for telling if MDF cabinets are water damaged is if they are swollen in some places. When these types of cabinets have water seeping into them for an extended period, the layers inside the cabinets will become saturated with water and expand. When this happens, your kitchen cabinets will have a bubbled look where damage has been done making them look bad.
One way to tell that wood cabinets have been water damaged is if they are losing their finish or become lighter or darker in color. When a wood cabinet has water sitting on it for a while, the water will start to make the finish of the wood fade and make noticeable marks on the cabinet. If you notice discoloration of your wooden cabinets, it is most likely because you have had water sitting in one place for too long. The issue may be a leaking sink, water coming in from outdoors, or just the occasional splash of water hitting your cabinets over years of time.
How to prevent water damage:
Sometimes it is difficult to prevent water damage as you may not always know that it is happening. The cause of the damage could have been a leak in your kitchen faucet… That you didn’t know was there until your cabinets have been soaking in water for several hours or days. This is mostly uncontrollable and sometimes these cases can happen. However, you can prevent your cabinets from receiving water damage… When it comes from small instances of letting water sit on your cabinet surfaces without wiping it up. If you notice that you have spilled water onto the front of your cabinets when washing the dishes… Always make sure to wipe away excess water!
I’m big on organizing. The gene was passed down from my Mom, so I can’t help it. A Sunday of organizing my kitchen cupboards while dancing around to pop tunes is my secret source of fun.
Go ahead and mock, I don’t mind.
But even if you hate organizing, taking a little bit of time to organize your kitchen – the most used and essential area of your home – will help make your daily life go a heck of a lot smoother.
I have to confess, I kinda hate cooking. I just don’t enjoy it or have a lot of patience for it. So the easier I can make any culinary experience the better.That’s why I set up and organized my kitchen for the ultimate in ease and convenience.
Below are the ways I’ve done that, in case you’d like to give your kitchen set up an overhaul and make your life simpler as well.
HOW TO ORGANIZE YOUR KITCHEN SO COOKING (AND DAILY LIFE) IS EASIER
1. Group cooking oils near the stove
Gather all cooking oils, vinegar, salt, pepper, and any other spices you use in dishes cooked on the stove. I use turmeric a lot on veggies, so I include that here. Find a platter, tray, or cutting board and place it on the counter on one side of your stove, and group the oils and spices you gathered on it. They’ll still look neat and tidy on your counter because they’re grouped together, and they’ll be handy right where you need them.
2. Group your go-to cooking utensils | A Useful Kitchen Design For Small Houses
Gather all wooden spoons, spatulas, ladles, whisks, etc. that you need for cooking and put them into a crock, vase, vintage measuring cup or some other kind of utensil holder and put this either with the oils and spices if you have room or on the other side of the stove.
3. Organize your spices
Gather all your cooking and baking spices. If they’re in varying containers of different sizes and shapes, consider switching them to ones that are all the same – both so they’re easier to store and easier for you to find what you need. You can buy these at the dollar store or online, or just use small mason jars like I did. Label them clearly (I used chalk paint and chalk on the lids) and find a spot where they can be stored all together.
I’ve kept them in a tray on the counter, in a homemade spice cabinet, and inside a cabinet close to where I cook and bake on the countertop, so they’re easy to grab (in my various past homes).
4. Gather cutting boards and display them
Keep functional cutting boards together and near to where you will use them. You can stack and lean them against a backsplash, hang them above the stove, or keep them together in a cabinet beside the oven or wherever you’ll be cutting on them.
5. Invest in good knives and keep them all together | A Useful Kitchen Design For Small Houses
You don’t know how much you need good sharp knives until you use one. Invest in good ones, and keep them handy to where you use them – and separate from your other utensils (even if that’s only in their own compartment inside the same drawer). Use a knife block on your counter if you like that, or a magnetic board on the backsplash to hold your knives is also a nice option.
FAQs for A Useful Kitchen Design For Small Houses
Which is the most preferred kitchen layout?
The most preferred kitchen layout is the L-shaped kitchen layout due to its versatility, efficiency, and ability to fit into various kitchen sizes. The L-shaped layout features two adjoining walls that form an “L” shape, providing ample counter space and easy access to the work triangle—sink, stove, and refrigerator. This layout maximizes corner space, enhances traffic flow, and allows for an open concept, making it ideal for entertaining and accommodating multiple cooks. Additionally, L-shaped kitchens often incorporate a kitchen island, which adds extra prep space, storage, and seating options. This layout is particularly popular in both modern and traditional kitchen designs, making it a highly sought-after option for homeowners looking to balance functionality and style.
Single-Wall Kitchen Layout: Ideal for small spaces or studio apartments, this layout places all kitchen components along a single wall, maximizing efficiency in compact areas.
Galley Kitchen Layout: Featuring two parallel countertops, the galley kitchen is efficient and functional, with a streamlined work triangle. This layout is favored in smaller homes and apartments.
L-Shaped Kitchen Layout: This layout utilizes two perpendicular walls, creating a natural work triangle and providing ample counter space. It’s versatile and suitable for both small and large kitchens.
U-Shaped Kitchen Layout: With countertops on three sides, the U-shaped kitchen offers plenty of storage and counter space. It’s perfect for larger kitchens and allows for an easy workflow between key kitchen zones.
G-Shaped Kitchen Layout: Similar to the U-shaped layout but with an additional partial wall, this design creates more countertop and storage space. It’s ideal for maximizing functionality in larger kitchens.
Island Kitchen Layout: Often combined with L-shaped or U-shaped designs, an island layout adds extra prep space, storage, and seating. It’s popular in open-concept homes and great for entertaining.
Each of these kitchen designs has its unique advantages, catering to different needs and preferences, making it crucial to select the one that best fits your lifestyle and space.
What is the least efficient kitchen shape?
The least efficient kitchen shape is the single-wall kitchen layout when it lacks adequate counter space or storage options. In this layout, all kitchen elements—sink, stove, and refrigerator—are placed along one wall, which can limit functionality, especially in busy households. The single-wall kitchen often requires more movement between work zones, making it less efficient compared to layouts that optimize the work triangle. However, it can be improved by adding a portable island or additional shelving to increase prep space and storage. While it works well in small or minimalist spaces, it doesn’t provide the ergonomic flow found in more enclosed or multi-sided layouts.
What kitchen layout do chefs prefer?
Professional chefs often prefer the U-shaped kitchen layout because it offers maximum efficiency, ample counter space, and an optimal work triangle. This layout surrounds the cook with all necessary tools, ingredients, and appliances within easy reach, reducing the need to move around frequently. The U-shaped design allows for multiple workstations, which is ideal for multitasking or accommodating additional cooks. For chefs, having plenty of counter space for prep work and immediate access to cooking appliances and sinks streamlines the cooking process, making it faster and more enjoyable. The added storage potential of this layout also means chefs can keep essential cookware and utensils close at hand, creating a highly functional and organized kitchen environment.
What is the golden rule for kitchen design?
The golden rule for kitchen design is the work triangle principle, which optimizes the placement of the three primary work areas: the sink, stove, and refrigerator. This rule suggests that these three points should form a triangle, with each side measuring between 4 to 9 feet, and the total perimeter between 13 and 26 feet. This arrangement minimizes the distance between tasks, reducing movement and enhancing efficiency while cooking. Following this rule helps create a well-organized kitchen that supports a natural workflow, allowing the cook to move seamlessly between prepping, cooking, and cleaning tasks. By adhering to the work triangle principle, you can ensure that your kitchen layout is both functional and comfortable, making it easier to work efficiently.
What countertops do chefs prefer?
Chefs often prefer quartz countertops due to their durability, low maintenance, and non-porous surface, which resists stains and bacteria. Quartz countertops are highly resistant to scratches and heat, making them ideal for busy kitchens where heavy prep work is frequent. Another popular choice is stainless steel countertops, favored for their heat resistance and easy-to-clean surface, providing a professional look often seen in commercial kitchens. Chefs also appreciate the seamless appearance and hygienic benefits of stainless steel, which prevents food and bacteria buildup. For those seeking a more traditional aesthetic, granite countertops are also a preferred option due to their durability and heat resistance, adding a touch of luxury to the kitchen.
How should your kitchen be laid out?
Your kitchen should be laid out with a focus on functionality, efficiency, and aesthetic appeal, tailored to your cooking habits and space requirements. Begin by considering the work triangle principle, ensuring that the sink, stove, and refrigerator are positioned for easy access and minimal movement. Incorporate enough counter space near each work zone for prepping, cooking, and cleaning tasks. If space allows, adding an island can enhance your kitchen’s layout by providing additional prep space, seating, and storage.
Ensure that the layout facilitates good traffic flow, avoiding bottlenecks, especially around high-traffic areas like the sink or stove. Adequate lighting, including task lighting for countertops and ambient lighting for the overall space, is crucial to creating a functional kitchen. Lastly, choose cabinetry and storage solutions that keep frequently used items within reach and less-used items neatly stored, contributing to an organized and efficient kitchen.
Which is the most preferred kitchen layout?
The most preferred kitchen layout is the L-shaped kitchen layout due to its versatility, efficiency, and ability to fit into various kitchen sizes. The L-shaped layout features two adjoining walls that form an “L” shape, providing ample counter space and easy access to the work triangle—sink, stove, and refrigerator. This layout maximizes corner space, enhances traffic flow, and allows for an open concept, making it ideal for entertaining and accommodating multiple cooks. Additionally, L-shaped kitchens often incorporate a kitchen island, which adds extra prep space, storage, and seating options. This layout is particularly popular in both modern and traditional kitchen designs, making it a highly sought-after option for homeowners looking to balance functionality and style.
What are the six basic kitchen designs?
The six basic kitchen designs are:
Single-Wall Kitchen Layout: Ideal for small spaces or studio apartments, this layout places all kitchen components along a single wall, maximizing efficiency in compact areas.
Galley Kitchen Layout: Featuring two parallel countertops, the galley kitchen is efficient and functional, with a streamlined work triangle. This layout is favored in smaller homes and apartments.
L-Shaped Kitchen Layout: This layout utilizes two perpendicular walls, creating a natural work triangle and providing ample counter space. It’s versatile and suitable for both small and large kitchens.
U-Shaped Kitchen Layout: With countertops on three sides, the U-shaped kitchen offers plenty of storage and counter space. It’s perfect for larger kitchens and allows for an easy workflow between key kitchen zones.
G-Shaped Kitchen Layout: Similar to the U-shaped layout but with an additional partial wall, this design creates more countertop and storage space. It’s ideal for maximizing functionality in larger kitchens.
Island Kitchen Layout: Often combined with L-shaped or U-shaped designs, an island layout adds extra prep space, storage, and seating. It’s popular in open-concept homes and great for entertaining.
Each of these kitchen designs has its unique advantages, catering to different needs and preferences, making it crucial to select the one that best fits your lifestyle and space.
What is the least efficient kitchen shape?
The least efficient kitchen shape is the single-wall kitchen layout when it lacks adequate counter space or storage options. In this layout, all kitchen elements—sink, stove, and refrigerator—are placed along one wall, which can limit functionality, especially in busy households. The single-wall kitchen often requires more movement between work zones, making it less efficient compared to layouts that optimize the work triangle. However, it can be improved by adding a portable island or additional shelving to increase prep space and storage. While it works well in small or minimalist spaces, it doesn’t provide the ergonomic flow found in more enclosed or multi-sided layouts.
What kitchen layout do chefs prefer?
Professional chefs often prefer the U-shaped kitchen layout because it offers maximum efficiency, ample counter space, and an optimal work triangle. This layout surrounds the cook with all necessary tools, ingredients, and appliances within easy reach, reducing the need to move around frequently. The U-shaped design allows for multiple workstations, which is ideal for multitasking or accommodating additional cooks. For chefs, having plenty of counter space for prep work and immediate access to cooking appliances and sinks streamlines the cooking process, making it faster and more enjoyable. The added storage potential of this layout also means chefs can keep essential cookware and utensils close at hand, creating a highly functional and organized kitchen environment.
What is the golden rule for kitchen design?
The golden rule for kitchen design is the work triangle principle, which optimizes the placement of the three primary work areas: the sink, stove, and refrigerator. This rule suggests that these three points should form a triangle, with each side measuring between 4 to 9 feet, and the total perimeter between 13 and 26 feet. This arrangement minimizes the distance between tasks, reducing movement and enhancing efficiency while cooking. Following this rule helps create a well-organized kitchen that supports a natural workflow, allowing the cook to move seamlessly between prepping, cooking, and cleaning tasks. By adhering to the work triangle principle, you can ensure that your kitchen layout is both functional and comfortable, making it easier to work efficiently.
What countertops do chefs prefer?
Chefs often prefer quartz countertops due to their durability, low maintenance, and non-porous surface, which resists stains and bacteria. Quartz countertops are highly resistant to scratches and heat, making them ideal for busy kitchens where heavy prep work is frequent. Another popular choice is stainless steel countertops, favored for their heat resistance and easy-to-clean surface, providing a professional look often seen in commercial kitchens. Chefs also appreciate the seamless appearance and hygienic benefits of stainless steel, which prevents food and bacteria buildup. For those seeking a more traditional aesthetic, granite countertops are also a preferred option due to their durability and heat resistance, adding a touch of luxury to the kitchen.
How should your kitchen be laid out?
Your kitchen should be laid out with a focus on functionality, efficiency, and aesthetic appeal, tailored to your cooking habits and space requirements. Begin by considering the work triangle principle, ensuring that the sink, stove, and refrigerator are positioned for easy access and minimal movement. Incorporate enough counter space near each work zone for prepping, cooking, and cleaning tasks. If space allows, adding an island can enhance your kitchen’s layout by providing additional prep space, seating, and storage.
Ensure that the layout facilitates good traffic flow, avoiding bottlenecks, especially around high-traffic areas like the sink or stove. Adequate lighting, including task lighting for countertops and ambient lighting for the overall space, is crucial to creating a functional kitchen. Lastly, choose cabinetry and storage solutions that keep frequently used items within reach and less-used items neatly stored, contributing to an organized and efficient kitchen.
Large bathrooms provide the luxury of space – to include more features geared to your lifestyle and to create a haven of indulgent relaxation. It’s the opportunity to include a glamorous freestanding tub, perhaps positioned in the center of the room so that its beautiful shape can be enjoyed to the maximum. Or perhaps you want a double shower to share with your partner, or wellness features such as a sauna?
Double sinks will give couples a sense of personal space, while a generous vanity offers storage so that lotions and potions are close to hand. There are plenty of bathroom ideas to help you plan your space; the key is to consider your priorities before you start designing your roomso that you can include the elements most suited to your requirements.
Below, we showcase the best spacious bathroom ideas, so that your space feels inviting and practical.
Spacious Bathroom Ideas:
If you have a large bathroom, you may be looking for ways to make the most of the generous space. This could be choosing the best master bathroomideas to make your bedroom and bathroom suite a retreat from the rest of the family. Perhaps you are looking for clever family bathroom ideas, or maybe you are considering a spa bathroom dedicated to unwinding and wellness? Whatever your needs, designing a large bathroom well is key to ensuring it feels inviting, despite its size.
Below, we showcase the best large bathroom ideas to show you how.
1. Install Double Basins To Create Space For All

With a Spacious bathroom, you generally have more choice about where you position all the elements and space to create a comfortable space. Separate freestanding basins give each partner their personal space. As well as being practical, they also create splendid focal points and create a wonderful symmetry in the design scheme.
Note the bathroom rug idea – and the bathroom wallpaper – both serve to create a welcoming scheme that echoes bedroom decor. Another trick is to introduce bathroom art ideas, again decorating a bathroom like you would a bedroom enhances its appeal.
2. Create A Focal Point In A Large Bathroom

A freestanding bath needs space to show off its sculptural shape and highlight its role as the eye-catching centerpiece of a beautiful large bathroom. Also matches the style of the architecture in the rest of the room and creates a sense of inviting and comfortness. The bathroom paint idea behind the tub helps to showcase the bath’s profile beautifully, too.
Don’t be shy about decorating with mirrors in a large bathroom – particularly if your space is a little starved of natural light or is painted a dark color. Note, though, how the wall lights in this bathroom have cream-beige shades; this is purposeful, creating warm pools of light that will reflect further into the mirrors for a welcoming, warm feel – a must in a large bathroom.
3. Mix Materials To Create Interest | A Comfortable And Spacious Bathroom Design
FAQs for A Comfortable and Spacious Bathroom Design
What are the rules of bathroom layout?
The rules of bathroom layout are essential to creating a functional, comfortable, and aesthetically pleasing space. A well-designed bathroom layout balances the placement of fixtures like the toilet, shower, bathtub, and sink to maximize space and ensure ease of use. Key principles include maintaining adequate space between fixtures, ensuring that the shower or bathtub has enough clearance, and positioning the vanity in an accessible location. The layout should also consider traffic flow, allowing enough room for movement without feeling cramped. Proper bathroom ventilation is crucial to prevent mold and mildew growth, making windows or exhaust fans necessary features. Additionally, following local building codes for plumbing and electrical placements is essential to ensure safety and compliance.
Should the toilet be next to the shower?
The placement of the toilet next to the shower is common in smaller bathrooms, but it’s not always the most ideal or aesthetically pleasing choice. In a well-thought-out bathroom layout, it’s often better to separate the toilet from the shower area, either by a partial wall, glass divider, or even a dedicated water closet. This arrangement enhances privacy, improves hygiene, and creates a more luxurious feel in the bathroom. If space constraints require the toilet to be near the shower, consider creative design solutions like frosted glass or clever partitioning to provide some separation. This setup can also prevent water from splashing onto the toilet, making the bathroom easier to clean and maintain.
Where should the toilet be in a bathroom?
The toilet’s position in a bathroom is crucial for both functionality and privacy. Ideally, the toilet should be placed away from the main entry point to the bathroom, tucked behind a partition wall or in a corner to create a more private area. Positioning the toilet out of direct sight when entering the bathroom enhances the overall design aesthetics and maintains a sense of privacy, especially in larger bathrooms where open space allows for more creative layout options. If space allows, a separate water closet (WC) for the toilet is the best choice, offering maximum privacy and a more organized bathroom layout. In terms of plumbing, the toilet should be near the main waste stack, which will reduce installation costs and potential plumbing issues.
Do the tub and toilet have to match?
The bathtub and toilet do not have to match exactly in terms of
design, but they should complement each other to create a cohesive and harmonious look in your bathroom. The key is to select fixtures that align in style, color, and finish, contributing to a unified design theme. For example, a sleek, modern bathtub pairs well with a contemporary toilet, while a classic clawfoot tub would look best with a traditional, ornate toilet design. Coordinating the color scheme, such as opting for both fixtures in white or soft neutrals, helps maintain a balanced and visually pleasing bathroom aesthetic. Additionally, choosing matching hardware finishes, such as chrome or brushed nickel, can tie the overall design together, ensuring that the bathroom feels thoughtfully designed and well-integrated.
How can I design a simple bathroom?
Designing a simple bathroom involves creating a space that is both functional and aesthetically pleasing without overwhelming it with unnecessary elements. Here are some key steps to consider:
Choose a Neutral Color Palette: Opt for light, neutral colors such as whites, soft grays, or beiges to make the space feel larger and more open. These colors also provide a timeless backdrop that can easily adapt to changing trends.
Focus on Essential Fixtures: Select essential fixtures that meet your needs without excess. A simple pedestal sink or a streamlined vanity can save space while maintaining functionality. Consider wall-mounted faucets to free up counter space.
Incorporate Minimalist Design: Keep the design clean and uncluttered. Avoid ornate details and instead focus on sleek lines and simple shapes. This can be achieved through modern fixtures, cabinetry with flat fronts, and minimal decorative elements.
Utilize Natural Light: If possible, maximize natural light by using larger windows or adding a skylight. Natural light enhances the perception of space and makes the bathroom feel more inviting.
Add Functional Storage: Use built-in shelves or cabinets to keep the bathroom organized. Open shelving can display neatly arranged towels or decorative items, while closed storage can hide away toiletries and cleaning supplies.
What makes a good bathroom layout?
A good bathroom layout maximizes space and enhances functionality. Here are some essential elements to consider:
Efficient Flow: Ensure that the layout allows for easy movement between fixtures. The “work triangle” concept, which refers to the relationship between the sink, toilet, and shower/bathtub, should be efficient to minimize unnecessary steps.
Zoning: Create distinct zones for different activities, such as bathing, grooming, and using the toilet. This can be achieved by separating areas with partitions or using different flooring materials.
Adequate Lighting: Incorporate layered lighting to ensure the space is well-lit. Use a combination of ambient, task, and accent lighting to create a warm and functional environment.
Accessibility: Ensure that the layout accommodates all users, including those with mobility issues. Consider features like curbless showers and grab bars for added safety.
How do I plan a perfect bathroom?
Planning a perfect bathroom involves careful consideration of your needs and preferences. Follow these steps:
Assess Your Needs: Determine how you use your bathroom and what features are essential. Consider the number of users, storage needs, and preferred style.
Set a Budget: Establish a budget that includes all aspects of the renovation, including materials, labor, and unexpected costs. This will help guide your decisions throughout the process.
Create a Design Concept: Gather inspiration from magazines, websites, and showrooms. Consider creating a mood board that includes colors, materials, and fixtures that resonate with your vision.
Choose Quality Materials: Select durable materials that can withstand moisture and wear. Consider tiles, countertops, and fixtures that are both stylish and functional.
Plan for Ventilation: Proper ventilation is crucial to prevent mold and mildew. Ensure that your bathroom has a good exhaust fan and consider windows for natural airflow.
What not to do when designing a bathroom?
Avoiding common pitfalls can help ensure a successful bathroom design. Here are some things to steer clear of:
Ignoring Functionality: While aesthetics are important, never compromise on functionality. Ensure that the layout meets your needs and allows for easy movement between fixtures.
Overcrowding the Space: Avoid cramming too many fixtures or decorative elements into a small bathroom. This can make the space feel cramped and chaotic. Stick to essential items and keep decor minimal.
Neglecting Lighting: Poor lighting can make even the most beautiful bathroom feel uninviting. Ensure you have adequate lighting for all areas, particularly around mirrors and task areas.
Choosing Trendy Over Timeless: While it’s tempting to follow the latest trends, opt for timeless designs that won’t quickly go out of style. This will ensure your bathroom remains appealing for years to come.
Skipping Storage Solutions: Lack of storage can lead to clutter and disorganization. Plan for sufficient storage options to keep the space tidy and functional.
At Elegant Kitchen & Bath, we specialize in creating beautiful and functional bathroom designs tailored to your needs. Our team can guide you through the planning process, ensuring that your bathroom is not only stylish but also practical and efficient.

The choice of two flooring materials in this bathroom, featuring the Flow collection, serves to do more than simply delineate the bathing and hand washing zones – it also adds a degree of design flair and textural contrast that elevates the interest in a large space, which might otherwise be in danger of lacking warmth or personality.

Your windows play a big part in your home’s energy performance and comfort levels. If your windows are damaged or just outdated, they can’t do these things effectively. And when that happens, it’s time to replace them.
Your windows don’t suddenly become less energy-efficient, it happens slowly over months or years. So how do you know when they’re not as energy-efficient and need to be replaced?
We have 6 things to look out for if you suspect your windows are past their prime. If one or more of these sound familiar, it’s time to look into replacement windows.
Time to Replace:
Home windows have a lifespan of 15-20 years. Once they reach this age, the seals start to weaken or fail, which leaves you open to drafts and water seepage.
Moreover, single-pane windows were the standard 15+ years ago. These windows lack insulation and are not as energy efficient as modern double-pane windows.
#1: Your Windows Are Visibly Damaged
This is probably the most obvious sign you need to replace your windows. When a window is damaged, it’s more likely to break completely, which leaves your home open to more serious damage like water seepage, mold and mildew, and pests. It also makes your home easier for intruders to break into. Getting a damaged window fixed as soon as possible will keep your family safe and help you avoid more expensive repairs in the future.
#2: Your Windows Are Drafty
Drafts are a problem for a few reasons. First, it means that the air you’re paying to cool is seeping out and the hot, humid air outside is making its way in. A room with drafty windows will feel less comfortable than the rest of your home, and may even feel more humid.
Second, because outside air is seeping in, your HVAC system has to work harder to keep your home at the temperature you set.
To check for drafts, close your window, lock it, and hold your hand at the bottom or top of your window sash where it meets the frame. If you feel air coming in, you have a draft.
#3: Your Electric Bills Are Higher- With No Other Explanation
A lot of things can cause your electric bills to skyrocket, but if you’ve noticed that your electric bills have slowly crept up your windows might be to blame. Like we mentioned, drafts let the temperature-controlled air inside your house escape, which forces your HVAC system to work harder to try to keep your home at the temperature you’ve set. This drives your electric bills up and the increased workload can shorten the life of your HVAC unit. Replacing old windows with new, energy-efficient ones helps lower your monthly bills and makes sure your air conditioner doesn’t need to work harder than necessary.
#4: Condensation Forms On The Inside of Your Windows
Condensation on the inside of your window usually means your windows are leaking air and/or your home is humid. (Note: Condensation on the outside of your windows is not cause for concern. It just means that it’s warmer and more humid outside than it is inside.)
If you notice condensation between the panes of your double or triple-pane windows, it’s a sign that the air-tight seal has failed and the insulating gas has escaped. Whether it’s inside or between the panes, spotting condensation anywhere except the outside of your window is a definite sign they should be replaced.
#5: Carpet & Furniture Around Your Windows Are Faded
If the furniture, carpet, rugs, or decor that is exposed to the sunlight coming through your windows has faded, your windows probably aren’t don’t have the UV protection offered by modern windows with low-emissivity (low-E) glass. Low-E glass is treated with a microscopic film that keeps UV rays and solar heat from passing through. This prevents your furniture, carpet, and curtains from fading, and helps to keep your home cooler.
#6: Your Windows Don’t Damped Sound
If you live near a busy intersection, train tracks, or just have neighbors that like to get loud, you might think there’s nothing you can do about the noise. But there is! Modern double or triple-pane windows provide noticeable sound dampening, thanks to the additional insulation.
If any of these sound familiar, it’s time to trade your old windows in for new, energy-efficient ones!
 Majority of kitchens are selling painted finishes that require maintenance