
Homeowners who need more usable space usually reach a familiar crossroads: should they build a home addition or remodel the basement? Both services can transform the way a house works. Both can add valuable square footage. Both can support growing families, remote work, guests, hobbies, entertaining and long-term comfort. But they are not the same project, and the better choice depends on the home, the site, the budget, the timeline and the kind of space the household actually needs.
In Northern Virginia, this decision is especially important because many homes sit on established lots with zoning rules, mature landscaping, slopes, walk-out basements, older mechanical systems and neighborhood design expectations. A home addition may create beautiful new above-grade space, but it can involve more exterior work, structural planning and permitting. A basement remodel may use space the home already has, but it must solve moisture, egress, ceiling height, mechanical access and natural light.
This guide compares home addition remodeling and basement remodeling as two different ways to gain usable space. It explains when each service makes sense, what affects cost and timeline, which rooms fit each option best, and how homeowners can choose the smarter path before starting design.

The Simple Difference
A home addition expands the home by adding new square footage. It may extend the kitchen, add a family room, build a new primary suite, create a sunroom, add a second story, expand a garage, or connect indoor and outdoor living areas. Because it changes the building envelope, it usually involves foundation work, exterior walls, roofing, siding, insulation, windows, structural design, utilities and finish selections.
A basement remodel improves space that already exists within the home’s footprint. It may turn unfinished lower-level square footage into a family room, guest suite, home office, gym, wet bar, playroom, media room, laundry area, bathroom or multi-purpose living area. A basement remodel may still be complex, but the exterior footprint usually stays the same.
That distinction affects everything. A home addition asks, “Can we expand the house?” A basement remodel asks, “Can we make the lower level work better?” One creates new volume. The other unlocks existing volume. The best choice depends on what the home already has and what the family needs next.
Quick Comparison Table
| Decision factor | Home addition remodeling | Basement remodeling |
|---|---|---|
| Main advantage | Adds new above-grade space with more design freedom | Uses existing footprint and can be faster when conditions are good |
| Best for | Kitchen expansion, family room, primary suite, in-law suite, sunroom | Guest space, media room, office, gym, playroom, wet bar, basement bath |
| Key constraints | Lot setbacks, zoning, foundation, rooflines, exterior design | Moisture, ceiling height, egress, mechanical systems, natural light |
| Permit complexity | Often higher because the structure expands | Moderate to high depending on bedrooms, bathrooms and structural work |
| Disruption | Can affect exterior, yard, utilities and daily household flow | Often contained to the lower level, though utilities may affect other areas |
| Design goal | Make the home larger | Make unused space livable |
When a Home Addition Makes More Sense
A home addition usually makes more sense when the home lacks the type of space the family needs on the main or upper level. If the kitchen is too small, the family room does not support gatherings, a main-level suite is needed, or the home needs a larger everyday living area, a basement remodel may not solve the core problem. The family may still spend most of its time upstairs while the newly finished basement becomes secondary space.
Additions are also useful when natural light, outdoor connection and ceiling height matter. A new family room with windows, a kitchen bump-out, a screened porch connection or a main-level suite can feel integrated into daily life. These spaces may become part of the main routine, not just an extra zone downstairs.
Home additions can also support aging-in-place plans. A main-level bedroom suite, accessible bathroom, expanded kitchen circulation or laundry relocation can help homeowners stay in the house longer. In those cases, the goal is not only more square footage. It is better square footage in the right location.
When Basement Remodeling Makes More Sense
Basement remodeling often makes more sense when the home already has substantial unfinished or underused lower-level space. If the basement has decent ceiling height, manageable moisture conditions, a practical stair location and room for egress where needed, remodeling it can create a large amount of usable space without expanding the home’s footprint.
Basements are especially strong for flexible rooms. A lower level can become a guest suite, family lounge, playroom, home theater, gym, craft room, storage zone, wet bar, office or teen hangout. These uses do not always need the same direct connection to the kitchen or main-level living spaces that an addition might require.
A basement remodel can also be valuable when lot restrictions make an addition difficult. If setbacks, HOA rules, slope, drainage, mature trees or exterior design limits make expansion hard, the basement may be the better route. The remodel still needs careful planning, but it avoids many exterior expansion constraints.
Cost Factors: Why the Numbers Vary
Home addition costs vary because additions involve new construction plus remodeling integration. Foundation, framing, roofing, siding, windows, doors, insulation, HVAC, electrical, plumbing, exterior drainage and interior finishes all affect the budget. Matching the existing house can also add complexity. A seamless addition should look intentional from the outside and feel natural from the inside.
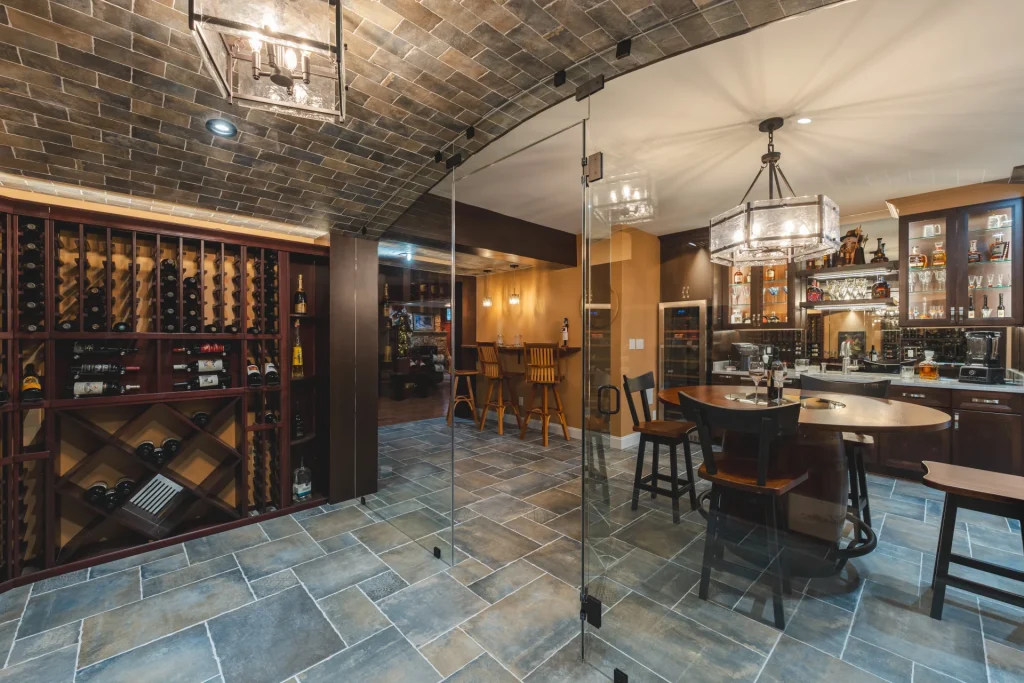
Basement remodeling costs vary for different reasons. The budget depends on existing condition, ceiling height, moisture management, framing, insulation, electrical work, plumbing rough-ins, bathroom additions, egress windows, flooring, lighting, drywall, built-ins and finish level. A basic open recreation room costs much less than a basement with a bedroom, full bathroom, wet bar, wine cellar and custom storage.
Because the cost drivers are different, homeowners should avoid comparing only square footage. A basement may offer more square feet for the budget, but some of that space may be less flexible if there are columns, low ducts or mechanical areas. An addition may cost more per square foot, but it may solve a daily living problem more directly.
Permit and Code Considerations
Both projects can require permits, but the questions differ. A home addition usually needs review for zoning, setbacks, structure, foundation, roof tie-ins, electrical, plumbing, mechanical work and energy requirements. In some neighborhoods, exterior appearance and HOA review may also matter. The project may need plans that show how the new structure connects to the existing home.
Basement remodeling may require permits for framing, electrical, plumbing, HVAC, bathrooms, bedrooms, egress windows and structural changes. If the basement includes a bedroom, egress requirements become a major planning issue. The room needs a safe emergency escape path that meets local code. Ceiling height, smoke alarms, carbon monoxide alarms and mechanical access also matter.
In Northern Virginia, permit expectations can vary by county and scope. Homeowners should treat code planning as part of the design process rather than a late paperwork step. Good planning avoids redesign, delays and budget surprises.
Timeline and Household Disruption
A home addition often takes longer than a basement remodel because it involves exterior construction, weather exposure, foundation work, framing and integration with the existing home. It may affect the yard, driveway, utilities and access around the house. If the addition connects to a kitchen or main living area, daily routines may be disrupted during key phases.
A basement remodel can sometimes be more contained. Materials and crews may work primarily downstairs, and the family may keep using the main level. However, this is not always simple. Plumbing, electrical panels, HVAC equipment, water heaters, sump pumps and structural elements are often located in the basement. Work may still affect utilities or require access through the home.
The fastest project is not always the best project. A family that needs a new main-level living area may not be satisfied by a faster basement remodel. A family that wants entertainment space may not need the cost and disruption of an addition. Timeline should be weighed against the quality of the solution.
Best Rooms for a Home Addition
- Kitchen expansion with a larger island, pantry or dining connection
- Main-level family room or great room
- Primary suite or in-law suite
- Sunroom, screened porch or indoor-outdoor living area
- Mudroom, laundry room or garage expansion
- Home office with natural light and privacy
- Second-story expansion for bedrooms or bathrooms
These rooms benefit from daylight, outdoor views and convenient access to the main level. If the family needs more room where daily life already happens, an addition may be the better fit. The project should feel like the house grew naturally, not like a box was attached to the side.
Best Rooms for a Basement Remodel
- Guest bedroom or guest suite with proper egress
- Family lounge, media room or game room
- Home gym or wellness room
- Basement bar, kitchenette or wine storage area
- Children’s playroom or teen hangout
- Remote work office or hobby room
- Storage, laundry and utility organization
These rooms work well when they can benefit from separation from the main floor. A basement can become a quieter, more relaxed zone. The key is to plan lighting, ceiling details, flooring, moisture control and storage so the space feels like part of the home rather than an afterthought.
Natural Light, Ceiling Height and Comfort
Comfort is where many homeowners feel the difference between the two services. A home addition can be designed with full-size windows, higher ceilings, better views and more natural light. It may feel like the most desirable room in the house. That is one reason additions are popular for kitchens, family rooms and suites.
Basements need more design work to feel bright and comfortable. Recessed lighting, layered lighting, light wall colors, reflective surfaces, glass doors, open stair details and thoughtful flooring can help. Walk-out basements and daylight basements have an advantage because they already connect to the outside. Interior basements without much natural light need a stronger lighting plan.
Ceiling height is also important. Low ductwork, beams and pipes can make a basement feel compressed. A good design may box mechanical runs neatly, use soffits intentionally or reorganize layouts around height constraints. Home additions usually offer more control over ceiling height, but they also require exterior roofline coordination.
Moisture, Drainage and Foundation Reality
Basement remodeling should always start with moisture reality. Even a beautiful lower-level design can fail if water, humidity, drainage or foundation issues are ignored. Before finishing a basement, homeowners should review signs of water intrusion, sump pump performance, grading, gutters, downspouts, foundation cracks and humidity control.
Home additions have their own foundation and drainage questions. A new foundation must work with the site, soil conditions, slope, existing foundation and drainage patterns. The addition should not create water problems against the original home. Exterior grading and roof drainage should be part of the project plan.
Both services need a practical view of the house as a system. Space is not only walls and finishes. It is structure, moisture, air, utilities and long-term performance.

How to Decide Which Service Is Better
Start with the problem, not the project type. If the kitchen is too small, the family room cannot host gatherings, or a main-level suite is needed, a home addition may solve the real issue. If the home already has a large unfinished basement and the household needs flexible secondary space, basement remodeling may be the smarter first move.
Next, consider the site. Is there room to build outward? Are setbacks restrictive? Is the yard sloped? Would an addition affect parking, drainage or outdoor living? If expansion is difficult, the basement deserves serious attention. If the basement has low ceilings, water issues or poor access, an addition may be more realistic.
Finally, think about daily use. The best remodel is the one the household will actually use. A stunning basement theater may be perfect for one family and underused by another. A home addition may be worth the investment if it improves the main daily routine. Good design begins with honest lifestyle questions.
Decision Matrix
| Your priority | Usually points toward | Why |
|---|---|---|
| More main-level daily living space | Home addition | The new space connects directly to kitchen, dining or family routines. |
| More flexible recreation or guest space | Basement remodel | The lower level can support entertainment, guests or hobbies. |
| Better natural light and outdoor views | Home addition | Window placement and ceiling height can be designed from scratch. |
| Using existing unfinished square footage | Basement remodel | The home already has space that can be made livable. |
| Main-level aging-in-place plan | Home addition | A suite, bathroom or laundry space can be placed where access is easier. |
| Lot expansion is limited | Basement remodel | The project stays within the existing footprint. |
Can You Do Both?
Some homes benefit from a phased plan. A family may remodel the basement now and plan an addition later. Another family may build an addition first and improve the basement after the main-level layout is solved. A phased approach can be useful when budget, timing or household disruption needs to be spread out.
The important part is to plan phases with the whole house in mind. Mechanical systems, electrical capacity, plumbing routes, flooring transitions, exterior drainage and future room uses should be considered early. A design-build approach can help homeowners avoid decisions that make a future phase harder.
How Elegant Kitchen and Bath Can Help
Elegant Kitchen and Bath works with homeowners who need smarter space, not just newer finishes. The right service may be home addition remodeling, basement remodeling, a broader remodeling service plan, or a phased approach that connects multiple rooms over time.
Homeowners can also review the service areas page, the remodeling process, recent project examples, and the article on planning a multi-room home remodel. If the goal is more usable space, the first step is not choosing a product. It is understanding the house, the site and the way the family wants to live.
Frequently Asked Questions
Is a home addition better than finishing a basement?
A home addition is better when the household needs more main-level or above-grade living space, such as a kitchen expansion, family room or primary suite. A basement remodel is often better when the home already has usable unfinished lower-level space and the goal is flexible recreation, guest or office space.
Does basement remodeling add usable square footage?
Yes, basement remodeling can add a significant amount of usable living space when ceiling height, moisture control, egress, lighting and layout are handled properly. It usually works best when the basement already has enough headroom and practical access.
Which project usually needs more permitting?
A home addition often has more permitting complexity because it changes the structure and exterior footprint. Basement remodeling can also require permits, especially for bedrooms, bathrooms, egress windows, electrical work and plumbing.
Can a basement bedroom count as living space?
A basement bedroom must meet code requirements, including proper egress, ceiling height, smoke and carbon monoxide protection, and other local rules. Homeowners should confirm requirements before designing the room.
What should I check before choosing basement remodeling?
Check moisture, drainage, ceiling height, foundation condition, mechanical access, stair location, egress options, bathroom plumbing and lighting potential before committing to a basement remodel.
What should I check before choosing a home addition?
Check lot setbacks, zoning, HOA rules, foundation conditions, roofline integration, exterior drainage, utility capacity, budget and how the new space will connect to the existing home.