Creative Kitchen Remodeling Ideas for Herndon Homeowners
Remodeling your kitchen is an excellent way to breathe new life into your Herndon home and enhance its functionality. If you’re looking for creative ideas to transform your kitchen into a space that reflects your personal style, you’ve come to the right place! In this blog post, we’ll share some inspiring and innovative kitchen remodeling ideas that Herndon homeowners can consider. Let’s explore!
Add a Pop of Color

Injecting color into your kitchen can instantly uplift its appearance and create a vibrant atmosphere. Consider painting your kitchen cabinets in a bold hue or adding colorful backsplash tiles to create a focal point. You can also incorporate colorful appliances, such as a vibrant refrigerator or a colorful range, to make a statement in your kitchen.
Install Open Shelving

Open shelving is not only practical but also adds a touch of character to your kitchen. Replace some upper cabinets with open shelves to showcase your favorite dishes, glassware, or decorative items. This not only creates an open and airy feel but also allows you to display your personality through curated collections.
Upgrade Lighting Fixtures


Lighting plays a crucial role in the ambiance of your kitchen. Consider replacing outdated lighting fixtures with modern and stylish options. Pendant lights above the kitchen island, under-cabinet LED lighting, or statement chandeliers can add a touch of elegance and provide task lighting where needed. Don’t underestimate the impact that well-placed and aesthetically pleasing lighting can have on your kitchen’s overall appeal.
Create a Statement Backsplash

A unique and eye-catching backsplash can instantly elevate the look of your kitchen. Consider using mosaic tiles, patterned ceramic tiles, or even a bold wallpaper as your backsplash. This creative element will serve as a focal point and add visual interest to your kitchen.

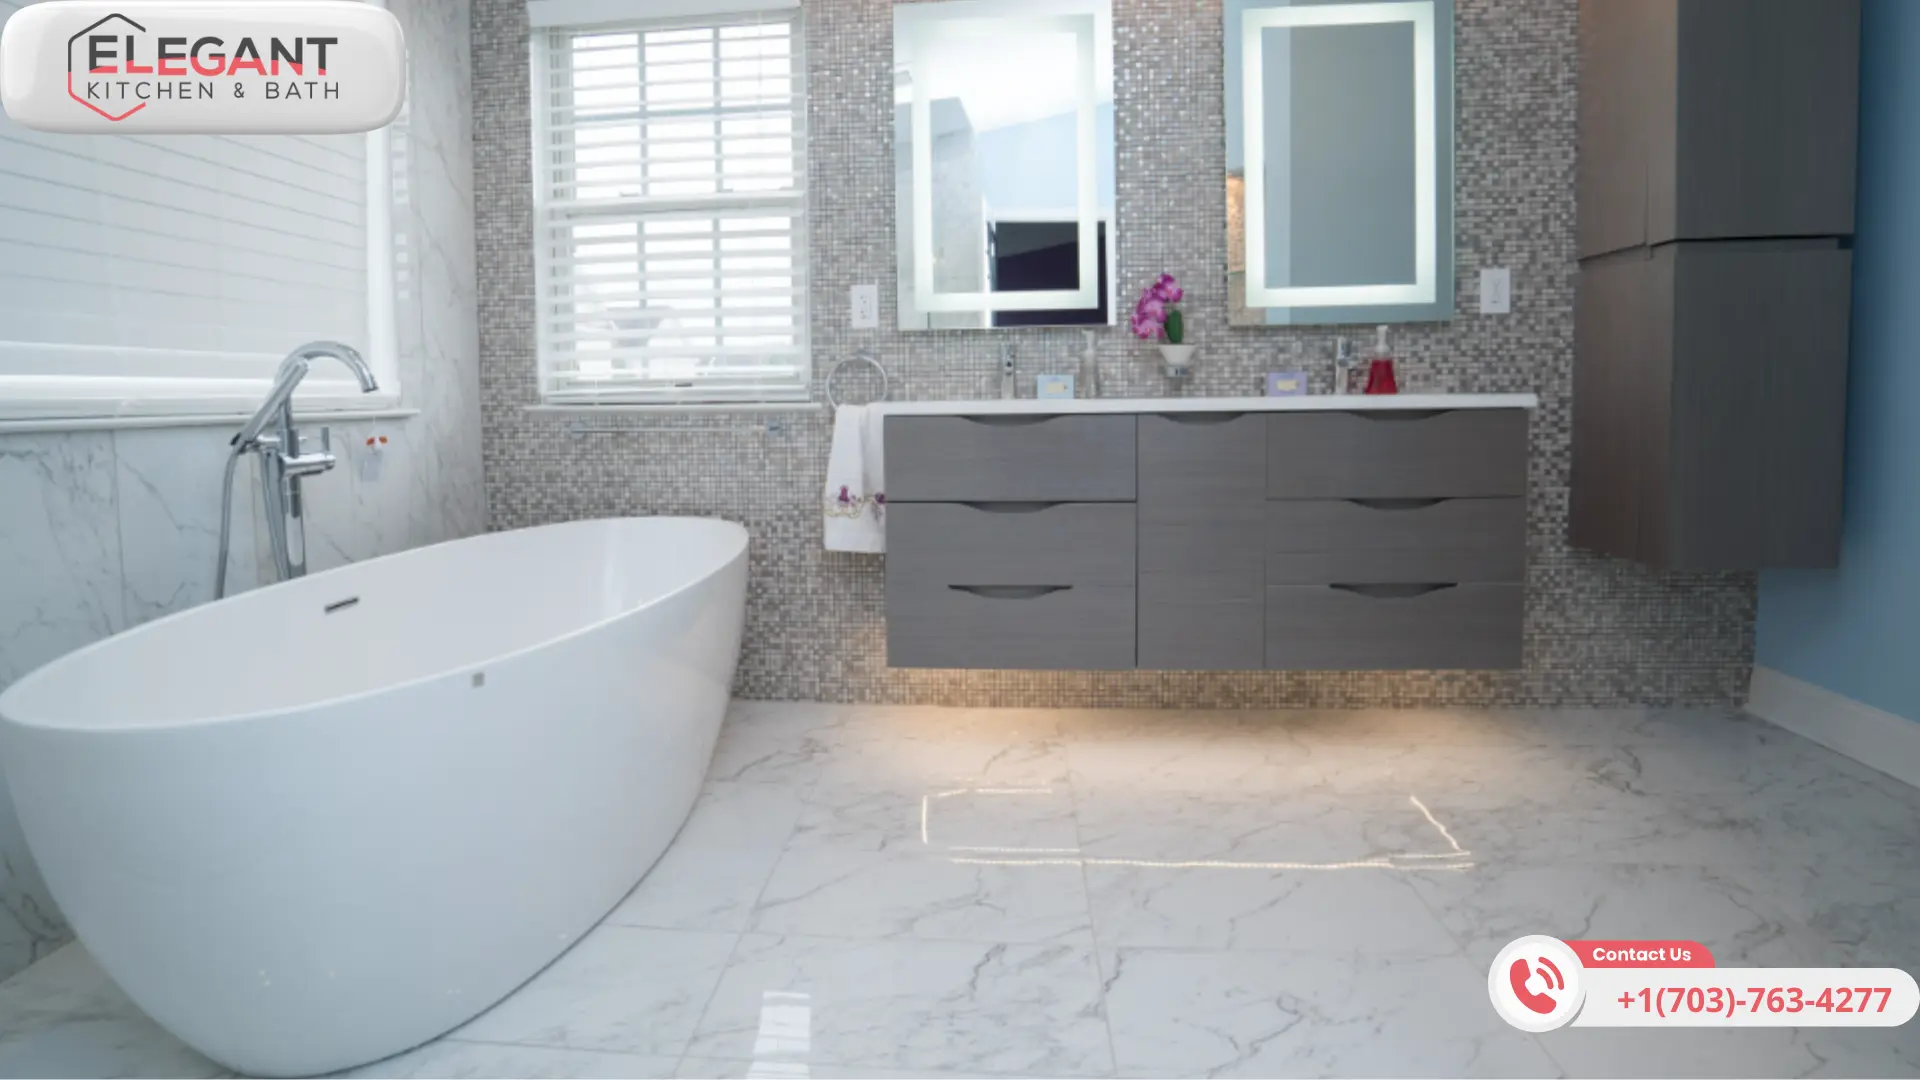
Transforming Small Bathrooms: Space-Saving Ideas for Herndon Residences
Having a small bathroom in your Herndon residence doesn’t mean you have to compromise on style or functionality. With some smart planning and creative ideas, you can transform your small bathroom into a functional and visually appealing space. In this blog post, we will share space-saving ideas that can help you make the most of your limited bathroom space. Let’s explore!
Opt for a Compact Vanity

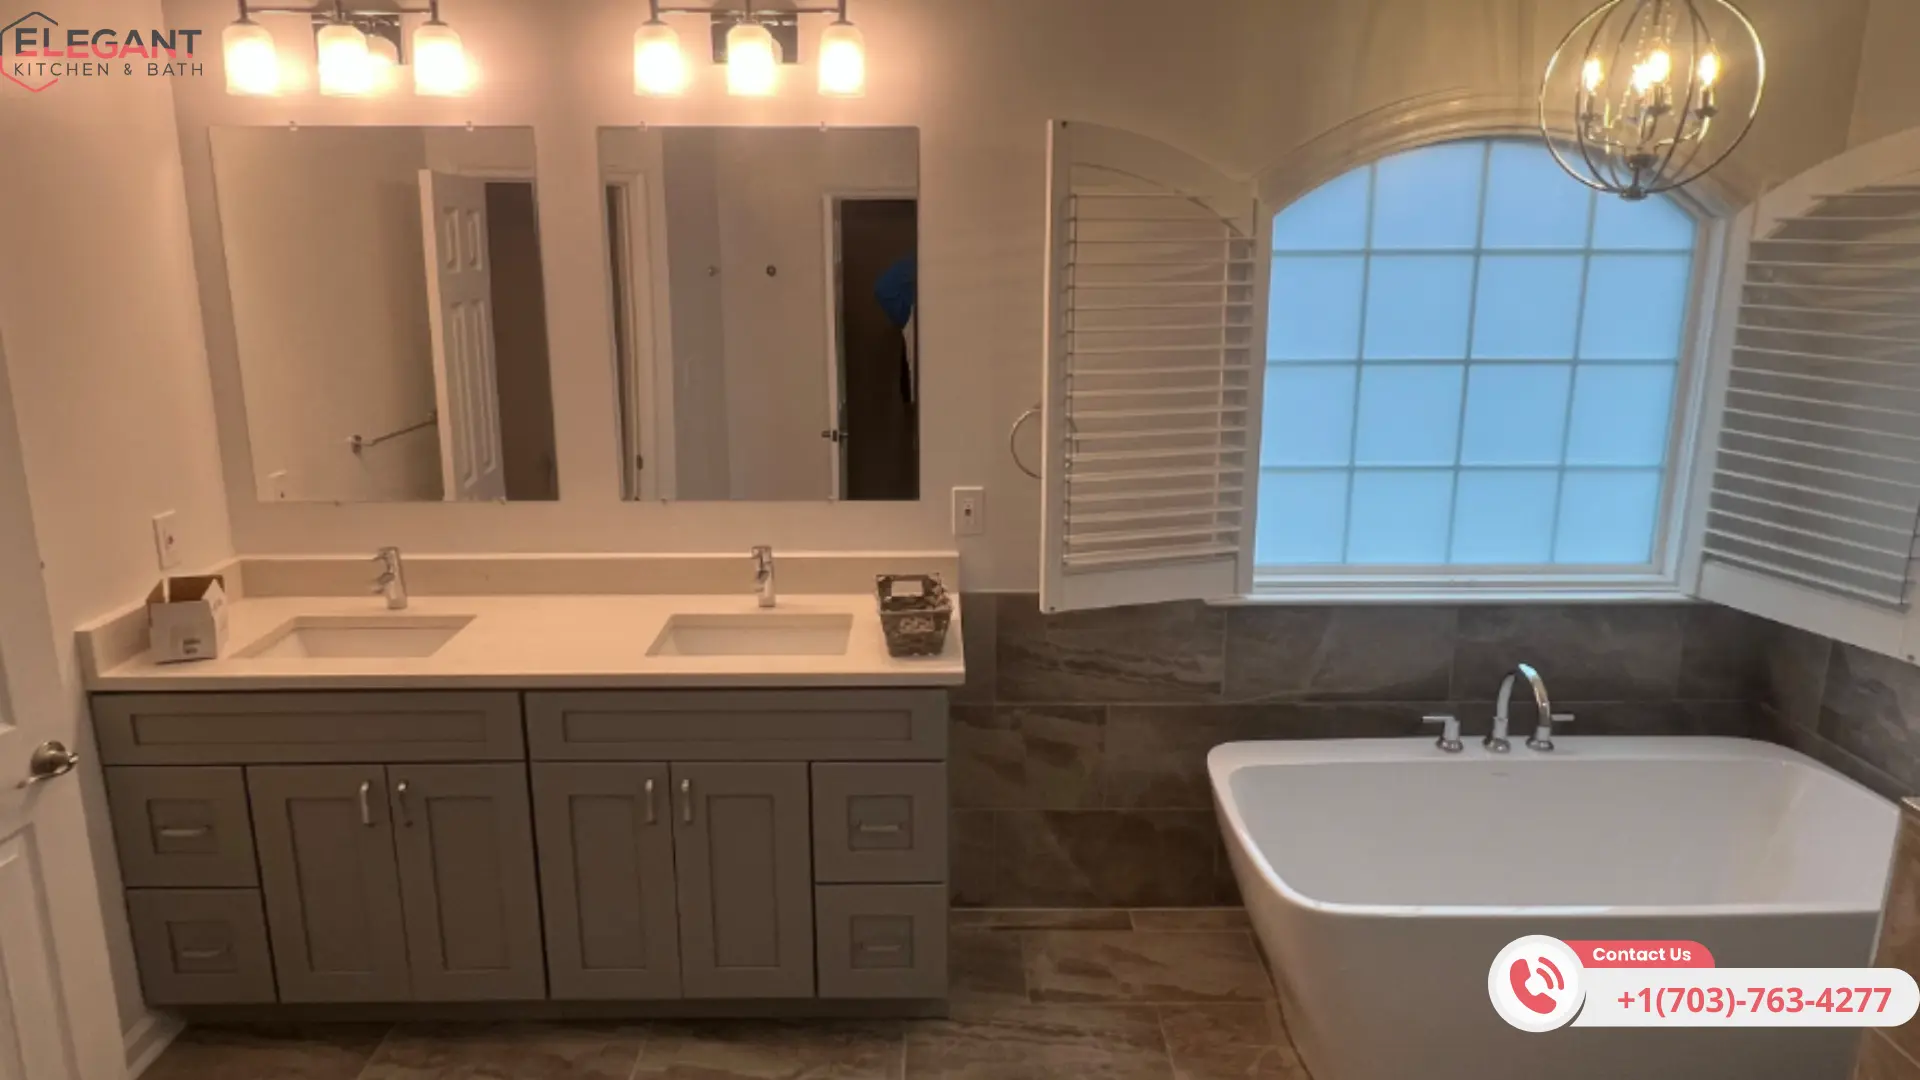
One of the most significant space-consuming elements in a bathroom is the vanity. Consider replacing your bulky vanity with a compact one or even a pedestal sink. This will free up floor space and create a more open and airy feel in your small bathroom. Additionally, choose a vanity with built-in storage solutions such as shelves or drawers to maximize storage space.
Install a Corner Shower

If your small bathroom lacks space for a traditional bathtub or a full-sized shower, consider installing a corner shower. Corner showers utilize the often-unused corner space and can be designed to fit compactly while still providing a comfortable showering experience. You can also opt for a frameless glass enclosure to create an illusion of more space.
Utilize Wall-Mounted Storage
Make use of vertical space by installing wall-mounted storage options. Floating shelves, wall-mounted cabinets, or even recessed wall niches can provide additional storage without taking up valuable floor space. Use these storage solutions to store towels, toiletries, and other bathroom essentials neatly.
Choose a Space-Saving Toilet
Toilets with a compact design can be a game-changer in small bathrooms. Look for options such as wall-mounted toilets or toilets with a narrower profile. These space-saving toilets not only save floor space but also create a visually streamlined look in your bathroom.
Incorporate Mirrors and Glass
Mirrors are a powerful tool in visually expanding small spaces. Install a large mirror or a mirrored cabinet above the sink to reflect light and create an illusion of a more spacious bathroom. Additionally, consider using glass shower doors instead of opaque curtains to allow light to pass through and make the bathroom appear larger.
Kitchen renovation tips are essential for homeowners in Herndon who dream of revamping their kitchen space without the financial strain that often accompanies such projects. We understand how daunting it can be to renovate your kitchen while staying within budget. At Elegant Kitchen Bath, we are committed to helping you achieve your dream kitchen while decreasing costs. In this comprehensive blog post, we are excited to share our professional insights and strategies for affordable kitchen renovations. We aim to guide you through every step of the process, ensuring that each decision is budget-friendly and adds value to your home.
Key Takeaways for Kitchen Renovation in Herndon, Virginia
1. Set Clear Goals: Before embarking on a kitchen renovation, you must identify your needs, preferences, and the changes you wish to implement.
2. Plan Your Budget: Analyze the costs concerning labor, materials, appliances, and an extra contingency for unexpected expenses. Detailed financial planning ensures smooth sailing during the renovation.
3. Choose a Reliable Contractor: Hiring experienced, trustworthy contractors is vital to the renovation’s success. A professional will guide you through the process and ensure quality workmanship.
4. Prioritize Storage and Functionality: An efficient kitchen renovation should maximize storage and enhance functionality. Consider incorporating smart storage solutions into your design.
5. Invest in Quality Appliances: Quality appliances may have a higher upfront cost but will serve better in the long run due to their durability and energy efficiency.
6. Consider Lighting: Effective lighting improves aesthetics and safety. Combine task, accent, and ambient lighting for a well-lit and inviting kitchen.

7. Select Durable Countertop Materials: Materials like granite, marble, or quartz are excellent choices due to their longevity and ease of maintenance.
8. Consider a Timeless Style: Opting for a classic kitchen design helps maintain its appeal over time, enhancing its resale value.
9. Think About the Layout: The layout should encourage a smooth workflow. The classic “work triangle” between refrigerator, sink, and stove is a good starting point.
The foundation of a successful budget-friendly kitchen renovation lies in careful planning and prioritization. Before diving into the renovation process, take the time to thoroughly assess your kitchen’s current condition and identify the areas that require the most attention. Create a prioritized list of renovations, focusing on essential updates that will impact your kitchen’s functionality, efficiency, and overall aesthetics.
To illustrate this point, let’s look at a recent project we completed for a homeowner in Herndon. Our client had a kitchen with outdated cabinets and countertops but needed more funds for a full-scale renovation. By carefully evaluating their needs and priorities, we determined that replacing the countertops and updating the cabinet hardware would significantly improve their budget. These strategic changes gave their kitchen a fresh, modern look without a complete overhaul.
Refresh Your Cabinets with a Coat of Paint and New Hardware
In addition to painting, replacing your cabinet hardware is another budget-friendly way to give yourkitchen a modern, updated feel. Swapping out old, outdated handles and knobs for sleek, contemporary options can instantly elevate the look of your cabinets and tie together the overall aesthetic of your kitchen.
For homeowners who feel confident in their DIY skills, tackling the cabinet paintingand hardware installation themselves can further reduce costs. However, if you prefer to leave it to the professionals, our team at Elegant Kitchen Bath has the expertise and experience to ensure a flawless finish that will stand the test of time.
Embrace the Trend of Open Shelving
In recent years, open shelving has become increasingly popular among homeowners looking to create a more spacious and airy feel in their kitchens. By removing your upper cabinets and replacing them with stylish open shelves, you can save on the cost of new cabinetry and showcase your favorite dinnerware, cookbooks, and decorative items.
Open shelving provides a unique opportunity to infuse your kitchen with personality and character while maintaining a budget-friendly approach to renovation. You can opt for sleek, modern shelving made from affordable wood or metal or even repurpose existing materials for a rustic, vintage look.
When incorporating open shelving into your kitchen renovation, consider your storage needs and the overall style you wish to achieve. Our design experts at Elegant Kitchen Bath can help you strike the perfect balance between functionality and aesthetics, ensuring that your open shelving solution complements your kitchen’s layout and meets your storage requirements.
Illuminate Your Space with Updated Lighting
Lighting plays a crucial role in setting the ambiance and enhancing the functionality of your kitchen. Updating your lighting fixtures is a budget-friendly way to impact your space’s overall look and feel significantly. Consider replacing outdated or inefficient light fixtures with energy-efficient LED options that provide better illumination while saving you money on your energy bills in the long run.
In addition to overhead lighting, installing under-cabinet lighting is an excellent way to improve your kitchen’s functionality and create a warm, inviting atmosphere. These hidden light sources provide targeted illumination for your workspaces, making meal preparation and cooking tasks more enjoyable and efficient.
When selecting new lighting fixtures for your kitchen, consider the style and finish that best complements your overall design vision. Whether you prefer a sleek, modern look or a more traditional aesthetic, countless affordable lighting options are available to suit your taste and budget.
Give Your Countertops a New Lease on Life
Replacing countertops can be one of the most expensive aspects of a kitchen renovation. Still, budget-friendly alternatives can help you achieve a fresh, updated look without breaking the bank. If your existing countertops are in good condition but appear dated or worn, consider refinishing them with a specialized coating or overlay.
Various DIY kits allow you to resurface your countertops, giving them a new color, texture, or pattern. This cost-effective solution can help you achieve the look of high-end materials like granite or marble at a fraction of the cost of total replacement.
If you need help tackling the refinishing process yourself, our skilled professionals at Elegant Kitchen Bath can guide you through the options available and help you select the best solution for your needs and budget.
Vinyl and laminate flooring have improved greatly in recent years, offering various designs and textures that mimic the look of more expensive materials like hardwood or natural stone. These affordable alternatives are cost-effective and easy to install and maintain, making them an excellent choice for busy households.
When selecting your kitchen flooring, consider factors such as durability, water resistance, and ease of cleaning to ensure that your new surface will withstand the demands of daily use. Our team at Elegant Kitchen Bath can help you navigate the various flooring options available and choose the best solution for your specific needs and budget.
Kitchen Renovation Tips FAQs
What is a realistic budget for a kitchen remodel?
A realistic budget for a kitchen remodel depends on the size of the kitchen and the scope of the project. On average, homeowners can expect to spend between $14,608 and $41,275 for a complete kitchen remodel. However, we have experience working with a wide range of budgets at Elegant Kitchen and Bath. For a medium-sized kitchen (75-100+ square feet), renovations typically cost between $15,000 and $30,000. Larger kitchens (200+ square feet) can cost upwards of $50,000 to $100,000 or more for upscale remodels.
It’s important to remember that the general rule of thumb is to allocate between 5% and 15% of your home’s value for a kitchen remodel. Our Elegant Kitchen and Bath team can help you determine a realistic budget based on your needs, preferences, and home value.
Is $10,000 enough for a kitchen remodel?
While it is possible to complete a modest kitchen remodel for around $10,000, it would require careful planning, budget-friendly material choices, and some DIY work. At Elegant Kitchen and Bath, we understand that every homeowner has unique needs and budgets. For $10,000, we can help you prioritize updates that will have the most impact, such as:
– Replacing flooring with affordable options (e.g., vinyl, laminate)
However, a $10,000 budget may not allow for major layout changes, high-end materials, or extensive professional labor.
Is $30,000 enough for a kitchen remodel?
A budget of $30,000 can provide a significant kitchen remodel, allowing for higher-quality materials and more professional labor compared to a $10,000 budget. At Elegant Kitchen and Bath, we have experience working with budgets of $30,000 to create beautiful, functional kitchens. This budget range typically allows for the following:
– Semi-custom or custom cabinetry
– Mid-range quartz or granite countertops
– Higher-end flooring options
– Updated appliances
– Improved lighting and electrical work
– Moderate layout changes
However, it’s essential to prioritize your needs and wants, as even a $30,000 budget may require compromises depending on the size of your kitchen and the project’s scope.
What is the most expensive part of a kitchen remodel?
Cabinetry is usually the most costly aspect of a kitchen renovation, making up around 20-40% of the total budget. This is because cabinets occupy a significant kitchen area and are available in various materials, styles, and customization options. At Elegant Kitchen and Bath, we provide a variety of cabinet options that cater to different budgets and preferences, such as:
– Stock cabinets: $100-$300 per linear foot
– Semi-custom cabinets: $150-$650 per linear foot
– Custom cabinets: $500-$1,200 per linear foot
Other expensive aspects of a kitchen remodel include appliances ($7,000-$12,000 on average), countertops (around $6,000), and labor costs (35-50% of the total budget).
At Elegant Kitchen and Bath, we understand that every homeowner has unique needs, preferences, and budgets. Our experienced team is dedicated to helping you navigate the kitchen remodeling, prioritizing your goals, and maximizing your investment. Contact us today to schedule a consultation and start bringing your dream kitchen to life!
– Opting for a timeless, neutral color palette and classic materials
– Creating an open layout that connects the kitchen to living spaces
What makes a kitchen look expensive?
To achieve a high-end look in your kitchen without breaking the bank, consider these tips:
– Declutter countertops and open shelving to curate a sleek, organized appearance
– Update cabinet hardware to trendy finishes like brass, gold, or matte black
– Install a stylish backsplash using affordable tiles in a herringbone or subway pattern
– Invest in a few standout light fixtures or pendants to add a luxe focal point
– Display chic accessories like a marble cutting board, copper cookware, or an upscale coffee maker
How can I update my kitchen cheaply?
If a full renovation isn’t in the budget, you can still refresh your kitchen with these inexpensive ideas:
– Paint the cabinets in a fresh, modern color and replace dated hardware
– Add peel-and-stick backsplash tiles or vinyl flooring for an instant style boost
– Swap out the faucet and sink for sleek, contemporary options
– Update lighting with budget-friendly fixtures or LED undercabinet strips
– Accessorize with new textiles, artwork, plants, and decorative items
How to Get a Luxury Kitchen on a Budget?
Careful planning and smart choices can achieve a high-end kitchen look on a limited budget. At Elegant Kitchen Bath, we specialize in helping Herndon homeowners create their dream kitchens without breaking the bank. Here are some tips to get a luxurious kitchen while staying within your budget:
Consider Flat-Pack or Modular Cabinets
One of the most significant expenses in a kitchen renovation is custom cabinetry. Consider flat-pack or modular cabinets from Elegant Kitchen Bath to save on costs without sacrificing style. Our expert designers can help you select cabinets that fit your space and aesthetic preferences while keeping your budget in check.
Opt for Open Shelving
Replacing some upper cabinets with open shelving is a trendy and cost-effective way to achieve a custom, airy look in your kitchen. Open shelves create visual interest, provide easy access to frequently used items, and showcase your favorite dishware or decorative accessories.
Select a Few Splurge-Worthy Details
Consider allocating a portion of your budget to a few luxurious details to achieve a high-end look. For example, a waterfall countertop extending down your island’s sides or cabinetry can create a stunning focal point. Alternatively, investing in paneled appliances that blend seamlessly with your cabinetry can elevate the overall look of your kitchen.
Mix Affordable and High-End Elements
Creating a custom, collected feel in your kitchen involves mixing and matching elements from various price points. Pair affordable cabinets and countertops with high-end lighting fixtures, hardware, or a statement backsplash. This approach allows you to invest in a few quality pieces while decreasing costs.
Hunt for Deals and Discounts
Remember to scour sales, overstock outlets, and local resources like Habitat for Humanity ReStores for deals on materials and fixtures. You can often find high-quality items at a fraction of the retail price. Our team at Elegant Kitchen Bath can also help you identify cost-saving opportunities and maximize your renovation budget.
By implementing these strategies and working with the experienced professionals at Elegant Kitchen Bath, you can achieve theluxurious kitchenof your dreams without overspending. Contact us today to schedule a consultation and plan your budget-friendly kitchen renovation.
– Shaker-style cabinetry in a neutral paint color or wood finish
– Subway tile backsplash in white or soft neutrals
– Carrara marble, butcher block, or white quartz countertops
– Stainless steel appliances and classic fixture finishes like chrome or nickel
– Traditional cup pull or knob hardware
– Hardwood flooring or wood-look tile in a herringbone or chevron pattern
By incorporating these tips from Elegant Kitchen Bath, Herndon homeowners can maximize their renovation budgets while creating beautiful, functional kitchens with timeless appeal. You can achieve the luxurious kitchen of your dreams with careful planning and expert guidance.
At Elegant Kitchen Bath, we have years of experience helping Herndon homeowners create beautiful, functional kitchens that maximize their budget and exceed their expectations. Our team of certified professionals is dedicated to providing expert guidance, innovative design solutions, and high-quality workmanship to ensure your renovation project is a resounding success.
We understand that every homeowner’s needs and preferences are unique, so we take a personalized approach to every project we undertake. From the initial consultation to the final reveal, we work closely with our clients to understand their vision, lifestyle, and budget and develop a customized renovation plan that brings their dream kitchen to life.
If you’re ready to embark on your budget-friendly kitchen renovation journey, we invite you to contact us today to schedule a consultation. Our friendly and knowledgeable team will happily answer any questions and provide you with a detailed proposal outlining our recommendations and estimated costs.
Remember to check out our Instagram accountfor a behind-the-scenes look at our latest projects and to gather inspiration for your kitchen transformation. We look forward to helping you create the kitchen of your dreams while staying within your budget!
Remodeling your home is an exciting opportunity to bring new life and style to your living space. Whether you’re renovating a single room or giving your entire home a makeover, the design choices you make can have a significant impact on the final result. To help you create a stunning remodel, here are some top design ideas to consider:
Open Concept Living
Open concept living has become increasingly popular in recent years, and for a good reason. Removing walls to create open, flowing spaces can make your home feel larger, brighter, and more inviting. Consider opening up the kitchen to the dining and living areas, allowing for seamless interaction and entertaining.
Natural Light
Incorporating natural light into your remodel can transform any space. Large windows, skylights, or glass doors can flood your home with sunlight, creating an airy and uplifting atmosphere. If privacy is a concern, consider using sheer curtains or blinds that allow light to filter through while maintaining a sense of seclusion.
Statement Lighting
Make a statement with your lighting choices. Unique pendant lights, chandeliers, or artistic fixtures can become focal points in your remodel, adding drama and personality to the space. Experiment with different lighting styles to create a warm and inviting ambiance.
Texture and Materials
Introduce texture and a variety of materials to add visual interest to your remodel. Consider using natural elements such as wood, stone, or exposed brick to bring warmth and character to your space. Mix different textures like smooth surfaces with rough textures or matte finishes with glossy accents for a dynamic and visually appealing design.
Color Palette
Choosing the right color palette is crucial in creating a stunning remodel. Opt for a cohesive color scheme that flows harmoniously throughout your home. Consider using neutral tones as a base and adding pops of vibrant colors through accessories, artwork, or accent walls. Experiment with different color combinations to reflect your personal style and create a welcoming atmosphere.
Smart Technology
Incorporating smart technology into your remodel can add convenience and efficiency to your daily life. From smart thermostats and lighting systems to automated window blinds and voice-controlled assistants, there are numerous options to enhance your home’s functionality and make it more energy-efficient.
Outdoor Living Spaces
Extend your living space beyond the walls of your home by creating inviting outdoor areas. Design a cozy patio, deck, or garden oasis where you can relax, entertain guests, or enjoy meals outdoors. Consider adding comfortable seating, ambient lighting, and landscaping elements to create a seamless transition between indoor and outdoor living.
Storage Solutions
Effective storage solutions are essential for a functional and organized home. Incorporate built-in shelving, hidden cabinets, or multifunctional furniture to maximize space and reduce clutter. Customized storage options can be tailored to your specific needs, ensuring every item has its place.
Statement Pieces
Make a bold design statement by incorporating eye-catching furniture, artwork, or decorative elements. A unique sofa, a striking piece of artwork, or a statement rug can become the focal point of a room, adding personality and style to your remodel.
Sustainable Design
Embrace eco-friendly and sustainable design practices in your remodel. Choose materials that are ethically sourced, energy-efficient appliances, and eco-friendly paints and finishes. Incorporate elements like solar panels, rainwater harvesting systems, or low-flow plumbing fixtures to reduce your home’s environmental impact.
Remember, a stunning remodel is the result of thoughtful planning and attention to detail. Consider your personal style, functionality needs, and the overall aesthetic you wish to achieve. With these top design ideas, you can create a space that is not only visually appealing but also reflects your unique taste and lifestyle
A dream kitchen is within reach, especially in Fairfax County, VA, where beautiful and functional spaces come to life. But before you get swept away by cabinet styles and countertop samples, there’s a crucial step that ensures your renovation is stunning and compliant with local regulations: the permitting process. At Elegant Kitchen and Bath, Northern Virginia’s leading kitchen and bathroom remodeling company with a proven track record of excellence, we guide you through every detail, ensuring your dream kitchen meets your vision and adheres to all building codes and regulations.
Kitchen remodeling in Fairfax County, Virginia, is prioritized not only for its aesthetic appeal but also for adherence to local regulations and the permitting process.
Obtaining the necessary permits for a remodeling project is crucial as it underlines the commitment to safety standards, zoning laws, and building codes. Overlooking this step can lead to dire consequences, including heavy fines and legal complications.
A variety of permits for kitchen remodeling – building permits for major construction changes, electrical permits for system alterations, and others based on the project plan – are pivotal.
Navigating the permit acquisition process can be complicated. Proper guidance from licensed contractors can facilitate a smooth process.
Open communication throughout the remodeling journey is highly valued. It fosters informed decisions and allows clients to be involved in every stage of the transformation.
An informative FAQ section is available, providing relevant data about scenarios that require permits, the maximum fence height, unpermitted shed sizes, etc.
Undertaking any unauthorized work without the necessary permits can lead to fines, work stoppages, and even potentially hinder future sales of the property.
Punctuality, attention to detail, neatness, professionalism, efficiency, and timely project completion are some attributes that are appreciated by satisfied customers who have undergone kitchen remodeling.
[ez-toc]
The Crucial Role of Permits
Permits are vital as they ensure all renovations meet safety standards, adhere to zoning laws, and comply with building codes, thus safeguarding your investment and well-being. These are not mere formalities but are crucial for maintaining quality and safety throughout construction. Neglecting to obtain the necessary permits can lead to hefty fines and legal troubles and even jeopardize the sale of your property, highlighting the importance of this step in your remodeling journey.
Essential Permits for Kitchen Remodeling in Fairfax County,VA
Building Permit: This is mandatory for significant construction that alters your home’s structure or footprint, such as adding a new room or expanding the kitchen. It ensures compliance with safety and zoning regulations. The cost of a building permit can range from $500 to $2,000, depending on the scope of the project.
Electrical Permit: Required for new installations or modifications to the electrical system, such as additional outlets or upgraded fixtures, typically costing between $100 and $500.
Plumbing Permit: This Permit is necessary for major plumbing adjustments, such as relocating sinks or installing new fixtures, and the fees range from $100 to $500.
Mechanical Permit: This applies to heating, ventilation, or air conditioning system changes that cost between $100 and $500.
Gas Permit: This Permit is essential for new gas lines, ensuring safe installation according to code. It costs between $100 and $300.
Additionally, depending on the specific elements of your project, you might need to consider the following:
Trade-Specific Permits: For specific tasks like installing fire suppression systems or certain types of exhaust systems.
Site-Related Permits: If your project involves significant land disturbance, you might need a site-related permit.
Zoning Requirements: Always check for any requirements that might affect your remodel, especially if you make external changes.
For any construction, Fairfax County might also require you to submit building plans for review to ensure everything is up to code. It’s essential to consult with a licensed contractor like Elegant Kitchen and Bath, who can help manage the permit process and ensure all work complies with local regulations.
Depending on the scope of your kitchen remodel, you’ll likely need a combination of the following permits.
Permit Type
Description
Estimated Cost
Building Permit
Required for significant structural alterations, ensuring compliance with safety and zoning regulations.
$500 – $2,000
Electrical Permit
Necessary for new electrical installations or modifications, like adding outlets or upgrading fixtures.
$100 – $500
Plumbing Permit
Essential for major plumbing adjustments, such as relocating sinks or installing new fixtures.
$100 – $500
Mechanical Permit
Applies to changes in heating, ventilation, or air conditioning systems.
$100 – $500
Gas Permit
Required for new gas lines, ensuring safe installation according to code.
$100 – $300
Simplify the Permit Process with Elegant Kitchen and Bath

Navigating the permit application process can feel overwhelming. That’s where Elegant Kitchen and Bath comes in. We don’t just manage all aspects of permit acquisition on your behalf; we also ensure that your project meets all the necessary requirements and is in compliance with local regulations. Our goal is to provide you with a smooth and stress-free remodeling experience from start to finish.

Our experienced team works closely with the Fairfax County Department of Land Development Services, submitting all necessary documentation through the Planning and Land Use System (PLUS) portal. We stay informed about local regulations and ensure your project meets all requirements.
Our Commitment to Excellence in Kitchen Remodeling in Fairfax County, VA
Elegant Kitchen and Bath is a top Virginia remodeling company dedicated to delivering exceptional service and customer satisfaction. Our skilled designers and artisans create stunning, functional kitchens tailored to your preferences, using premium materials to ensure lasting beauty and durability.
Visualize Your Dream Kitchen
Our website features a gallery of before-and-after photos showcasing our completed projects and detailed case studies demonstrating our expertise in navigating complex permit requirements. We also offer 3D design and make your dreams come true at every level.
Stay Informed and Involved
Throughout your kitchen remodeling journey, we maintain open communication, providing regular updates and addressing any questions you may have. We believe in keeping you informed and involved at every stage, from the initial consultation to the final reveal of your dream kitchen. If you’re ready to start your kitchen remodeling project or have any questions about the permit process, don’t hesitate to contact us. We’re here to help.
FAQ: Kitchen Remodeling Permits in Virginia and Fairfax County
Do I need a permit to remodel my kitchen in Virginia?
Yes, you generally need a permit to remodel your kitchen in Virginia, especially if the remodeling involves structural changes, electrical, plumbing, or mechanical work. The specific requirements vary by location, so checking with your local building department is essential. Sometimes, simple cosmetic updates like painting or replacing cabinets might not require a permit.
Do you need a permit to remodel a bathroom in Fairfax County, VA?
In Fairfax County, if you plan to remodel a bathroom, you will most likely need a permit. The Permit applies to any modifications to the bathroom’s plumbing, electrical systems, or structural components. Even seemingly minor changes, such as replacing a bathtub or relocating a sink, typically require permits to ensure compliance with building codes and regulations.
What are the different types of permits in Fairfax County?
Fairfax County offers several types of permits depending on the nature of the work. These include:
– Building Permits: New constructions, additions, and major renovations are required.
– Electrical Permits: Needed for most electrical work, including new installations and significant modifications.
– Plumbing Permits: These are necessary for installing new plumbing or modifying existing plumbing systems.
– Mechanical Permits: These are required to install or alter mechanical systems like HVAC.
Each type of Permit ensures that the work complies with current building codes and safety standards.
What happens if you don’t get a building permit in Virginia?
Failing to obtain the necessary building permits can lead to several consequences:
– Fines and Penalties: You may be subject to fines or other penalties for non-compliance.
– Work Stoppage: Building inspectors can issue a stop work order, halting all construction until proper permits are obtained.
– Legal Issues: Unpermitted work can lead to legal issues, especially if it fails to meet safety standards or causes harm.
– Issues with Selling Your Home: Potential buyers and their inspectors will check for permits when selling your property. If unpermitted work is discovered, it can delay or cancel the sale.
– Insurance Problems: If damage occurs related to unpermitted work, your homeowners’ insurance may not cover the costs, leaving you financially responsible.
It is crucial to avoid these risks, adhere to local regulations, and obtain all necessary permits before starting any remodeling project.
Do I need a permit to remodel my bathroom in Virginia?
Yes, remodeling a bathroom in Virginia typically requires a permit, especially if the project involves changes to plumbing, electrical systems, or structural components. Even tasks that might seem minor, such as replacing a bathtub or moving a sink, usually necessitate obtaining a permit to ensure compliance with local building codes.
What can a homeowner do without a permit in VA?
In Virginia, homeowners can perform several types of work without a permit, including minor repairs and cosmetic updates such as painting, installing new flooring, or replacing cabinetry. However, most structural, electrical, plumbing, and mechanical work will require a permit. It’s essential to check with local building departments, as regulations vary by locality.
Do I need a permit to add an electrical outlet in Virginia?
In Virginia, a permit is required to add an electrical outlet. A permit is essential because it is essential for the safety of your family and home that electrical work is performed according to code. While it may be tempting to undertake the work yourself, it’s important to note that local authorities must inspect and approve the work to ensure it is safe and complies with the law. So, choose wisely and get a permit before adding an electrical outlet to your home. It’s a small price for peace of mind and your family’s safety.
Can a homeowner do their electrical work in Virginia?
Yes, homeowners in Virginia are allowed to perform their electrical work on their property. However, this work must still be permitted and inspected to ensure it meets all safety and code requirements. Homeowners should know electrical systems and local codes before attempting any electrical work.
What is the maximum shed size in Fairfax County, Virginia, without a permit?
In Fairfax County, Virginia, sheds or accessory structures less than 256 square feet in area do not require a building permit. However, zoning permits may still be required regardless of the shed’s size, and it’s essential to comply with all local zoning regulations and property line setbacks.
How tall can a fence be in Fairfax County, VA?
Fairfax County’s maximum height for a fence depends on its location on the property. Generally, fences in the front yard can be up to 4 feet high, and those in the side and backyards can be up to 7 feet high. However, corner lots and properties within certain zoning districts may have different restrictions. It’s advisable to check with the Fairfax County Zoning Office for specific regulations applicable to your property.
Do you need a permit to replace a roof in Virginia?
Yes, it would help if you generally had a permit to replace a roof in Virginia. This requirement ensures the roofing work complies with local building codes and safety standards. However, some jurisdictions may not require a permit if the replacement involves only minor repairs or the same materials. It’s best to check with your local building department to confirm the need for a permit.
Do I need a permit to build a deck in Virginia?
Yes, you typically need a permit to build a deck in Virginia, especially if the deck is above a certain height (usually more than 16 inches off the ground) or attached to a house. The Permit ensures that the deck design and construction comply with local safety and zoning regulations. Always check with your local building department for specific requirements before starting construction.
Do you need a permit to replace a water heater in Virginia?
Yes, replacing a water heater in Virginia usually requires a permit, particularly if it involves gas or significant changes to the plumbing system. This Permit ensures that the installation meets safety standards and building codes. Some jurisdictions may allow post-installation permitting, but obtaining the Permit beforehand is safer.
Do I need a permit to finish my basement in Virginia?
Yes, finishing a basement in Fairfax County, Virginia, requires a permit, especially if the work involves structural changes, electrical wiring, or plumbing installations. The permit process ensures that all modifications meet local building codes and safety standards. Obtaining this Permit is important to avoid issues with code compliance and insurance coverage.
Do you need a permit to build a patio in Virginia?
The requirement for a permit to build a patio in Virginia depends on the scope of the work. If the patio involves significant ground disturbance, changes to drainage, or construction of permanent structures like an outdoor kitchen or fire pit, a permit will likely be required. A permit might not be necessary for simpler patios that do not involve major construction. However, it’s always best to check with your local building department to confirm whether a permit is needed.
Hear It From Our Happy Remodeling Customers in Fairfax County,VA
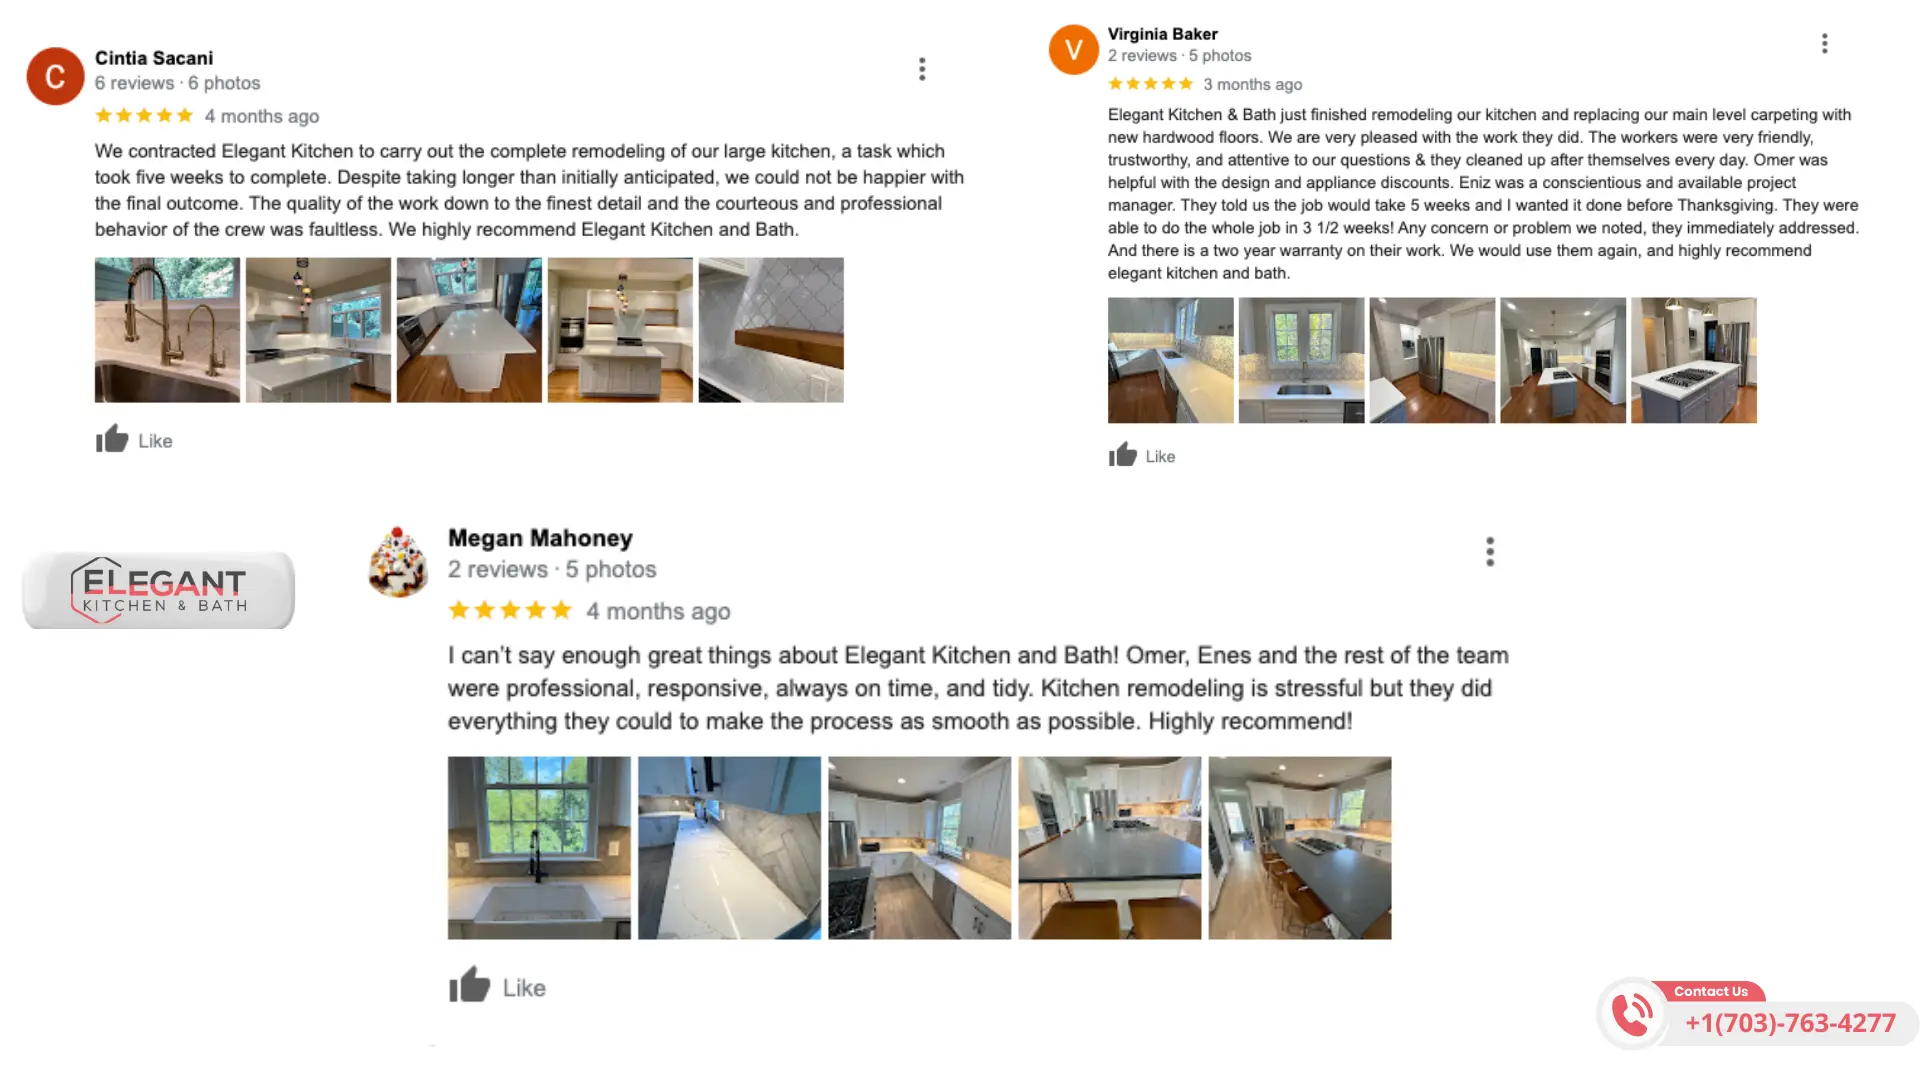
Cintia Sacani: Praised Elegant Kitchen for transforming her large kitchen in Herndon, noting the project’s meticulous attention to detailand the team’s professionalism. Despite a timeline extension, her satisfaction with the outcome was unparalleled, earning her a high recommendation from Elegant Kitchen.
Megan Mahoney: Raved about her stress-free kitchen remodel in Herndon with Elegant Kitchen and Bath. She applauded the team’s punctuality, tidiness, and professionalism, highlighting Omer and Enes for making the renovation process as smooth as possible. Megan highly recommends their services.
Virginia Baker Celebrated her kitchen’s transformation and new hardwood floors in Herndon, courtesy of Elegant Kitchen & Bath. She was impressed by the team’s efficiency, completing the project ahead of a tight Thanksgiving deadline. Virginia appreciated the attentive service, prompt problem-solving, and added peace of mind from a two-year warranty, and she recommends them for anyone’s next project.
Inspired to Enhance Your Space in Fairfax County, VA?
Join our happy customers in Virginia, like Cintia, Megan, and Virginia, in bringing your kitchen or bathroom dreams to life with Elegant Kitchen & Bath experience, commitment, quality, and a personalized touch on every project. Reach out for a consultation, and let’s create your dream space together!
Ready to transform your kitchen with a stress-free remodeling permit?
Explore our website at Elegant Kitchen and Bath, or contact us promptly to arrange your preliminary consultation. We assure you a seamless step-by-step walkthrough of the remodeling process, complying with all legal necessities and surpassing your anticipations. Also, we take pride in not subcontracting our work. At Elegant Kitchen and Bath, we prioritize delivering a stress-free and hassle-free experience in handling all aspects of remodeling permits for you.
10 Essential Kitchen Design Ideas for Modern Homes in Herndon, VA
In the heart of every home lies the kitchen—a space where style, functionality, and innovation merge to create a culinary haven. If you’re looking to infuse your Herndon, VA home with a modern and sophisticated kitchen design, Elegant Kitchen Bath is here to help. In this blog post, we present 10 essential kitchen design ideas that will elevate your space, making it a true reflection of contemporary elegance.
Open Concept Layout: Embrace the trend of open concept living by opting for an open layout in your kitchen. Knock down unnecessary walls to create a seamless flow between the kitchen, dining area, and living space. This design choice promotes interaction and brings a sense of spaciousness to your home.
Sleek and Minimalist Cabinetry: Clean lines and minimalist cabinetry are hallmark features of a modern kitchen. Choose sleek, handle-less cabinets in a glossy or matte finish. Light-colored cabinets paired with contrasting countertops create a visually striking aesthetic.
Statement Lighting Fixtures: Make a bold statement with eye-catching lighting fixtures. Pendant lights or a chandelier can become the centerpiece of your kitchen, adding a touch of elegance and enhancing the overall ambiance. Consider incorporating energy-efficient LED lighting for a modern and eco-friendly touch.
Quartz Countertops: For a luxurious and low-maintenance option, opt for quartz countertops. Quartz offers durability, resistance to stains, and a wide range of colors and patterns to choose from. Its sleek and seamless appearance complements the modern kitchen aesthetic.


Smart Appliances: Embrace the latest technology by integrating smart appliances into your kitchen. From smart refrigerators with touch screens and Wi-Fi connectivity to voice-activated assistants and automated coffee makers, these appliances enhance convenience and efficiency in your daily life.
Industrial-Inspired Accents: Add a touch of industrial style to your modern kitchen with exposed brick walls, metal accents, or industrial-style lighting fixtures. This design element brings a unique and edgy vibe to your space.
High-End Appliances: Invest in high-quality, high-end appliances that combine functionality and style. Stainless steel appliances with sleek finishes create a cohesive and modern look. Choose appliances with advanced features and energy efficiency to elevate your culinary experience.
Statement Backsplash: Make a statement with a bold and distinctive backsplash. Consider using textured tiles, mosaic patterns, or geometric designs to add visual interest and create a focal point in your kitchen. This design element adds personality and charm to the overall space.

Integrated Storage Solutions: Efficient storage is crucial in a modern kitchen. Incorporate integrated storage solutions such as pull-out drawers, corner carousels, and vertical shelving to maximize space utilization and keep your kitchen organized.
The advancement of technology has revolutionized the way we interact with our homes, and the kitchen is no exception. Smart kitchen appliances have taken center stage, offering convenience, efficiency, and connectivity like never before. At Elegant Kitchen and Bath, we embrace the future of kitchen design by recommending cutting-edge smart appliances that enhance both functionality and style. In this blog post, we will introduce you to a selection of smart kitchen appliances that we highly recommend.
Smart Refrigerators
Gone are the days of traditional refrigerators that simply store food. Smart refrigerators have become an indispensable addition to the modern kitchen. These appliances come equipped with features such as built-in cameras, touch screens, and Wi-Fi connectivity. You can view the contents of your fridge remotely, create shopping lists, and receive notifications for expiration dates or low stock. Some models even suggest recipes based on the ingredients you have available. Smart refrigerators make grocery shopping and meal planning a breeze.
Wi-Fi-Enabled Ovens
Wi-Fi-enabled ovens bring a new level of convenience and precision to your culinary adventures. With these smart appliances, you can preheat your oven remotely, adjust cooking settings, and receive notifications when your food is ready. Some models offer recipe guides and cooking tips to ensure perfectly cooked meals every time. Wi-Fi-enabled ovens allow you to monitor and control your cooking from anywhere, making meal preparation more efficient and flexible.
Voice-Activated Assistants
Voice-activated assistants, such as Amazon Alexa or Google Assistant, have become an integral part of the smart home ecosystem. These devices can be seamlessly integrated into your kitchen, allowing you to control various appliances through voice commands. From adjusting oven temperatures and setting timers to playing your favorite music while you cook, voice-activated assistants bring hands-free convenience and entertainment to your kitchen experience.
Smart Coffee Makers
For coffee enthusiasts, a smart coffee maker is a game-changer. These appliances can be programmed to brew coffee at specific times, ensuring a fresh cup awaits you in the morning. With Wi-Fi connectivity, you can control and monitor the brewing process from your smartphone. Some models also offer personalized settings, allowing you to customize the strength and flavor of your coffee. Wake up to the aroma of freshly brewed coffee, thanks to a smart coffee maker.
Smart Dishwashers
Say goodbye to the days of manually setting your dishwasher. Smart dishwashers simplify the cleaning process by automatically detecting the load size and adjusting water usage and cycle duration accordingly. With Wi-Fi connectivity, you can remotely start or schedule cleaning cycles, receive alerts for detergent refill, and monitor energy usage. Smart dishwashers not only save time and energy but also ensure sparkling clean dishes with every cycle.
Smart Sous Vide Cookers
If you enjoy the precision and flavor of sous vide cooking, a smart sous vide cooker is a must-have. These devices connect to your smartphone via Wi-Fi, allowing you to control the cooking temperature and time remotely. You can monitor and adjust the cooking process from anywhere, ensuring precise results every time. Smart sous vide cookers take the guesswork out of cooking and deliver restaurant-quality meals in the comfort of your home.
Bathroom Renovation Mistakes can turn an exciting project into a stress and financial strain source. But by being aware of these pitfalls, you can confidently navigate your bathroom renovation journey and avoid unnecessary complications and costs. Embarking on a bathroom renovation is like journeying to transform a functional space into a personal sanctuary. However, this endeavor is fraught with pitfalls that can derail your project, leading to unnecessary complications and costs.
AtElegant Kitchen and Bath, our extensive experience in bathroom renovations has equipped us with invaluable insights into the everyday challenges homeowners encounter. Through this revised blog post, we aim to shed light on crucial mistakes to avoid, drawing on the wisdom of our seasoned Elegant Kitchen and Bath experts and incorporating additional considerations based on specific questions aboutbathroom remodels and feedback on design and planning aspects.
Key Takeaways for Bathroom Renovation Mistakes
Comprehensive planning is crucial: Jumping into a bathroom renovation without a detailed plan is a common mistake. It’s important to outline the project thoroughly, considering your budget,design preferences, functional needs, and timeline.
Leverage digital tools for planning: Utilize online design tools to visualize your space and experiment with different layouts, materials, and color schemes. This helps ensure the final design aligns with your vision.
Prioritize storage and functionality: Plan for practical storage solutions like vanity cabinets, recessed shelving, and built-in niches to create a tidy and efficient space.
Invest in quality materials: Choosing durable, high-quality materials is essential for enduring beauty and functionality, despite the temptation to save money with cheaper options.Bathrooms are high-moisture environments, so materials need to withstand constant use.
Careful consideration for fixtures: Deciding whether to replace fixtures like toilets and tubs can greatly affect both the functionality and aesthetic appeal of the bathroom. Consider the needs of the space and potential future buyers.
Timing and order of renovationsmatter: Opting to renovate during off-peak seasons can lead to lower costs and quicker completion times. Follow a logical renovation order starting with demolition and moving to structural changes and installations.
Understanding the potential pitfalls: Common pitfalls include underestimating the project’s complexity, inadequate waterproofing, inefficient layout planning, poor ventilation, and not hiring experienced professionals for specialized tasks.
Recognize the most challenging aspects: Plumbing and electrical work are often cited as the most difficult parts of a bathroom renovation due to their technical necessities and the importance of adhering to building codes.
Remember the importance of ventilation and lighting: Ventilation and lighting are crucial elements that are often overlooked but essential for a practical and aesthetically pleasing bathroom.
[ez-toc]
Comprehensive Planning: The Foundation of a Successful Renovation
Many homeowners fall victim to a prevalent error, initiating a bathroom renovation without comprehensive planning. The allure of immediate transformation can be tempting, but resisting the urge to jump in without a well-thought-out plan is imperative. Dedicate ample time to meticulously outline your project, considering your financial constraints, design inclinations, functional needs, and projected timeline. It is wise to engage with a professional who can provide insights based on their experience and help you avoid common pitfalls. A thorough planning phase crystallizes your vision and paves the way for a smooth renovation journey, significantly reducing the likelihood of unforeseen complications.
The Role of Digital Tools in Planning
In today’s digital age, you have the power to leverage online design tools that can be a game-changer in planning your bathroom renovation. Architectural Digest highlights the utility of these tools in visualizing your space, allowing for adjustments before any physical work begins. These platforms can help you experiment with different layouts, materials, and color schemes, ensuring your final design aligns with your vision.
Prioritizing Storage and Functionality
A tidy and organized bathroomlooks better and serves its purpose well. Practical storage solutions like vanity cabinets, recessed shelving, and built-in niches canmaximize the available space. Prioritizing initial storage needs can avoid a clutteredbathroom and offer a streamlined and efficient environment.
Investing in Quality Materials for Avoiding Bathroom Renovation Mistakes
Some homeowners are tempted to cut corners by opting for lower-quality materialsto adhere to a budget. While fiscal prudence is commendable, it’s crucial to recognize that investing in subpar materials can lead to higher costs down the line due to the need for frequent repairs and replacements. Bathrooms are subjected to constant moisture exposure and daily use, necessitating materials to endure these conditions. By choosing durable, high-quality materials, you not only extend the lifespan of your bathroom but also preserve its beauty and functionality over time.
When writing in Plain English, it is essential to consider the audience and their needs. Prioritize important information. Use short and necessary sentences to present it. Long, complex sentences should be avoided as they can be confusing. The language should be simple and familiar, avoiding jargon, acronyms, and legal terminology. The active voice should be used to increase clarity. Remember not to change the original text’s meaning, add new information, or remove essential details.
Timing and Duration of Remodel
Renovating your homeduring off-peak seasons, typically when contractors are less busy, can lead to lower costs and faster completion times due to greater contractor availability. The duration of a bathroom remodel depends on the project’s size and scope, ranging from a few weeks for minor updates to several months for complete overhauls. Setting realistic timelines and budgets is essential for managing expectations and ensuring project success.
First Steps in a Bathroom Remodel
The first step in a bathroom remodel often involves assessing the plumbing and electrical systems to identify any necessary upgrades or changes. This foundational work is critical for ensuring the functionality of your new bathroom and should be addressed before any cosmetic changes, such as installing new fixtures, painting, or adding decorative elements, are made.
Needs to be more accurate in the complexity and cost of the project.
We need to waterproof the area properly.
Not planning the layout efficiently.
Overlooking the importance of ventilation.
Additionally, not hiring experienced professionals for specialized tasks can lead to subpar work that may need costly corrections later.
What is the hardest part of renovating a bathroom?
The most challenging aspect ofrenovating a bathroom is often the plumbing and electrical work, which require technical skills and knowledge of building codes. Coordinating different tradespeople and ensuring the timely arrival of materials can also be challenging, especially during busy periods or when dealing with supply chain issues.
What should you keep in mind when renovating a bathroom?
Whenrenovating a bathroom, it’s important to consider the overall budget, the timeline, and the desired functionality of the space. Consider the layout carefully to maximize space and efficiency. Choose durable materials suitable for wet environments. Don’t forget to plan for adequate ventilation and lighting.
Should I replace my toilet during a remodel?
Replacing the toilet during a remodel can be a good idea, especially if the existing one is old, inefficient, or doesn’t fit the new design. Modern toilets offer better water efficiency and can contribute to the updated look of the bathroom.
In what order should you renovate a bathroom?
The general order for renovating a bathroom should start with demolition, followed by any necessary structural changes. Next, rough-in plumbing and electrical work should be completed. After that, install the shower or tub, then drywall and paint. Finally, install the floor, toilet, vanity, and fixtures.
What is the best time of year to remodel a bathroom?
What is the first thing to do when remodeling a bathroom?
The first step in a bathroom remodel is to plan and design the layout and select materials. This should be followed by obtaining any necessary permits. Once the planning phase is complete, the next step is to demolish the existing space, taking care not to damage any plumbing or electrical systems that will be reused.
Should I keep the tub in a bathroom remodel?
Whether to keep the tub in a bathroom remodel depends on your needs and available space. If the bathroom is small, removing the tub in favor of a shower can create more space. However, keeping the tub might benefit functionality and resale value if you have the space or if the bathroom serves a family with children.
How long should a complete bathroom remodel take?
A complete bathroom remodel can take anywhere from a few weeks to several months, depending on the complexity of the project, the availability of materials, and the schedules of tradespeople. Planning for delays and having a flexible timeline can help manage expectations.
Is a Jack and Jill Bathroom a Good Idea?
Yes, a Jack and Jill bathroom is a great idea for families with children or shared spaces. This bathroom style connects two bedrooms, providing convenience and accessibility. It maximizes space utilization and offers privacy by having two entrances, making it an ideal choice for siblings, guests, or shared living situations. Additionally, a Jack and Jill bathroom can increase the functionality and value of your home, especially in family-oriented properties.
Conclusion
A successful bathroom renovation requires careful planning, quality materials, and attention to detail. At Elegant Kitchen and Bath, we understand that every project is unique, and we are committed to helping you create a space that exceeds your expectations. Our expert team will work with you every step of the way to ensure that your vision becomes a reality. You can transform your bathroom into a beautiful and enduring space by avoiding common mistakes and incorporating our additional considerations. Let us help you achieve your dream bathroom today!