
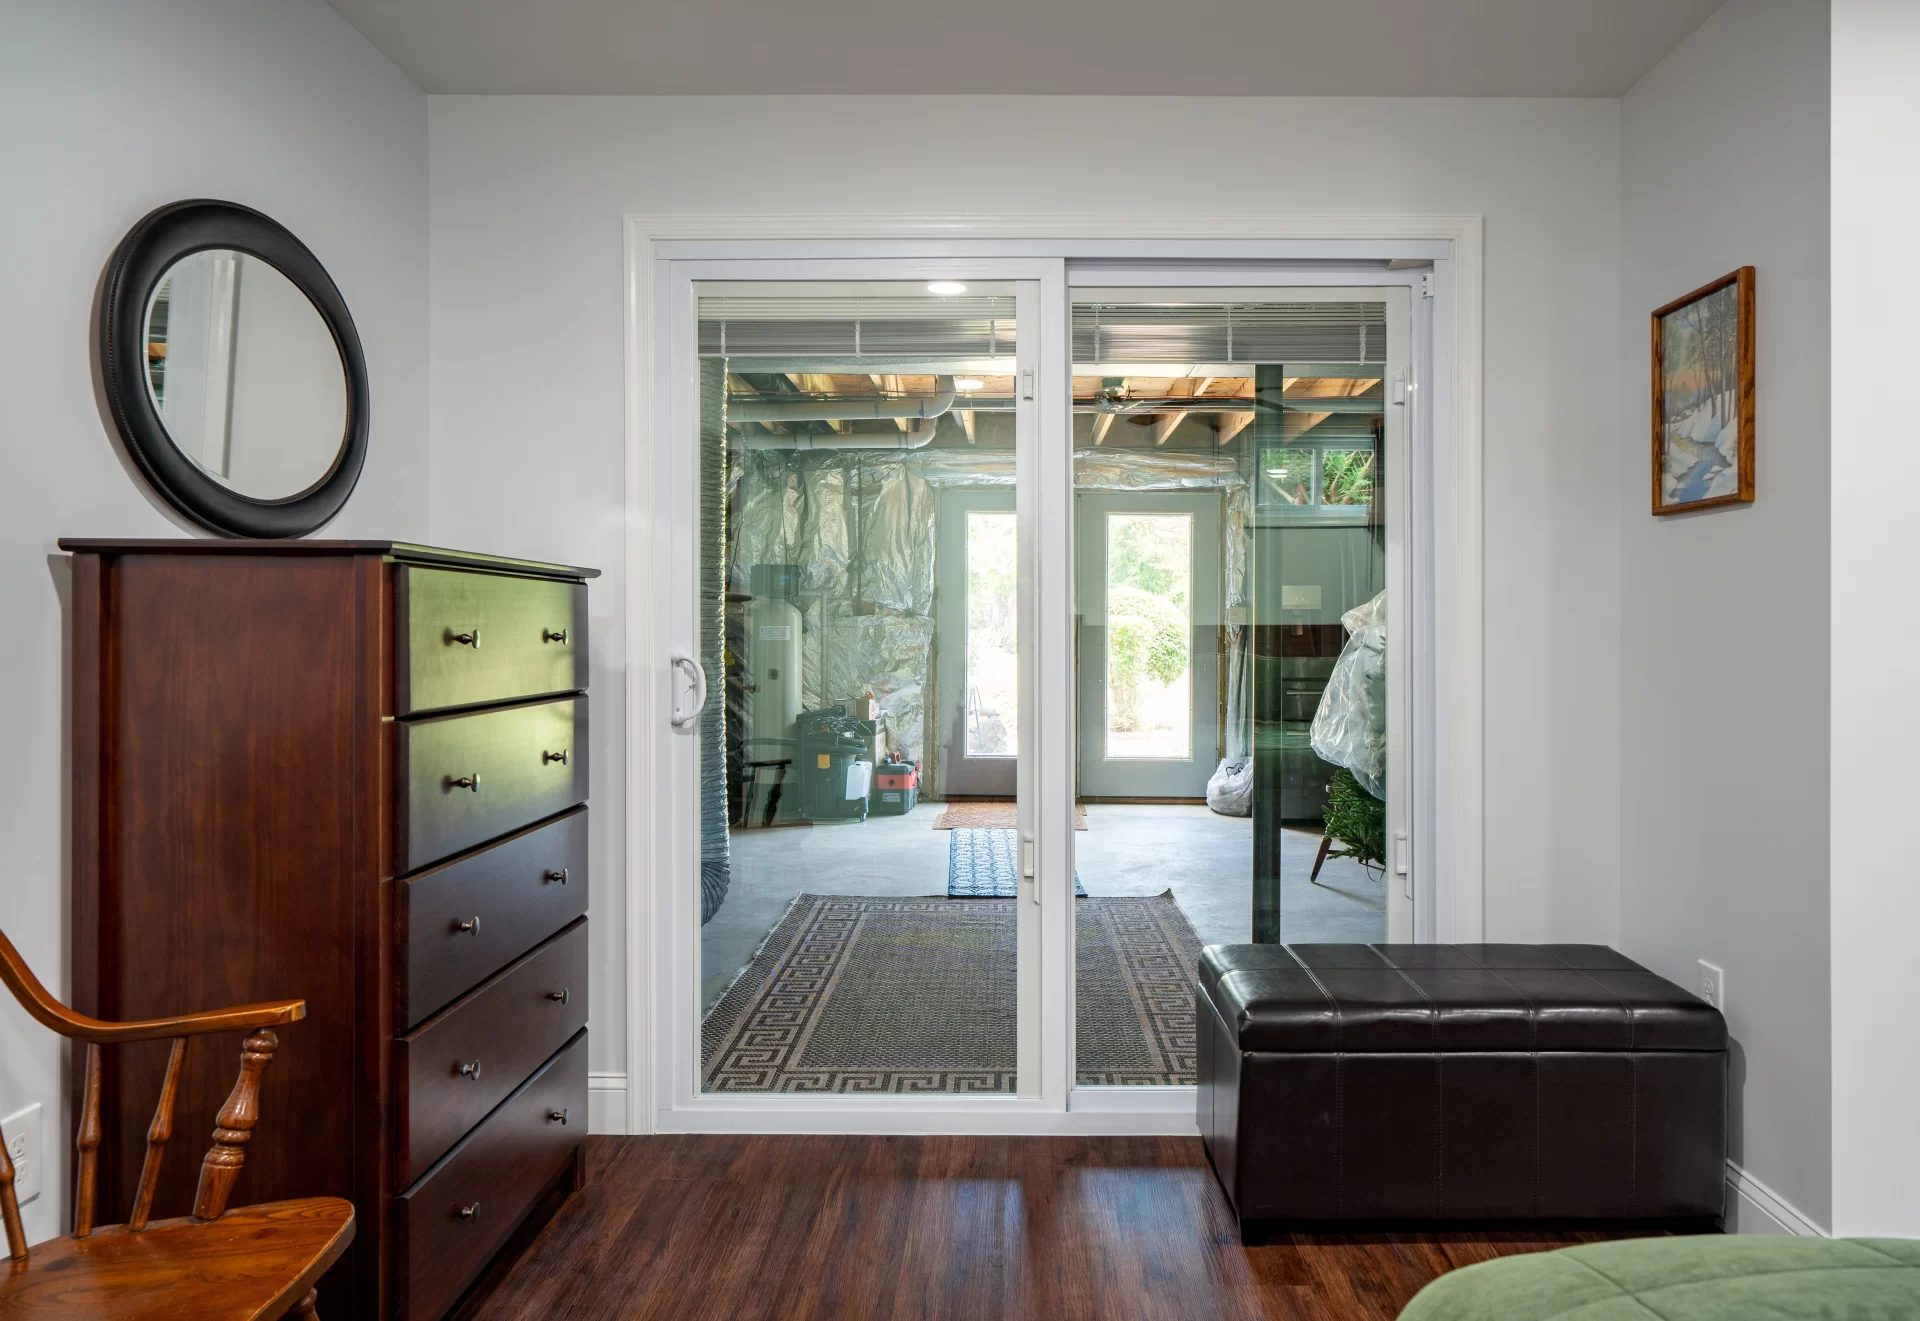
Basement remodeling is one of the most practical ways to gain usable square footage in a Northern Virginia home, but low-ceiling basements require a different level of planning than open, bright, above-grade rooms. A finished basement can become a family lounge, guest suite, home office, gym, wine tasting corner, wet bar, playroom, media room, or flexible entertaining space. The challenge is making that space feel intentional when the ceiling is lower than the rest of the house, mechanical lines cross the room, natural light is limited, and local permit rules must be respected.
This guide is written for homeowners in Herndon, Reston, Ashburn, Fairfax, Chantilly, Centreville, Sterling, Vienna, McLean, Great Falls, Leesburg, and nearby Northern Virginia communities who are considering a basement remodel but are not sure whether their space is suitable. It focuses on low-ceiling basements because that is where many remodeling decisions become more technical. Every inch matters. Lighting has to be layered. Flooring has to be moisture-aware. The layout must work around beams, ducts, support posts, utility equipment, stair placement, windows, and possible egress requirements.
At Elegant Kitchen and Bath, basement remodeling is approached as both a design project and a buildability project. A beautiful basement that ignores code, humidity, access, or ceiling constraints can become expensive later. A practical basement that ignores comfort can feel like storage with drywall. The best result sits in the middle: code-conscious, comfortable, efficient, and designed around how the family actually lives.
Basement Remodeling Snapshot
| Best fit | Family rooms, offices, gyms, guest areas, bars, wine rooms, playrooms, media spaces |
| Biggest low-ceiling challenge | Ductwork, beams, plumbing lines, recessed lighting depth, and legal ceiling height |
| Most important early checks | Moisture, ceiling height, egress, electrical panel clearance, HVAC, plumbing, permits |
| Best design move | Create zones that follow existing structure instead of fighting every beam and duct |
| SEO topic focus | Basement remodeling for low-ceiling Northern Virginia homes |
What Counts as a Low-Ceiling Basement?
A low-ceiling basement is not only a basement with a visibly short ceiling. In remodeling, the term often describes any basement where the finished ceiling height is limited by structure or mechanical systems. A space may feel acceptable before construction, then become tight after framing, insulation, drywall, recessed lights, flooring underlayment, and ceiling finishes are added. This is why the first measurement should not be a casual glance. It should be a room-by-room and obstruction-by-obstruction evaluation.
In many Northern Virginia homes, especially older colonials, split-level homes, townhomes, and properties with partially finished lower levels, the basement ceiling may vary from one zone to another. One area may have enough clearance for a comfortable recreation room, while another area drops near an HVAC trunk line or main beam. A smart basement remodeling plan identifies the best places for sitting areas, storage, mechanical access, bathroom placement, media walls, and built-ins based on those height changes.
The goal is not always to make the entire basement feel exactly like the main level. That can be unrealistic and expensive. The goal is to make every finished zone feel purposeful. A lower area beneath ductwork can become storage, a built-in bench, a cabinet wall, a media niche, or a transition zone. A taller area can become the main lounge, office, guest suite, or bar. Once the layout respects the ceiling, the room begins to feel designed instead of compromised.
Why Low Ceilings Need a Different Basement Remodeling Strategy
Basement remodeling is different from kitchen or bathroom remodeling because the original space was often built for utilities first and daily living second. Mechanical equipment, water heaters, drain lines, gas lines, electrical panels, sump pumps, structural columns, and foundation walls are not decorative obstacles; they are essential parts of the home. In a low-ceiling basement, those systems are more visible and harder to hide without stealing headroom.
Many homeowners ask whether they should simply install a drywall ceiling throughout the basement. Sometimes that works. Other times, a continuous drywall ceiling creates awkward low sections, traps access points, and makes future maintenance harder. A better approach may combine drywall, access panels, shallow soffits, exposed painted mechanical zones, acoustic panels, decorative beams, or a ceiling grid in utility-heavy areas. The best choice depends on the ceiling height, the purpose of the room, and the amount of access needed after the remodel.
Low ceilings also change how lighting performs. A large hanging fixture that works upstairs may feel intrusive downstairs. Deep recessed cans may not fit. Bright overhead lighting alone can make the ceiling feel flatter and lower. Instead, low-ceiling basements benefit from layered lighting: slim LED wafers, wall sconces, under-shelf lighting, toe-kick lighting, cove lighting, task lighting, and controlled dimming. When light comes from several directions, the room feels taller and warmer.
Ceiling Height Rules Homeowners Should Understand
Before choosing finishes, confirm whether the basement can legally support the intended use. Local rules can vary by jurisdiction and project scope, so the homeowner should verify requirements with the county or city before construction. Fairfax County notes that permits are required for many projects, including finished basements and bathroom remodels. Loudoun County basement detail documents also describe practical requirements such as clear workspace at electrical panels. Virginia basement guidance commonly points to minimum ceiling height, emergency escape and rescue openings, and safe access around utilities as key concerns.
As a planning principle, many finished living areas need around seven feet of finished ceiling height, though exceptions and obstruction allowances may apply depending on code and jurisdiction. Beams, ducts, girders, and similar obstructions may have separate allowances, but they still affect comfort. A basement may pass inspection yet still feel visually compressed if every main walking path passes under a low duct. That is why design planning should go beyond the minimum.
The most important takeaway is simple: measure the finished condition, not just the unfinished condition. Flooring, ceiling material, furring strips, drywall, lighting, and soundproofing can reduce the final height. If the basement is close to a code threshold, the design should be reviewed before materials are ordered. If a bedroom, bathroom, wet bar, or separate living suite is planned, code and permit review becomes even more important.
Infographic: The Low-Ceiling Basement Decision Path
Plan the Remodel in This Order
- Measure: Record ceiling heights at open areas, beams, ducts, stairs, and mechanical zones.
- Check moisture: Look for water stains, musty odor, efflorescence, sump activity, grading issues, and foundation cracks.
- Define use: Decide whether the space is a lounge, guest room, office, bathroom, gym, bar, or multi-purpose area.
- Confirm code: Review permit needs, egress, electrical panel clearance, bathroom plumbing, smoke/CO alarms, and HVAC.
- Zone around structure: Put high-use seating and standing areas in the tallest zones.
- Choose ceiling strategy: Use slim drywall details, selective soffits, access panels, or exposed painted systems where appropriate.
- Layer lighting: Combine slim overhead lights with wall, shelf, under-cabinet, and accent lighting.
- Select moisture-aware finishes: Favor materials that handle basement conditions, especially flooring and wall assemblies.
- Price by scope: Budget separately for framing, electrical, HVAC, plumbing, egress, finishes, cabinetry, and specialty areas.
- Build with access in mind: Keep shutoffs, cleanouts, panels, sump pumps, and equipment serviceable.
When a Basement Can Become a Legal Living Space
Not every finished-looking basement is equally suitable for every purpose. A media room, hobby area, or open recreation room may have different requirements than a basement bedroom. If the plan includes sleeping space, a legal bedroom usually requires emergency escape and rescue access. That may mean a compliant egress window or door depending on the existing conditions. If the basement will include a bathroom, new plumbing, electrical work, ventilation, waterproofing, and inspections may be involved.
For Northern Virginia homeowners, this is where early design and permit planning can save time. A basement bedroom conversion may sound simple when there is already a finished room downstairs, but if there is no compliant egress, the project can become more involved. Adding an egress window can require excavation, drainage planning, structural cutting, window well selection, and inspection. It can also improve light and safety, making the basement feel less confined.
If the basement will be used as an in-law suite, long-term guest area, rental-style space, or multi-generational living zone, it deserves even more careful review. Local zoning, parking, kitchen limitations, bedroom definitions, fire separation, and occupancy rules can matter. A blog post cannot replace local permit review, but it can help homeowners ask the right questions before the first design meeting.
Egress Windows and Emergency Exit Planning
Egress is one of the most important topics in basement remodeling because it connects design, safety, and legal use. An egress opening gives occupants a way to escape during an emergency and gives firefighters a way to enter. Many homeowners first hear about egress when they decide to add a basement bedroom, but emergency escape considerations can also shape the design of other finished basement areas.
A low-ceiling basement with poor natural light can benefit dramatically from an egress window even when the main motivation is not code. A larger window can bring daylight deeper into the room, improve ventilation potential, and make the basement feel more like finished living space. The design question is how to make the window feel integrated. Window wells can be finished with stone, steps, drains, covers, landscape edges, or clean trim so they feel like part of the remodel rather than a late add-on.
Because egress requirements involve specific dimensions, sill heights, opening sizes, well clearances, and local interpretations, homeowners should verify the final requirement with the local building department. Useful starting points include Fairfax County permit guidance, Loudoun County building resources, and local finished basement detail sheets. A remodeling contractor can help translate those requirements into a plan that also looks good.
How to Hide Ductwork, Beams, Pipes, and Mechanical Lines
The most common mistake in low-ceiling basement remodeling is trying to hide everything with one flat ceiling. That can create a room that is technically finished but visually awkward. Instead, the design should identify which mechanical elements must remain accessible, which can be relocated, which can be framed into soffits, and which can become part of the room’s character.
There are several practical strategies. A main HVAC trunk line can be boxed into a soffit that aligns with a wall, bar, cabinet run, or media feature. A structural beam can become a visual divider between zones. Pipes can sometimes be rerouted, but rerouting is only worthwhile when it materially improves the layout. Access panels can be painted or placed inside closets, storage rooms, cabinets, or less visible areas. In modern or industrial designs, selected mechanical lines can be painted the same color as the ceiling to reduce contrast.
The key is consistency. One random soffit in the middle of a ceiling looks like a problem. A planned soffit that defines a seating zone, wine room, hallway, or built-in wall looks intentional. This is where design-build planning helps. The framing plan, lighting plan, HVAC plan, and finish plan should be coordinated before construction begins.
Best Layouts for Low-Ceiling Basements
Low-ceiling basements need layouts that prioritize comfort where people stand, walk, gather, and move. The tallest area should usually become the primary living zone. That might be a family room with a sofa and TV, a kids’ play area, a home office, or an entertainment area. Lower zones can support storage, cabinetry, built-ins, reading nooks, benches, or transitions to utility spaces.
Open-concept layouts can work well, but not every basement should be completely open. Sometimes partial walls, glass partitions, sliding doors, half-walls, columns, and built-in storage create better proportions. A basement that includes a wet bar, wine storage, bathroom, laundry room, and mechanical room needs zones. The right amount of separation can make the space feel larger because each area has a defined purpose.
For narrow basements, avoid placing large furniture directly under low beams or duct drops. Keep main walking paths clear. Use wall-mounted media units, shallow cabinets, pocket doors, and compact seating. For wider basements, create multiple destinations: lounge, bar, game table, gym, desk, or guest nook. When the basement has limited windows, place the most frequently used areas closer to natural light and use interior glass or wide openings to share that light across zones.
Design Idea: A Wine Tasting Corner or Basement Bar
One of the strongest uses for a basement is a hospitality zone. A wine tasting corner, dry bar, wet bar, beverage center, or small entertaining lounge can make the basement feel special without requiring the entire lower level to become a full apartment-style suite. This works especially well in low-ceiling spaces because seated entertaining areas do not require the same perceived height as open exercise rooms or large playrooms.
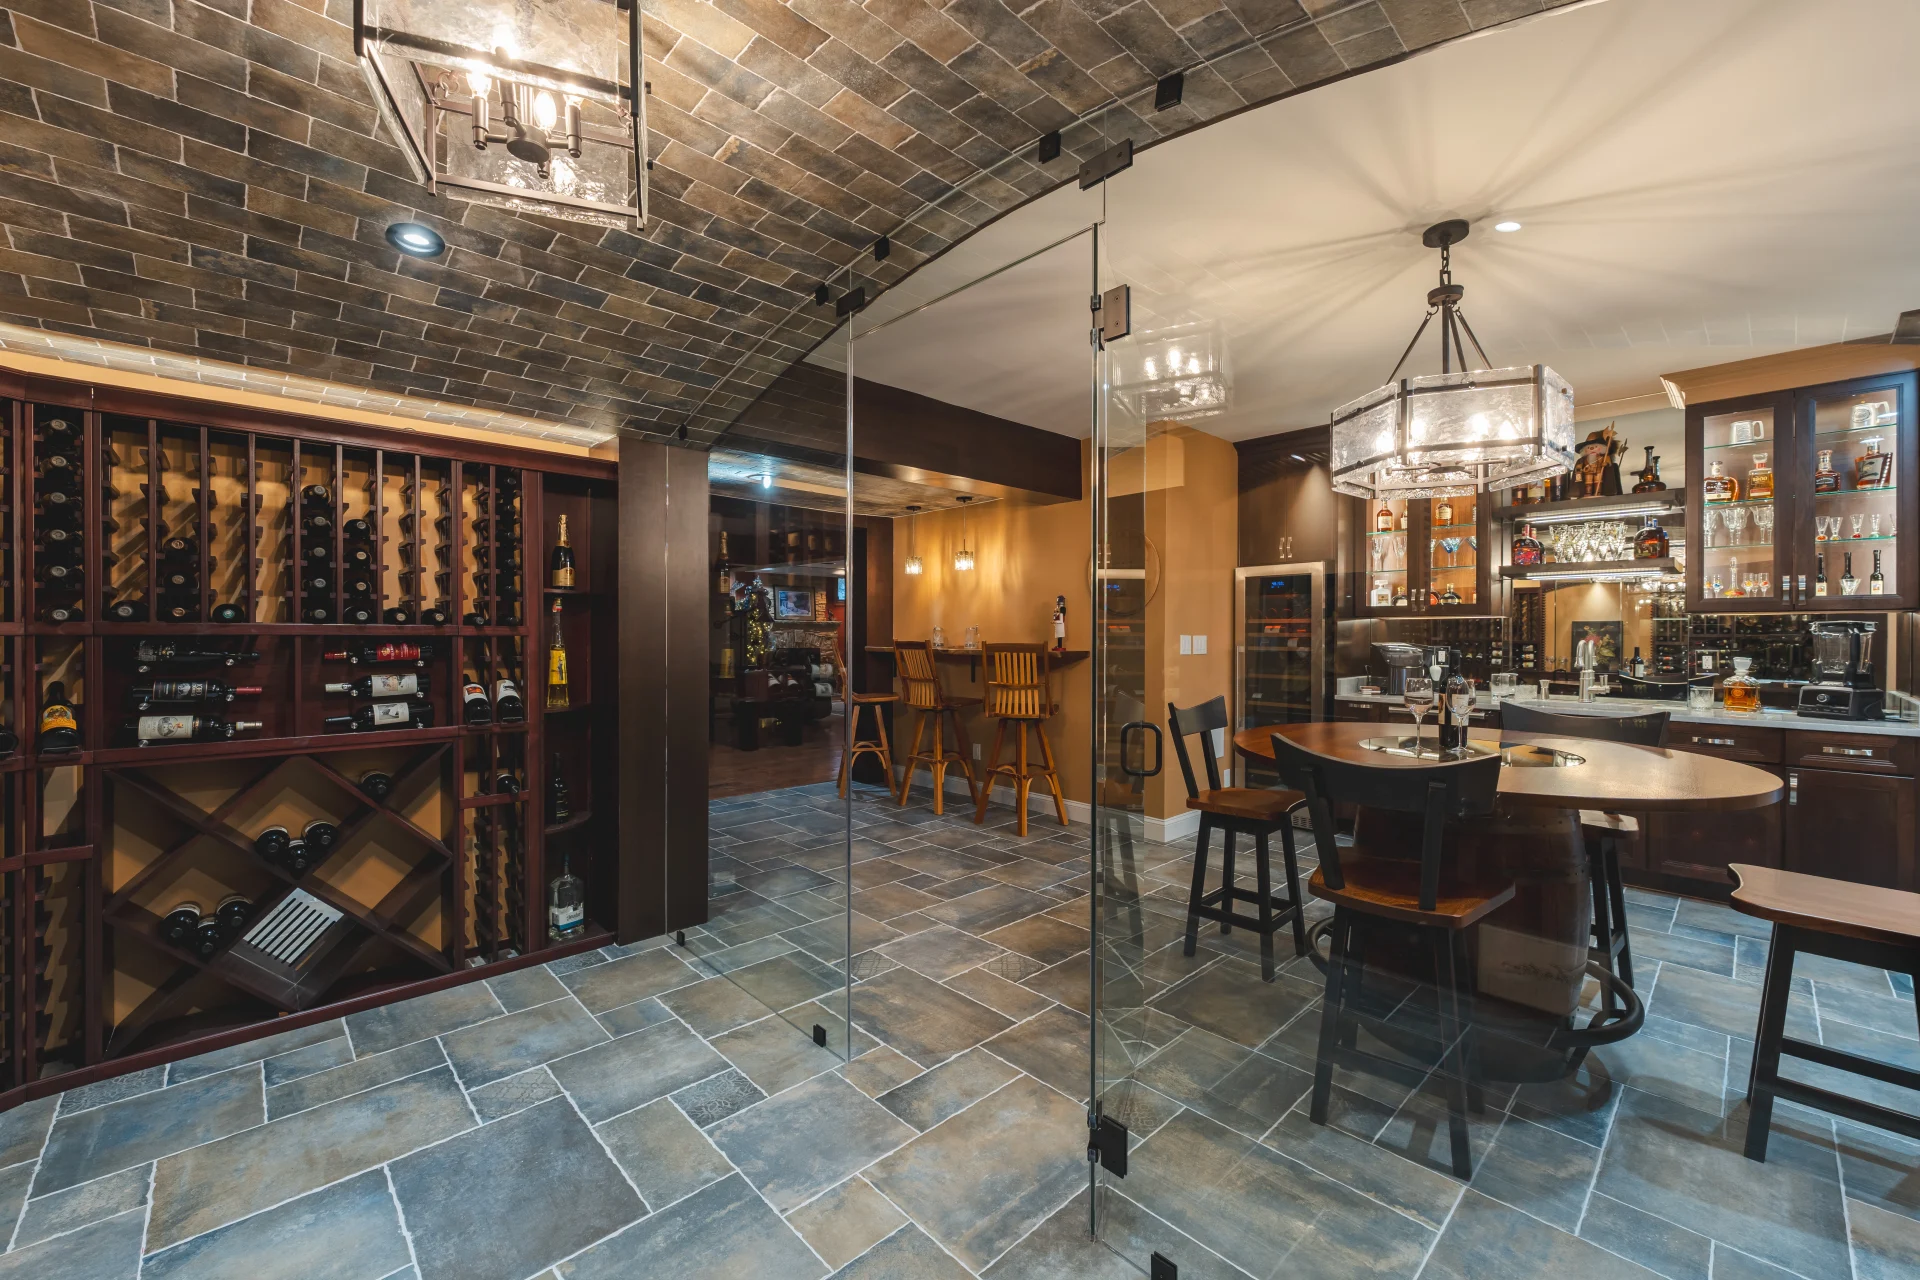
A wine or bar zone should be planned around moisture, electrical capacity, plumbing, ventilation, lighting, and traffic flow. A dry bar may need cabinetry, counters, outlets, refrigeration, and task lighting. A wet bar adds plumbing, drainage, venting considerations, and inspections. Wine storage adds temperature and humidity considerations. If the basement already has plumbing access nearby, a wet bar may be efficient. If plumbing is far away, a beverage wall or dry bar may deliver a similar lifestyle benefit for less complexity.
The best basement bars do not simply copy kitchen design. They use moodier lighting, durable surfaces, compact storage, integrated refrigeration, and seating proportions that fit the room. In a low-ceiling basement, wall lighting and under-cabinet lighting can be more flattering than large pendants. Glass doors, mirrors, reflective tile, and slim shelving can make the space feel deeper without overcrowding it.
Lighting Tricks That Make a Basement Feel Taller
Lighting can make or break a low-ceiling basement remodel. The instinct is often to add as many overhead lights as possible, but that can create glare and draw attention to the ceiling plane. A better lighting plan layers light at different heights. Slim recessed LED wafers provide general light without deep housings. Sconces add light at eye level. Under-cabinet lights brighten counters. LED tape can highlight shelves or ceiling edges. Lamps and dimmers create comfort in lounge areas.
Color temperature matters too. Very cool light can make a basement feel clinical, while overly warm light can make colors look muddy. Many finished basements work best with warm-neutral LEDs, controlled by zones. A movie area may need dimmable low light. A craft table needs brighter task lighting. A workout area needs clean, even light. A bar needs accent lighting. A guest room needs bedside controls.
When ceilings are low, avoid fixtures that hang into headroom unless they are over a table, island, bar, or area where people do not walk. If a decorative fixture is desired, place it where it anchors a sitting zone. The fixture should feel deliberate and scaled, not like an obstacle.
Flooring Choices for Moisture-Prone Basements
Flooring is one of the most important basement remodeling decisions because below-grade spaces behave differently from upstairs rooms. Even a dry basement can experience seasonal humidity, cold slab conditions, minor vapor movement, or occasional water risk. The best floor depends on the slab condition, moisture testing, lifestyle needs, and desired look.
Luxury vinyl plank is popular because it is durable, visually flexible, and more moisture-tolerant than many wood products. Porcelain tile is extremely durable and works well for bars, bathrooms, laundry zones, and high-traffic areas, though it can feel cold without radiant heat or area rugs. Engineered wood may be possible in some basements, but it needs careful product selection and moisture control. Carpet can be comfortable in media rooms and playrooms, but basement carpet should be chosen carefully, with attention to padding, moisture, and cleaning needs.
For low-ceiling basements, floor build-up matters. Thick subfloors can improve warmth and comfort but reduce ceiling height. If the basement is already tight, every layer should be justified. A contractor should evaluate whether the slab is flat, dry, and suitable for the selected finish. It is far better to solve moisture before installing new floors than to hide a problem under a beautiful surface.
Moisture, Insulation, and Indoor Comfort
No basement remodeling plan should begin with paint colors. It should begin with moisture control. Warning signs include musty smells, peeling paint, efflorescence on concrete, staining near foundation walls, sump pump activity, prior water intrusion, soft baseboards, high humidity, and visible mold. Exterior grading, gutters, downspouts, foundation drainage, cracks, and waterproofing should be reviewed before finishing the interior.
Insulation also affects comfort. Basement walls can feel cold because they are below grade. Proper wall assemblies help manage temperature, condensation risk, and energy efficiency. The right solution depends on local code, wall condition, and moisture behavior. In some basements, rigid foam, framed walls, mineral wool, vapor strategy, and air sealing may all matter. In others, existing finished walls may need selective investigation before a remodel proceeds.
HVAC planning is equally important. A basement that is too cold in winter, too humid in summer, or stale year-round will not be used. Supply and return air, dehumidification, bathroom ventilation, and air circulation should be considered early. If the basement will include a bedroom, gym, or office, comfort needs may be higher than for occasional storage or entertainment use.
Bathroom, Wet Bar, Laundry, and Guest Suite Considerations
Adding a bathroom can make a basement far more useful, especially if the space will serve as a guest suite, playroom, gym, office, or entertainment zone. The challenge is plumbing. Basement bathrooms may require tying into existing drain lines, using an ejector pump, coordinating venting, cutting concrete, and planning waterproof finishes. The cost and complexity depend heavily on where existing plumbing is located.
A wet bar has similar planning needs on a smaller scale. If the homeowner wants a sink, dishwasher drawer, ice maker, or beverage refrigerator with water, plumbing and electrical planning matter. If the goal is mostly storage and serving, a dry bar may be simpler. Laundry rooms can also be upgraded during basement remodeling, but they require ventilation, water supply, drainage, appliance clearances, and floor durability.
Guest suites need the most careful review because they combine comfort, privacy, storage, egress, lighting, HVAC, and often bathroom access. A low-ceiling guest suite can still feel welcoming if the bed placement, window placement, closet location, and lighting are thoughtfully planned. Avoid squeezing a bedroom into the lowest, darkest corner simply because it fits on paper. A bedroom should feel safe, comfortable, and code-conscious.
Permit Issues in Northern Virginia
Permit requirements vary by county, city, and project scope, but finished basements commonly involve permits when walls, electrical, plumbing, HVAC, bathrooms, bedrooms, egress windows, or structural changes are included. Fairfax County’s permit guidance identifies finished basements and bathroom remodels among projects that often require permits. Loudoun County and other Virginia jurisdictions publish basement detail resources and inspection expectations. Homeowners should treat permit planning as part of the project, not as paperwork after design.
Permit review protects the homeowner in several ways. It helps confirm that electrical work is safe, sleeping rooms have proper emergency escape, bathroom ventilation is appropriate, structural changes are reviewed, and hidden systems are inspected before drywall covers them. It can also help with resale. A finished basement that lacks permits may raise questions during a future sale, appraisal, insurance event, or home inspection.
For service-area planning, Elegant Kitchen and Bath can connect this basement topic to local pages such as basement remodeling in Ashburn VA, basement remodeling in Fairfax VA, basement remodeling in Reston VA, and the main basement remodeling service page. These internal links help users move from education to local project planning.
Basement Remodeling Cost Factors
Basement remodeling cost is driven by scope, condition, finishes, permits, and complexity. A simple refresh of an already finished basement is very different from converting an unfinished lower level into a bathroom, bedroom, wet bar, office, and media room. Low-ceiling conditions can add cost when ductwork must be rerouted, soffits must be designed carefully, lights must be selected for shallow depth, or layout must be customized around structural limitations.
| Cost Driver | Why It Matters | Planning Tip |
|---|---|---|
| Ceiling work | Soffits, access panels, lighting depth, and duct routing affect labor and comfort. | Design ceiling zones before framing. |
| Moisture control | Water problems can damage new finishes. | Inspect exterior drainage and basement humidity first. |
| Bathroom or wet bar | Plumbing, pumps, venting, electrical, tile, and inspections can increase scope. | Place wet areas near existing plumbing when possible. |
| Egress | Bedrooms and some finished basement uses may require emergency escape openings. | Confirm egress before calling a room a bedroom. |
| Built-ins and cabinetry | Custom storage can solve awkward low zones but adds finish cost. | Use built-ins to turn constraints into usable space. |
| Lighting and electrical | Basements need more layered lighting and outlet planning than many homeowners expect. | Plan dimmers and zones early. |
Because costs vary widely, homeowners should avoid relying on a single square-foot number. A 900-square-foot open recreation room with LVP flooring and painted drywall is not comparable to a 900-square-foot project with a bedroom, bathroom, egress window, wine room, custom cabinetry, soundproofing, and tile. A better budget conversation begins with use, code needs, existing conditions, and finish level.
Mistakes That Make a Low Basement Feel Smaller
Several design mistakes can make a low-ceiling basement feel smaller than it is. The first is over-framing every obstruction. If every pipe, wire, and duct receives its own separate box, the ceiling becomes busy and fragmented. The second is using oversized crown molding, heavy trim, or dark ceiling colors without enough lighting. The third is placing tall furniture under low sections, which visually emphasizes the height problem.
Another mistake is ignoring sightlines from the stair. The first view into the basement shapes how the whole space feels. If the stair opens to a cluttered mechanical door, a low duct, or the back of a sofa, the basement feels secondary. If it opens to a clean lounge, feature wall, bar, fireplace, built-in, or bright window, the basement feels intentional. Design the arrival moment.
Finally, do not let storage disappear. Many homeowners finish the basement and remove the storage that made the basement useful in the first place. A finished basement should include planned storage: closets, cabinets, under-stair storage, utility shelving, seasonal storage, toy storage, sports equipment storage, or hidden mechanical access. Good storage keeps the finished space from becoming cluttered.
When Not to Finish a Basement Yet
Sometimes the best basement remodeling advice is to wait. If there is active water intrusion, unresolved mold, major foundation cracking, chronic humidity, unsafe electrical conditions, or uncertain ceiling height, those issues should be resolved before finishing. Covering problems with drywall and flooring does not make them disappear; it makes them more expensive to find later.
It may also be wise to pause if the homeowner has not decided how the space will be used. A basement built for “everything” often does nothing especially well. Instead, choose the two or three most important uses. For example, a family with teenagers may prioritize a media lounge, snack bar, bathroom, and durable flooring. A couple who entertains may prioritize wine storage, seating, acoustic control, and dramatic lighting. A work-from-home household may prioritize an office, storage, quiet HVAC, and better daylight.
Basement remodeling works best when the plan is specific. The more the design reflects real routines, the more likely the family will use the space every week.
Contractor Checklist Before Starting
- Measure ceiling height in every zone after accounting for proposed finishes.
- Identify beams, ducts, pipes, drains, shutoffs, cleanouts, sump pumps, panels, and mechanical equipment.
- Check for moisture, odor, past water damage, exterior grading, gutter discharge, and foundation cracks.
- Confirm whether the project needs building, electrical, plumbing, mechanical, or egress-related permits.
- Decide whether the basement includes a legal bedroom, bathroom, wet bar, laundry, gym, office, or media room.
- Plan emergency escape and rescue openings before labeling any room as a bedroom.
- Choose flooring after evaluating slab moisture and floor height build-up.
- Use slim lighting where ceiling depth is limited.
- Keep electrical panels, HVAC equipment, water heaters, and plumbing cleanouts accessible.
- Request a written scope that separates structural, mechanical, plumbing, electrical, finish, and allowance items.
How This Topic Connects to Other Remodeling Decisions
A basement remodel rarely stands alone. It often connects to whole-home storage, guest hosting, kitchen overflow, bathroom access, home office needs, aging-in-place planning, and resale strategy. Homeowners comparing a lower-level remodel with an addition should also read Home Addition vs. Basement Remodeling. Homeowners considering a bedroom should read Basement Bedroom Conversion in Virginia. For broader inspiration, the basement remodeling ideas guide can help compare layouts and features.
For many Northern Virginia homes, the basement is the most underused square footage in the house. The right plan can turn it into one of the most flexible areas. The wrong plan can create a finished space that still feels dark, low, and disconnected. Low ceilings do not automatically prevent a beautiful remodel. They simply demand more discipline from the design.
Frequently Asked Questions About Basement Remodeling
Is basement remodeling worth it for a low-ceiling basement?
Yes, basement remodeling can be worth it when the design respects ceiling height, moisture conditions, code requirements, and the family’s real use of the space. A low ceiling may limit certain features, but it can still support a lounge, office, gym, bar, playroom, storage zone, or guest area when planned carefully.
Can a low-ceiling basement become a bedroom?
Possibly, but bedroom use requires more review than a general recreation room. A basement bedroom typically needs proper emergency escape and rescue access, safe ceiling height, heating and cooling, smoke and carbon monoxide protection, and permit approval. Always verify local requirements before calling a basement room a bedroom.
Do I need a permit to finish a basement in Northern Virginia?
Many basement remodeling projects require permits, especially when they involve framing, electrical work, plumbing, HVAC, bathrooms, bedrooms, egress windows, or structural changes. Fairfax County identifies finished basements and bathroom remodels among projects that may require permits. Requirements can vary, so check with your local jurisdiction.
What ceiling is best for a low basement?
The best ceiling depends on height, access needs, and design goals. Drywall looks clean but can reduce access. Drop ceilings allow access but may reduce headroom. Selective soffits, slim drywall details, painted exposed systems, and access panels can be combined to preserve height and keep utilities serviceable.
What flooring works best in a basement remodel?
Luxury vinyl plank and porcelain tile are common basement choices because they handle moisture concerns better than many traditional wood floors. Carpet may work in media or play areas when moisture is controlled. The right choice depends on slab condition, humidity, comfort, and maintenance expectations.
How can I make a low basement ceiling feel higher?
Use layered lighting, low-profile fixtures, clean ceiling transitions, vertical wall details, lighter wall colors, strategic mirrors, uncluttered storage, and furniture scaled to the room. Place the main seating area in the tallest zone and use lower areas for storage, built-ins, or transitions.
Can I add a wet bar to a low-ceiling basement?
Yes, a wet bar can work very well in a low-ceiling basement because it is often a seated or standing hospitality zone rather than a high-movement space. Plumbing access, electrical needs, ventilation, cabinetry depth, and lighting should be reviewed before design is finalized.
What should be fixed before finishing a basement?
Fix moisture intrusion, foundation cracks, drainage problems, unsafe wiring, HVAC issues, mold concerns, and unclear access to mechanical equipment before installing finished walls, ceilings, and flooring. Basement problems are easier to solve before they are hidden behind new materials.
How long does basement remodeling take?
Timeline depends on permits, scope, inspections, materials, and complexity. A simple refresh may be relatively quick, while a full basement remodel with bathroom, wet bar, egress, custom cabinetry, and inspections can take significantly longer. Design and permit planning should be included in the schedule.
Who should I contact for basement remodeling in Northern Virginia?
Homeowners in Northern Virginia can contact Elegant Kitchen and Bath to discuss basement remodeling, layout planning, bathroom additions, wet bars, storage, lighting, and finish options for low-ceiling or unfinished basement spaces.
Final Thoughts
Basement remodeling for a low-ceiling basement is not about forcing the lower level to imitate the main floor. It is about making smart design choices that respect the structure, improve comfort, and turn unused square footage into a useful part of the home. When ceiling height, moisture, egress, lighting, flooring, plumbing, and storage are planned together, even a challenging basement can become one of the most valuable rooms in the house.
If you are planning a basement remodel in Herndon, Reston, Ashburn, Fairfax, Chantilly, Centreville, Sterling, or nearby Northern Virginia communities, start with a realistic evaluation. Measure the space. Identify the constraints. Decide how the room should function. Then build a plan that makes the basement feel intentional from the first step downstairs.