
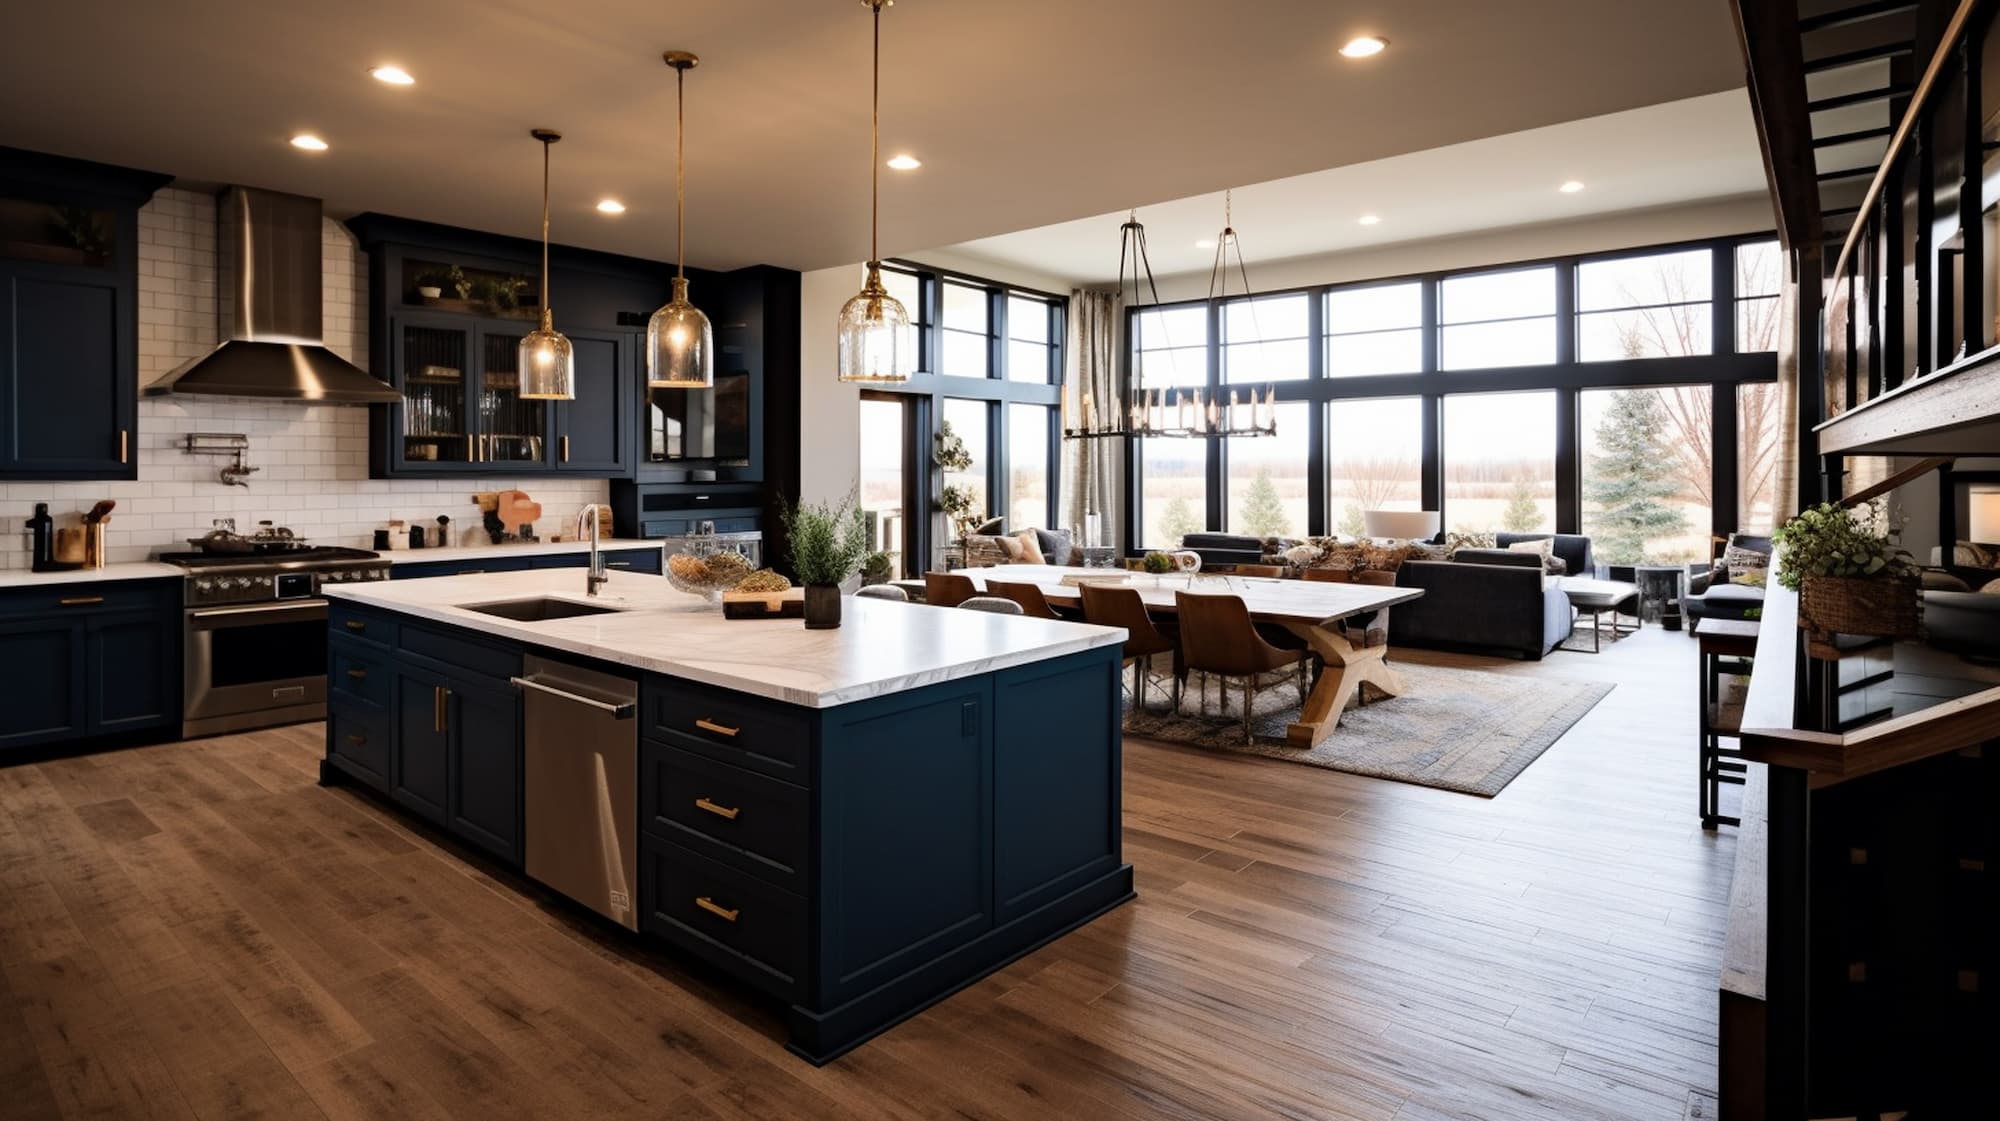
House remodeling in Herndon, VA often begins with one simple question: should you remodel one room at a time, or should you plan a larger whole-home renovation? For many Northern Virginia homeowners, the answer is not obvious. A kitchen may feel outdated, a bathroom may lack storage, the basement may be unfinished, the main level may feel closed off, and the exterior living space may not support the way the family actually uses the home. Each problem can be solved separately, but sometimes the smarter path is to coordinate several updates into one larger plan.
Elegant Kitchen and Bath is based in Herndon, Virginia, and serves homeowners across Northern Virginia. That local context matters because homes in Herndon, Reston, Sterling, Chantilly, Fairfax, Ashburn, Centreville, Great Falls, Leesburg, Vienna, and nearby communities often share similar remodeling challenges: older kitchens, segmented main floors, bathrooms designed for a different era, underused basements, dated flooring transitions, limited storage, and homes that need to support hybrid work, guests, kids, aging relatives, and everyday entertaining.
This guide is designed for homeowners searching for house remodeling, home remodeling near me, house remodeling Herndon VA, or Northern Virginia remodeling company. It explains how to decide between room-by-room updates and whole-home renovation, how to prioritize scope, when permits may matter, what questions to ask before requesting an estimate, and how to plan a remodel that feels cohesive instead of patched together over time.
What House Remodeling Really Means
House remodeling is broader than a single cosmetic update. It can include changing layout, replacing finishes, upgrading storage, improving lighting, opening walls, adding a bathroom, finishing a basement, building a home addition, replacing countertops, refreshing flooring, or redesigning several connected rooms at once. The word “remodeling” usually implies that the home is being improved for a new way of living, not simply repaired.
For Elegant Kitchen and Bath, house remodeling connects several service areas. A kitchen remodel can change the way the main level works. A bathroom remodel can improve comfort and privacy. A basement remodel can add usable square footage without expanding the footprint. Countertops can refresh kitchens, bathrooms, bars, laundry areas, and built-ins. A home addition can solve space problems when the existing footprint cannot. Decking and outdoor improvements can extend the living space outside. When these services are planned together, the home feels more intentional.
The key is to avoid thinking about house remodeling as isolated projects unless isolation truly makes sense. If the kitchen floor changes but the adjacent family room floor stays the same, the transition matters. If a bathroom remodel requires plumbing work near a laundry or basement ceiling, timing matters. If a home addition changes how the kitchen connects to the backyard, layout matters. House remodeling is often a chain of decisions, and each decision affects the next one.
Room-by-Room Remodeling vs. Whole-Home Renovation
Room-by-room remodeling means updating one area at a time. A homeowner might remodel the kitchen this year, the hall bathroom next year, and the basement later. This can be the right approach when the budget needs to be staged, the family wants to stay in the home during construction, or one room is clearly the priority. It also allows decisions to be made gradually instead of all at once.
Whole-home renovation means planning several spaces together. It may include the kitchen, bathrooms, main-level flooring, basement, stair railings, paint, lighting, doors, trim, and possibly an addition. A whole-home plan does not always mean tearing apart the entire house at once. It means the design decisions are coordinated so that the finished home feels unified. Construction can still be phased if needed.
The best option depends on the house, the family, the budget, and the level of disruption the homeowner can tolerate. A single bathroom update can usually be contained. A kitchen remodel affects cooking, storage, and daily routines. A basement remodel may be easier to separate from the main living area. A whole-home remodel can be more efficient when several systems overlap, but it requires stronger planning, earlier selections, and clearer decision-making.
| Decision Point | Room-by-Room Remodeling | Whole-Home Renovation |
|---|---|---|
| Best for | One clear problem area, staged budget, limited disruption | Several connected problems, outdated overall style, major layout needs |
| Budget control | Easier to divide into phases | Requires a larger initial plan, but may reduce duplicated work |
| Design consistency | Needs careful material tracking over time | Easier to coordinate flooring, trim, cabinetry, paint, lighting, and fixtures |
| Daily disruption | Usually easier to live through | More disruptive, but can be faster than many separate projects over several years |
| Permit planning | Often project-specific | May involve broader review if structure, additions, basement, plumbing, or electrical changes overlap |
| Ideal examples | Bathroom remodel, countertop replacement, basement finish, single kitchen update | Main-level remodel, kitchen plus bath plus flooring, addition plus interior changes, aging-in-place updates |
Infographic: The House Remodeling Decision Path
Room-by-room or whole-home? Follow this planning path.
1. Identify the pain point. Is one room causing most of the frustration, or does the problem move through the house?
2. Check the connections. Does the project affect flooring, walls, plumbing, electrical, HVAC, stairs, windows, or adjacent rooms?
3. Look at timing. Is the family ready for one contained project, or would one larger disruption be better than several smaller ones?
4. Prioritize hidden systems. Structure, moisture, wiring, plumbing, ventilation, insulation, and code items should come before decorative selections.
5. Build a finish roadmap. Coordinate cabinetry, countertops, tile, flooring, paint, trim, hardware, and lighting so the home feels cohesive.
6. Confirm local requirements. Herndon, Fairfax County, Loudoun County, and nearby jurisdictions can have different permit paths depending on address and scope.
7. Decide the phase plan. Remodel now, phase later, or design everything now and build in stages.
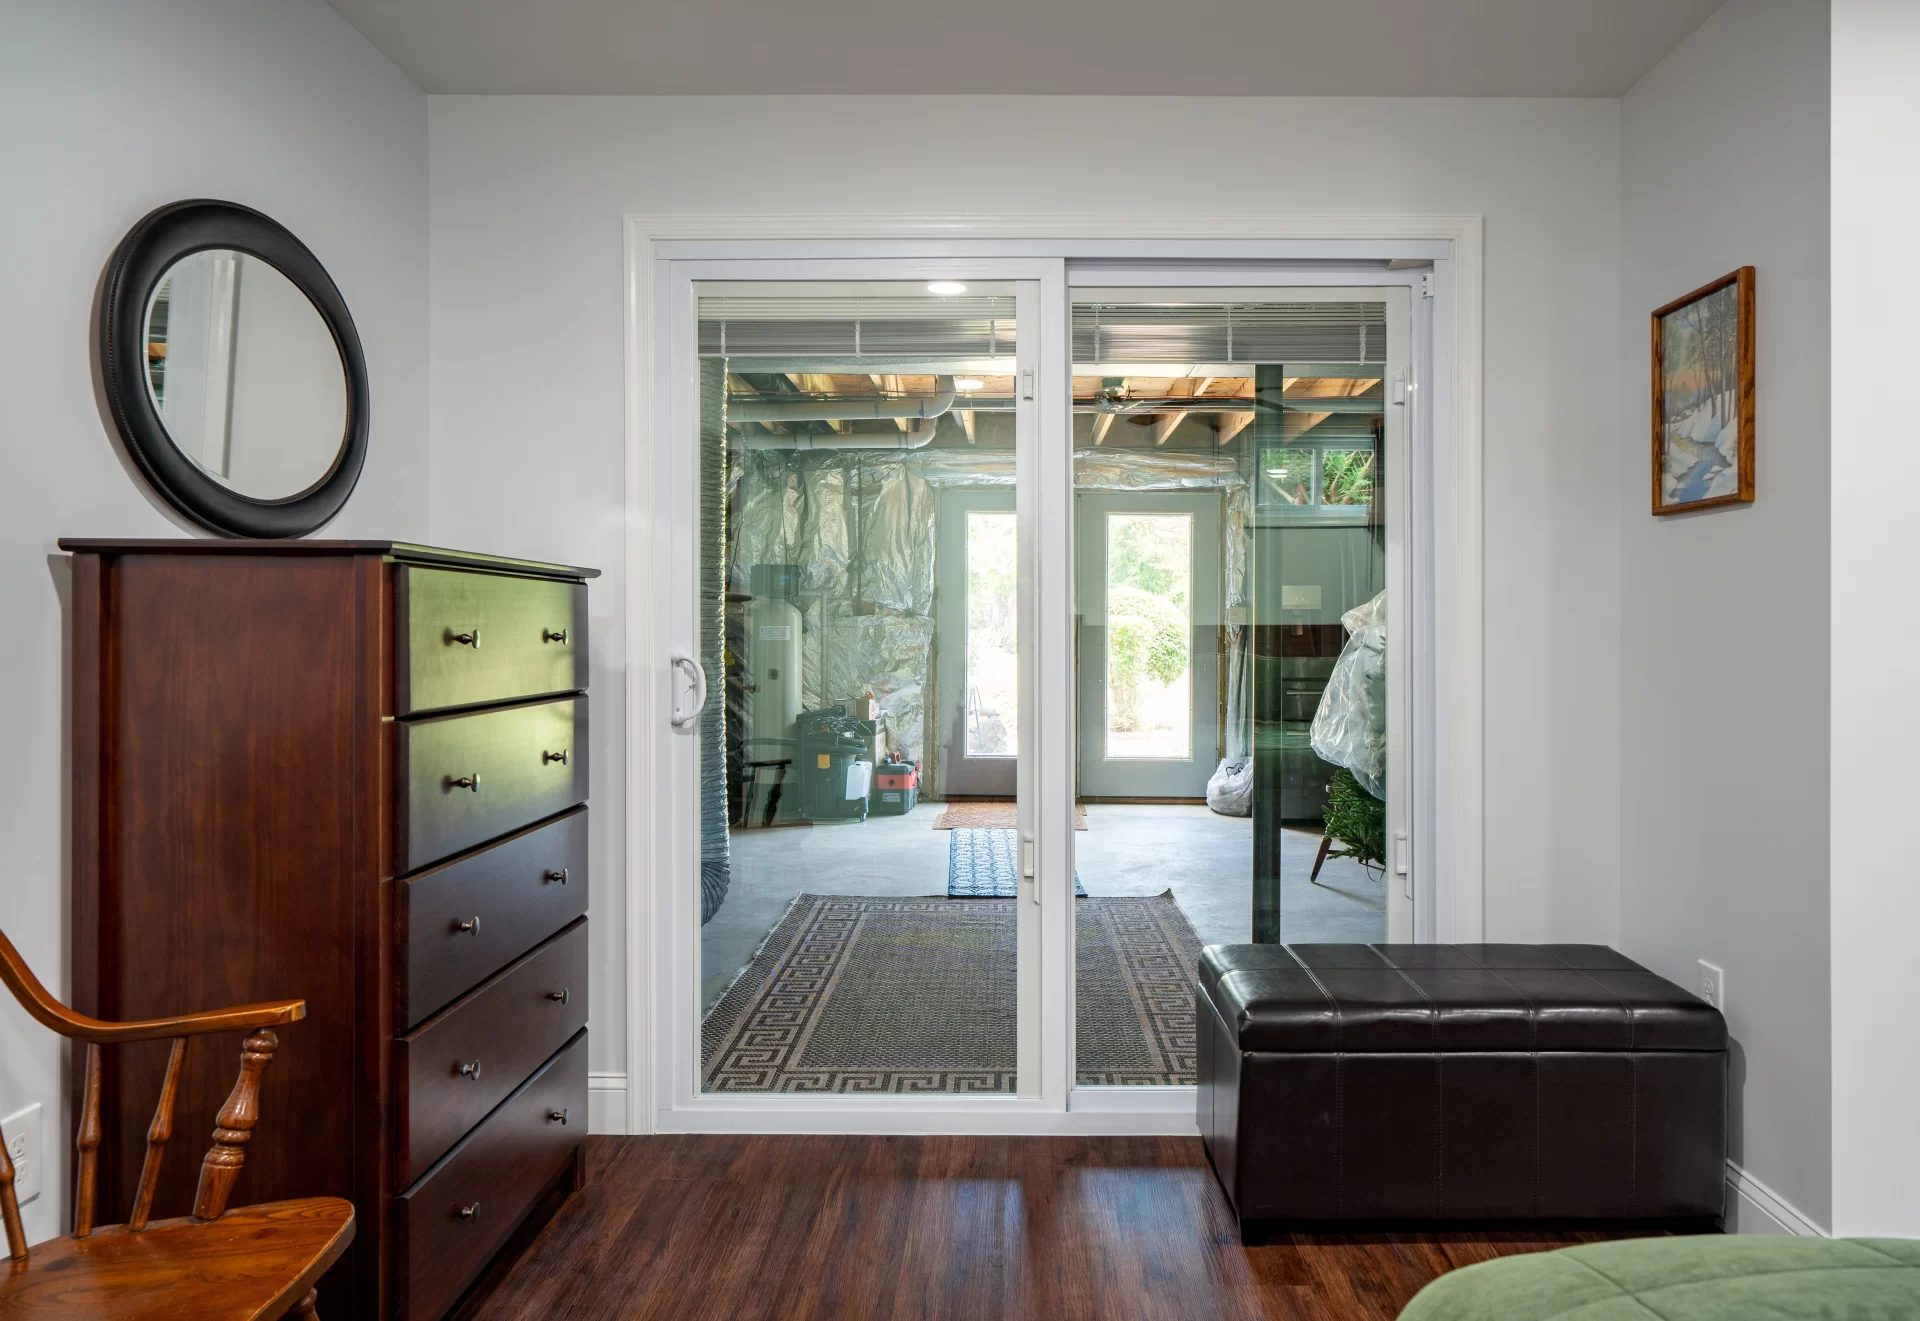
Why Herndon and Northern Virginia Homes Need Local Planning
House remodeling in Northern Virginia is shaped by local housing stock. Some Herndon and Reston homes were built decades ago with smaller kitchens, separate dining rooms, formal living rooms, and less storage than families want today. Sterling and Chantilly homes may have larger footprints but still need better flow between kitchen, family room, basement, and outdoor areas. Ashburn and Leesburg homes may have more recent construction, but homeowners often want higher-end finishes, better basement function, custom storage, or redesigned bathrooms. Fairfax and Vienna homes can vary widely by age, lot, layout, and prior renovations.
Local lifestyle also matters. Many Northern Virginia households balance commuting, remote work, school schedules, visiting relatives, outdoor entertaining, and the need for flexible rooms. A house remodel should not copy a generic online design. It should solve how the homeowner actually lives. For example, a Herndon family near Dulles may want a guest suite for visiting relatives. A Reston homeowner may want a basement gym and office. A Sterling household may want a kitchen that supports large gatherings. A Fairfax family may need a main-level bathroom update for aging parents.
Because Elegant Kitchen and Bath is located in Herndon, the company is positioned to think about these local realities. The right remodeling plan considers home age, neighborhood expectations, county permitting, daily logistics, and the homeowner’s future plans. A remodel intended for long-term living can prioritize comfort differently than a remodel intended before resale. Both can be smart, but they should not be designed the same way.
Start With the Rooms That Affect Daily Life Most
When homeowners ask where to begin, the answer is usually the space that creates the most daily friction. In many homes, that is the kitchen. A poorly planned kitchen affects cooking, cleaning, storage, entertaining, homework, traffic flow, and family routines. If the kitchen is too small, too dark, poorly organized, or disconnected from the living area, remodeling it can change the way the entire home feels.
Bathrooms are another high-impact starting point. A dated primary bathroom can make mornings stressful. A hall bathroom without storage can become a constant source of clutter. A powder room can shape guest impressions. Bathroom remodeling may involve plumbing, ventilation, tile, lighting, cabinetry, countertops, shower glass, waterproofing, and accessibility details. The result is not only visual. It affects comfort and routine every day.
Basements can be a strong priority when the household needs more living space but does not want to build outward. A finished basement can become a media room, guest suite, office, gym, playroom, bar, or flexible family space. In Northern Virginia, basements often unlock usable square footage that already exists. But they require careful planning around moisture, egress, ceiling height, mechanical systems, lighting, and storage.
Home additions come into the conversation when the existing footprint simply cannot support the homeowner’s needs. A kitchen expansion, family room addition, bedroom suite, sunroom, or expanded mudroom can change the home more dramatically than interior remodeling alone. Additions require more planning, permitting, structural coordination, exterior design, and budget review, but they can solve problems that smaller updates cannot.
When Room-by-Room Remodeling Makes Sense
Room-by-room remodeling is a strong choice when one space is clearly holding the home back. If the kitchen is outdated but the bathrooms and basement are functional, a focused kitchen remodel may be the right first step. If the primary bathroom is the only major frustration, it may not make sense to open other areas. If the homeowner wants to manage cash flow over time, phasing projects can be practical.
This approach also reduces disruption. A bathroom remodel may temporarily inconvenience the household, but it does not affect every room. A basement remodel can often happen while the family continues to use the main level. Countertop replacement can refresh a kitchen or bathroom faster than a full gut remodel. Smaller phases can also give homeowners time to learn their style preferences before committing to a whole-home plan.
The risk with room-by-room remodeling is inconsistency. If each room is designed independently, the house may eventually feel like a collection of separate updates. Flooring may not align. Cabinet colors may clash. Hardware finishes may change from room to room without intention. Lighting color temperature may vary. Trim profiles may differ. To prevent this, even a phased remodel should begin with a home-wide finish roadmap.
A finish roadmap does not need to be complicated. It can include preferred cabinet tones, countertop families, flooring direction, paint palette, metal finishes, tile style, door hardware, lighting temperature, and trim approach. This allows homeowners to remodel one room now while protecting the look of future projects.
When Whole-Home Renovation Is the Better Strategy
Whole-home renovation is often the better strategy when the problem is not limited to one room. If the kitchen is closed off, the dining room is underused, the living room lacks light, the flooring changes awkwardly, and the powder room is dated, a single kitchen remodel may not solve the larger issue. A coordinated main-level remodel may be more efficient and more satisfying.
Whole-home planning also makes sense when systems overlap. Electrical upgrades, plumbing reroutes, HVAC changes, structural walls, flooring replacement, and lighting plans can affect several rooms at once. Doing these items separately over many years can mean repeated demolition, repeated dust, repeated mobilization, and repeated decision fatigue. A larger plan may reduce duplication.
Another reason to consider whole-home renovation is resale positioning. Buyers in Northern Virginia often respond to homes that feel cohesive. A beautifully remodeled kitchen next to dated flooring and old bathrooms can make the rest of the home feel more tired. A coordinated renovation can improve the impression of the whole property, especially when the style is timeless and the layout supports modern living.
Whole-home renovation does require careful preparation. Homeowners need to make more selections earlier, understand a larger budget, plan for temporary living adjustments, and be comfortable with more disruption. The process benefits from strong communication, detailed scope, clear scheduling, and a remodeler who can coordinate different trades and rooms without losing sight of the overall design.
Permits and Local Requirements: Do Not Guess
Permit requirements vary by project scope and location. A simple cosmetic update may not require the same review as structural changes, additions, finished basements, new windows or doors, plumbing changes, electrical work, or HVAC modifications. Fairfax County describes residential additions and alterations as including renovations, decks, finished basements, and similar work. The Town of Herndon has its own building inspections and permit processes, while Loudoun County provides permitting resources for residential additions and alterations. The correct path depends on the exact address and project scope.
For homeowners, the practical advice is simple: do not design too far based on assumptions. If the project includes removing walls, adding square footage, finishing a basement, adding a bathroom, changing mechanical systems, installing new openings, or doing significant electrical or plumbing work, permit review should be discussed early. Permits can affect drawings, timeline, inspections, and the order of construction.
Local resources worth reviewing include:
- Fairfax County Residential Addition/Alteration Permit Library
- Town of Herndon Building Inspections
- Loudoun County Official Website
- Virginia Administrative Code: Permits
Permits should not be viewed as a nuisance. They help protect the homeowner, support safe construction, and create a clearer record for future resale. A house remodeling project that looks finished but hides unapproved structural, electrical, plumbing, or mechanical work can create problems later. Good planning makes code and permit questions part of the process from the beginning.
Budgeting: Build Around Priorities, Not Wish Lists
A house remodeling budget should begin with priorities, not products. Homeowners often start by looking at cabinets, tile, fixtures, countertops, or inspiration photos. Those choices matter, but they sit on top of the real scope: layout changes, demolition, framing, plumbing, electrical, HVAC, waterproofing, insulation, drywall, flooring, cabinetry, finish carpentry, permits, inspections, and project management.
For a room-by-room remodel, the budget can be focused. A bathroom budget may prioritize waterproofing, tile, vanity, lighting, ventilation, and fixtures. A kitchen budget may prioritize cabinetry, countertops, layout, appliances, lighting, plumbing, and flooring. A basement budget may prioritize moisture control, egress, ceiling strategy, electrical, HVAC, flooring, and storage. A home addition budget may include foundation, structure, roofing, exterior finishes, windows, insulation, and integration with the existing home.
For a whole-home remodel, the budget should be organized by both room and system. This helps homeowners understand where money is going and which choices affect multiple spaces. Flooring throughout the main level is not just a living room line item. It affects kitchen transitions, stair details, powder room thresholds, trim, and paint. Lighting is not just decorative. It affects ceilings, switching, electrical planning, mood, and daily function.
A smart budget separates must-haves from upgrades. Must-haves include safety, code compliance, layout essentials, moisture solutions, reliable plumbing and electrical work, ventilation, and durable materials. Upgrades might include custom built-ins, premium appliances, specialty tile, luxury fixtures, smart home features, decorative lighting, or expanded cabinetry. This structure makes it easier to make decisions without losing the purpose of the remodel.
Kitchen Remodeling as the Anchor Project
In many house remodeling plans, the kitchen becomes the anchor project. It is the room where layout, storage, surfaces, lighting, appliances, plumbing, and family routines converge. A kitchen remodel can also affect adjacent spaces such as dining rooms, family rooms, mudrooms, pantries, and outdoor access. If the kitchen is being remodeled, it is worth asking whether the main level should be reviewed at the same time.
Elegant Kitchen and Bath’s kitchen remodeling services can support homeowners who want improved layout, better cabinetry, updated countertops, more functional islands, lighting upgrades, backsplash design, and a kitchen that works for everyday life. In a Herndon or Northern Virginia home, kitchen remodeling often addresses storage shortages, dated cabinet layouts, poor traffic flow, and the need for better connection to family areas.
If a kitchen remodel is part of a larger house remodeling plan, the design should coordinate with flooring, paint, trim, hardware, and nearby bathrooms or living areas. The goal is not to make every room identical. The goal is to create a home that feels like it was designed with one clear vision.
Bathroom Remodeling for Comfort, Storage, and Longevity
Bathrooms are small compared with kitchens and basements, but they can be technically complex. Waterproofing, plumbing, electrical, ventilation, tile, glass, cabinetry, lighting, and fixture placement all matter. A bathroom remodel can improve daily comfort while also supporting long-term usability. Features such as curbless-style showers, better lighting, wider clearances where possible, comfort-height vanities, shower niches, and improved ventilation can make the room easier to use.
Elegant Kitchen and Bath’s bathroom remodeling services are especially relevant for homeowners planning staged house remodeling. A primary bathroom may be one phase, a hall bath another, and a powder room another. By coordinating tile direction, vanity style, countertops, hardware, and lighting, the bathrooms can feel related without being repetitive.
Bathroom remodeling also has a strong relationship with plumbing planning. If several bathrooms are outdated, a whole-home or multi-bath phase may be more efficient than returning to similar work again and again. If only one bathroom is urgent, a focused project can still be designed with future updates in mind.
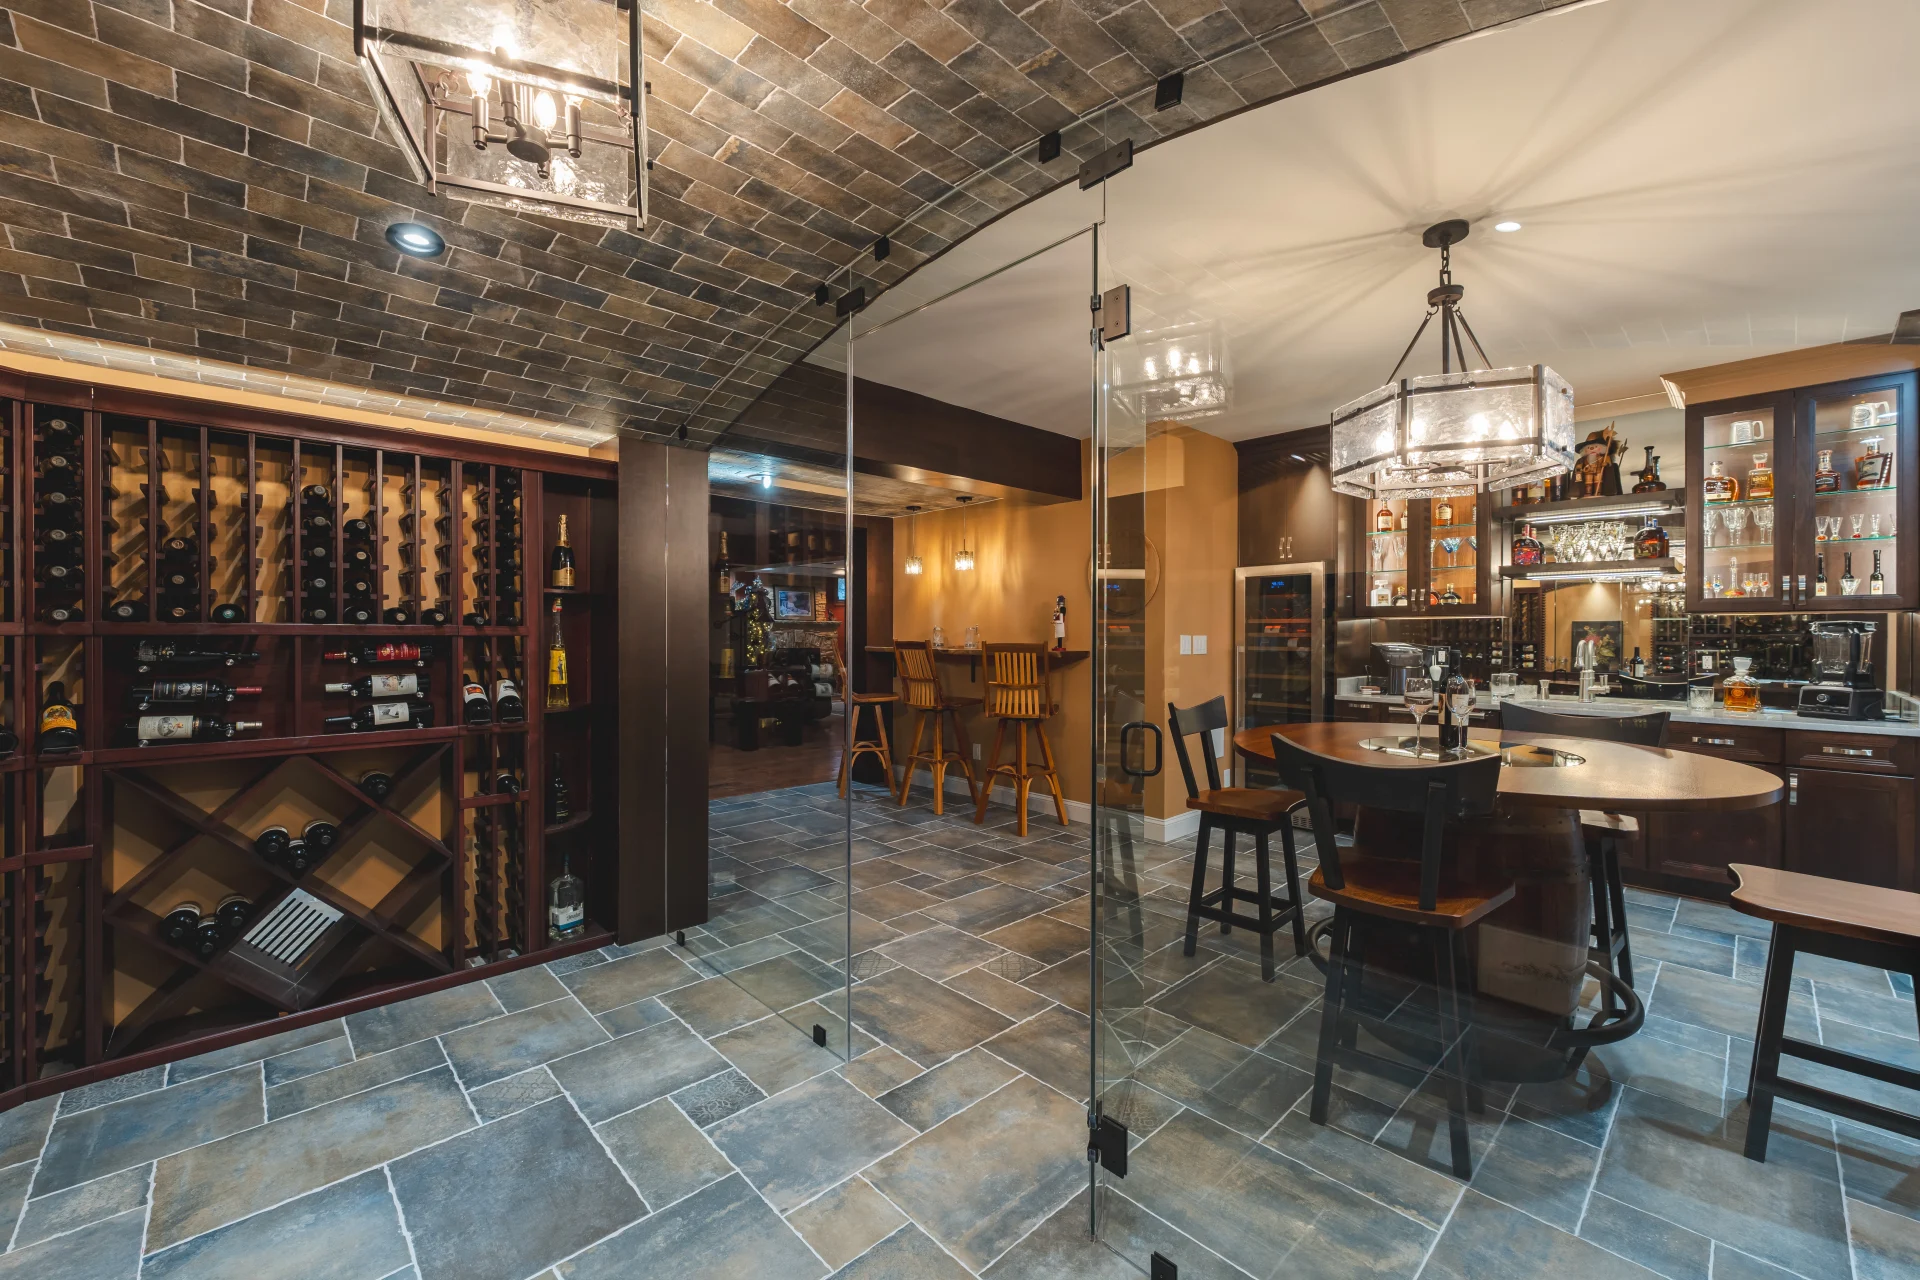
Basement Remodeling: The Hidden Square Footage Opportunity
Basement remodeling can dramatically change how a Northern Virginia home functions. An unfinished basement may become a media room, guest suite, home office, gym, playroom, bar, craft room, or storage-rich family space. For homeowners who need more usable square footage but do not want a home addition, the basement is often the best place to start.
Elegant Kitchen and Bath’s basement remodeling services can connect to larger house remodeling goals. A basement bathroom may support guests. A wet bar may support entertaining. Built-in storage may reduce clutter upstairs. A basement office may make the main level calmer. A finished lower level can also help a family stay in the home longer by creating flexible space for changing needs.
Basements need special planning around moisture, egress, ceiling height, mechanical systems, lighting, insulation, and durable materials. If the basement includes sleeping space, emergency escape and rescue requirements must be reviewed. If the basement includes a bathroom or wet bar, plumbing and ventilation need early evaluation. Basement remodeling should never be treated as just drywall and flooring.
Countertops, Cabinets, and Surfaces: The Details That Connect Rooms
Countertops and cabinetry often create visual continuity across a house remodel. Kitchen counters, bathroom vanities, laundry counters, basement bars, built-ins, and mudroom surfaces do not need to match perfectly, but they should feel intentional together. A countertop replacement can be a standalone update or part of a larger design plan.
Elegant Kitchen and Bath’s countertop services can support kitchens, bathrooms, bars, and other custom surfaces. In a whole-home plan, countertop selections can be coordinated by durability, color, edge profile, maintenance level, and relationship to cabinetry and flooring. This prevents the home from feeling like each surface was chosen in isolation.
Surfaces are also practical. Families with kids, pets, frequent cooking, or heavy entertaining may need materials that handle daily use. A beautiful surface that is stressful to maintain may not be the right choice. House remodeling should make the home easier to live in, not more fragile.
Home Additions When the Existing Footprint Is Not Enough
Sometimes house remodeling inside the existing walls cannot solve the problem. If the kitchen is too small, the family room is cramped, there is no main-level suite, or the home lacks a functional mudroom, a home addition may be the right conversation. Additions are more complex than interior updates because they involve structure, foundation, roofing, exterior materials, zoning, setbacks, and integration with the existing house.
Elegant Kitchen and Bath’s home addition remodeling services can be part of a larger plan when homeowners need more space rather than only better finishes. A home addition should feel like it belongs to the original house. That means rooflines, windows, siding or masonry, trim, interior flooring, ceiling transitions, lighting, and traffic flow all need careful coordination.
For Herndon and Northern Virginia homeowners, additions may also involve HOA review, county permits, zoning rules, and site access planning. These details should be evaluated early so the design does not move too far in a direction that later becomes difficult to approve or build.
Living Through Construction: Practical Planning
One of the biggest differences between room-by-room remodeling and whole-home renovation is how construction affects daily life. A single bathroom remodel may require schedule adjustments, but the household can often function. A kitchen remodel may require a temporary cooking setup, dining adjustments, and careful dust control. A whole-home renovation may affect multiple routines at once, especially if flooring, painting, electrical, and plumbing work move through the house.
Before starting, homeowners should think through parking, material staging, pet safety, child safety, work-from-home needs, dust protection, temporary storage, and access to essential rooms. If the project affects the kitchen, plan temporary refrigeration, microwave use, dishwashing, and simple meals. If the project affects bedrooms or bathrooms, plan where the family will sleep and shower during active phases.
A well-run remodel communicates what is happening next. Homeowners should understand major phases: design, selections, ordering, permitting, demolition, rough-ins, inspections, drywall, flooring, cabinetry, tile, countertops, fixtures, paint, punch list, and final walkthrough. When the process is clear, disruption is easier to tolerate.
How to Avoid a Patchwork Remodel
A patchwork remodel happens when each project is designed without thinking about the whole home. The kitchen may be modern, the bathrooms traditional, the basement rustic, and the main level flooring inconsistent. This can happen over many years, especially when different contractors or changing trends influence each phase.
To avoid this, create a house remodeling style guide before the first phase. It can include simple rules: preferred flooring direction, cabinet color family, countertop tones, wall colors, trim style, metal finishes, lighting temperature, door hardware, tile scale, and overall design mood. The guide does not need to make every room identical. It simply keeps the home from drifting.
Another way to avoid patchwork is to plan transitions. Where does hardwood meet tile? Where does new trim meet existing trim? How does a remodeled kitchen connect to an older hallway? What happens at stair rails, fireplace surrounds, and exterior doors? These small moments can make the difference between a remodel that feels professional and one that feels pieced together.
House Remodeling Priority Matrix
| Priority | Remodel First If… | Why It Matters |
|---|---|---|
| Kitchen | Cooking, storage, traffic flow, or entertaining are daily frustrations. | The kitchen affects the rhythm of the whole home. |
| Primary bathroom | Mornings are crowded, storage is poor, or the shower/tub no longer fits your lifestyle. | Daily comfort and long-term usability improve quickly. |
| Basement | You need more living space, guest space, office space, or storage without building out. | Existing square footage becomes useful. |
| Main-level layout | Several connected rooms feel dark, closed off, or inefficient. | A broader plan may solve more than a single-room remodel. |
| Home addition | The footprint is truly too small for the household’s needs. | New square footage can solve problems interior remodeling cannot. |
| Countertops and surfaces | The layout works but surfaces are worn, dated, or hard to maintain. | A targeted upgrade can refresh the home without full demolition. |
Questions to Ask Before Requesting a House Remodeling Estimate
- What is the main reason we want to remodel: function, style, resale, comfort, safety, space, or all of these?
- Which room creates the most daily frustration?
- Are several rooms connected by layout, flooring, plumbing, lighting, or style?
- Do we want to live in the home long-term or prepare it for resale?
- Are there hidden issues such as moisture, poor ventilation, outdated wiring, or plumbing concerns?
- Will the project involve removing walls, adding rooms, finishing a basement, or changing windows or doors?
- Can we tolerate one larger disruption, or do we need smaller phases?
- What finishes should carry through the house for consistency?
- Which upgrades are must-haves and which are optional?
- What local permits, HOA reviews, or inspections may apply?
Recommended Internal Resources
For homeowners ready to explore specific remodeling areas, these Elegant Kitchen and Bath service pages are useful next steps:
- Kitchen Remodeling
- Bathroom Remodeling
- Basement Remodeling
- Countertops
- Home Addition
- Contact Elegant Kitchen and Bath
Final Thoughts
House remodeling is not only about making a home look newer. It is about making the home work better for the people who live there. In Herndon and throughout Northern Virginia, homeowners often have valuable space already inside the house, but the layout, finishes, storage, and function may no longer match modern life. The right remodeling plan can change that.
Room-by-room remodeling is a smart option when one area needs attention and the homeowner wants a staged approach. Whole-home renovation is stronger when several spaces are connected by layout, systems, style, or long-term goals. Neither path is automatically better. The best choice is the one that solves the real problem with the least wasted effort.
Elegant Kitchen and Bath helps Northern Virginia homeowners think through kitchen remodeling, bathroom remodeling, basement remodeling, countertops, home additions, and broader house remodeling plans from a local perspective. Whether the next step is one room or the entire home, a clear plan makes the project more organized, more cohesive, and more valuable.
FAQ
What is the difference between house remodeling and home renovation?
House remodeling usually means changing how parts of a home function, flow, or look, while renovation can also mean restoring or updating existing spaces. In practical homeowner searches, the terms overlap. For Elegant Kitchen and Bath, house remodeling can include kitchens, bathrooms, basements, countertops, home additions, decks, and coordinated updates across several rooms.
Should I remodel one room at a time or plan a whole-home remodel?
A room-by-room remodel works well when one space is clearly outdated, the budget is staged, or the family needs to stay in the home with less disruption. A whole-home remodel is better when several rooms are connected by layout, flooring, plumbing, electrical, lighting, or style decisions.
Is house remodeling worth it in Herndon and Northern Virginia?
House remodeling can be worth it when the project improves daily function, solves layout problems, updates aging systems, and aligns the home with local buyer expectations. Herndon and Northern Virginia homes often benefit from kitchen updates, bathroom remodeling, basement finishing, storage improvements, and open living upgrades.
What should I remodel first in an older Northern Virginia home?
Start with the area creating the biggest daily problem or the area that affects several other rooms. Kitchens, primary bathrooms, basements, and main-level layouts are common first priorities. If plumbing, electrical, HVAC, structure, or moisture issues exist, those should be evaluated before cosmetic work.
Do I need permits for house remodeling in Herndon, VA?
Permits depend on the exact address, jurisdiction, and scope. Structural changes, additions, finished basements, new openings, electrical, plumbing, mechanical work, and certain interior alterations can require permits. Homeowners should confirm requirements with the Town of Herndon, Fairfax County, Loudoun County, or the applicable local authority.
How do I budget for house remodeling?
Build the budget around must-have scope first: layout, safety, code, plumbing, electrical, moisture control, and durable materials. Then prioritize visible upgrades such as cabinetry, countertops, tile, lighting, flooring, fixtures, and built-ins. A contingency is important because older homes can reveal hidden conditions after demolition.
Can I live in my home during a remodel?
Many homeowners live at home during room-by-room remodeling, especially for bathrooms, basements, countertops, and smaller kitchen projects. Whole-home renovations are more disruptive and may require phased construction, temporary kitchen planning, dust control, protected pathways, or temporary relocation for part of the project.
How long does a house remodeling project take?
Timeline depends on design, selections, permits, material lead times, inspection requirements, and construction scope. A bathroom can be faster than a full kitchen, while a basement, addition, or multi-room remodel usually requires a longer schedule. The planning phase is often what keeps construction smoother.
What house remodeling projects add the most everyday value?
The most practical value often comes from kitchens, bathrooms, finished basements, laundry improvements, better storage, open living areas, and additions that solve space problems. The right priority depends on how the family uses the home and what limits comfort today.
Why choose a local Herndon remodeling company?
A local Herndon remodeling company understands Northern Virginia home styles, county permit considerations, commuting households, multigenerational living needs, regional moisture concerns, and buyer expectations in nearby areas such as Reston, Sterling, Chantilly, Fairfax, Ashburn, Centreville, and Leesburg.