
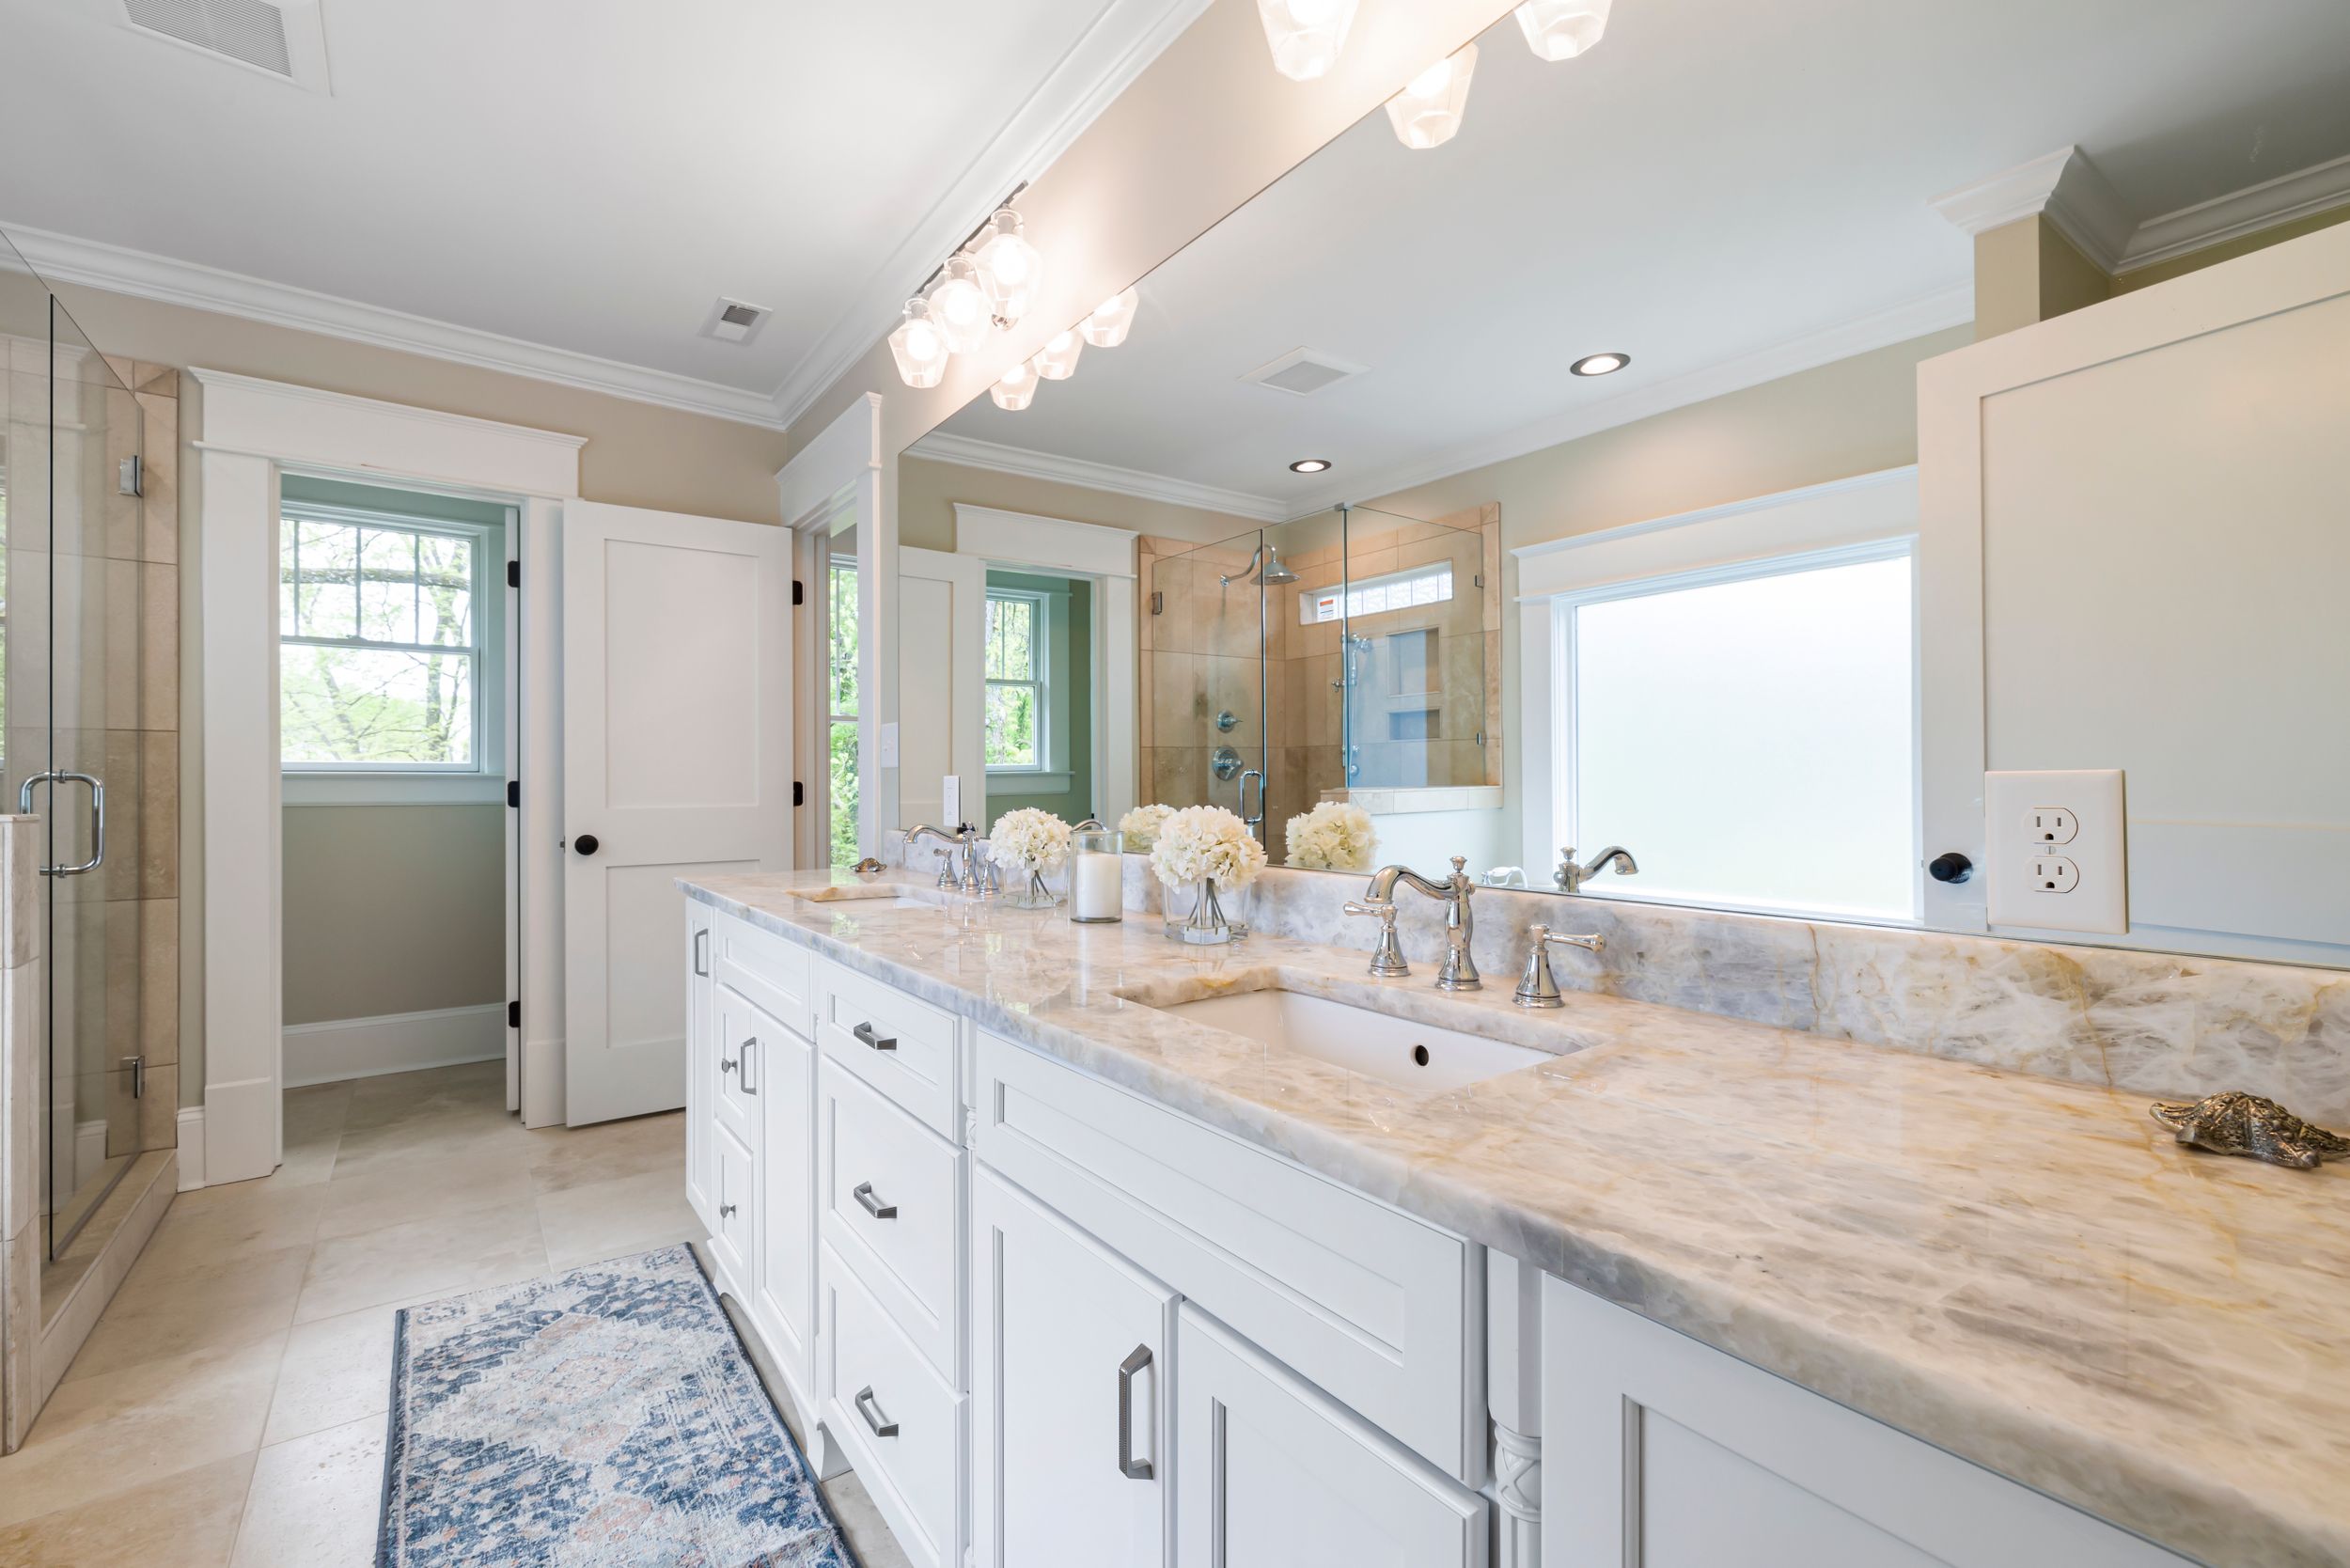
Whole home remodeling services in Northern Virginia are often the right fit when a house needs more than one isolated update. A kitchen may need a better layout, but the nearby family room may also need new flooring and lighting. A bathroom may be outdated, but the hallway storage, laundry area or bedroom suite may be part of the same daily problem. A basement may be unfinished, but the family also needs a main-level office, a better mudroom or a future home addition. When projects connect, planning them together can save time, reduce rework and create a more coherent finished home.
For many homeowners, remodeling starts with one room because one room is causing the most frustration. That is normal. But before choosing cabinets, tile, flooring or fixtures, it helps to step back and ask a bigger question: should this be a single-room remodel, a phased remodel or a coordinated whole-home plan? The answer affects budget, permits, schedule, material selections, temporary living arrangements and the order of construction.
This guide explains how to think through whole home remodeling services Northern Virginia homeowners may need when several spaces are connected. It covers kitchen remodeling, bathroom remodeling, basement remodeling, home additions, cabinets, countertops, flooring, permit questions, budget planning, phasing, material consistency and contractor selection.

What Whole Home Remodeling Really Means
Whole home remodeling does not always mean tearing the entire house apart at once. It means planning the home as a connected system. Sometimes construction happens in one large phase. Sometimes it happens in carefully planned stages. The important part is that layout, materials, mechanical systems, permits and daily household needs are considered together before work begins.
A whole-home plan may include a kitchen remodel, two bathroom remodels, basement finishing, flooring replacement, interior painting, lighting upgrades and new trim. In a larger project, it may include a home addition, deck, screened porch or primary suite. In an older Northern Virginia home, it may also include electrical upgrades, plumbing changes, HVAC improvements, insulation, window replacement or structural adjustments.
The goal is not to make every room look identical. The goal is to make the house feel intentional. Flooring transitions should make sense. Cabinet finishes should relate to the overall palette. Lighting should be layered consistently. Storage should be planned for the way the household actually lives. When these decisions are made one room at a time without a larger plan, the home can start to feel pieced together.
When a Single-Room Remodel Is Not Enough
A single-room remodel can be the right choice when the problem is contained. A powder room update, hall bathroom remodel or countertop replacement may not require a larger plan. But some problems spread across rooms. If a kitchen feels cramped because the dining room wall blocks circulation, the project may affect both spaces. If a primary bathroom remodel needs more storage, the adjacent closet or bedroom layout may matter. If a basement is being finished, the stairwell, HVAC system, electrical panel and plumbing routes may affect the whole lower level.
Homeowners should look for signs that a broader plan is needed. Repeated flooring transitions, mismatched lighting, poor traffic flow, disconnected storage zones, outdated mechanical systems and multiple rooms with overlapping problems all suggest that planning one room at a time may create rework later.
A whole-home plan is especially useful when homeowners expect to stay in the house for years. The project can be designed around aging-in-place, work-from-home needs, multigenerational living, entertaining, storage, outdoor access and future resale appeal.
Common Service Combinations
Most larger remodeling projects are built from connected service categories. The table below shows common combinations and why they are often planned together.
| Service combination | Why it connects | Planning advantage |
|---|---|---|
| Kitchen remodeling + flooring | Kitchen work often affects adjacent dining, hallway or family room floors. | Consistent flooring reduces awkward transitions. |
| Kitchen remodeling + cabinets + countertops | Layout, storage, surfaces and appliance planning all depend on each other. | Selections can be coordinated before ordering. |
| Bathroom remodeling + primary suite updates | Bathroom layout may affect closet, bedroom and storage planning. | The suite can feel complete instead of patched together. |
| Basement remodeling + bathroom addition | Finished basements often need plumbing, egress, lighting and ventilation planning. | Mechanical and layout decisions happen before framing. |
| Home addition + kitchen or family room remodel | Additions often connect to the most-used living areas. | Old and new spaces can be integrated from the start. |
| Outdoor living + interior access | Decks, screened porches and patios work best when connected to daily living areas. | Doors, traffic flow, privacy and views can be planned together. |
Start With a Whole-Home Walkthrough
Before discussing finishes, homeowners should walk through the entire home and write down what works, what does not work and what may need to change later. This walkthrough should include kitchens, bathrooms, bedrooms, basement, laundry, storage, entry points, garage, deck, backyard access and utility areas.
The purpose is to find connections. A kitchen remodel may reveal that the mudroom is too small. A basement finish may reveal that the main-level office is no longer necessary. A bathroom remodel may reveal that the family needs better linen storage. A home addition may solve a space problem that would otherwise require several smaller remodels.
During the walkthrough, homeowners should think about morning routines, cooking, homework, guests, pets, aging parents, remote work, hobbies, storage and seasonal items. Remodeling should support real life, not only the look of the home.
Kitchen Remodeling in a Whole-Home Plan
The kitchen is often the anchor of a whole-home remodel because it touches storage, traffic flow, entertaining, lighting, flooring and family routines. If the kitchen is being opened to the dining room or family room, decisions about beams, ceiling transitions, flooring, paint, lighting and furniture layout should be made before construction begins.
Cabinet layout is one of the most important planning decisions. Storage should be designed around cooking habits, pantry needs, small appliances, trash and recycling, dishes, serving pieces and everyday items. A kitchen that looks beautiful but lacks clear storage zones can become frustrating quickly.
Countertops and backsplash should be selected with the overall home palette in mind. If adjacent rooms will also be updated, the kitchen should not feel isolated from the rest of the house. Elegant Kitchen and Bath’s kitchen remodeling service, cabinet options and countertop options are natural starting points for this part of the plan.
Bathroom Remodeling as Part of a Larger Project
Bathroom remodeling can be a standalone service, but it often connects to a larger plan. A primary bathroom may connect to the bedroom, closet and hallway. A hall bathroom may serve kids, guests and a future basement bedroom. A powder room may be part of a main-level update that includes flooring, paint, lighting and trim.
When multiple bathrooms are remodeled in phases, homeowners should consider using related materials without copying each room exactly. Similar plumbing fixtures, tile tones, vanity styles or hardware finishes can create consistency while still allowing each bathroom to fit its size and function.
Behind-the-wall planning is also important. Ventilation, waterproofing, plumbing access, electrical circuits, lighting and exhaust routes affect performance. A bathroom should not only look new; it should function reliably for years. The bathroom remodeling service page is a useful next step for homeowners weighing layout, shower, vanity and tile decisions.
Basement Remodeling and Lower-Level Function
A finished basement can change the way a Northern Virginia home works. It can provide a family room, guest suite, bedroom, home office, gym, media room, playroom, wet bar or storage zone. But basement remodeling should be planned carefully because lower levels have unique conditions.
Moisture control, ceiling height, mechanical access, electrical planning, lighting, stair flow and egress should be reviewed before design decisions go too far. If a bathroom or bedroom is planned, permit and code requirements may shape the layout. If a wet bar is planned, plumbing routes and drainage matter. If the basement will be used for guests, privacy and sound control matter.
Basement finishes should also connect to the rest of the home. Durable flooring, warm lighting, practical storage and comfortable seating can make the lower level feel like real living space instead of leftover space. Homeowners can review Elegant Kitchen and Bath’s basement remodeling service for more ideas.
Home Additions and Expanding the Footprint
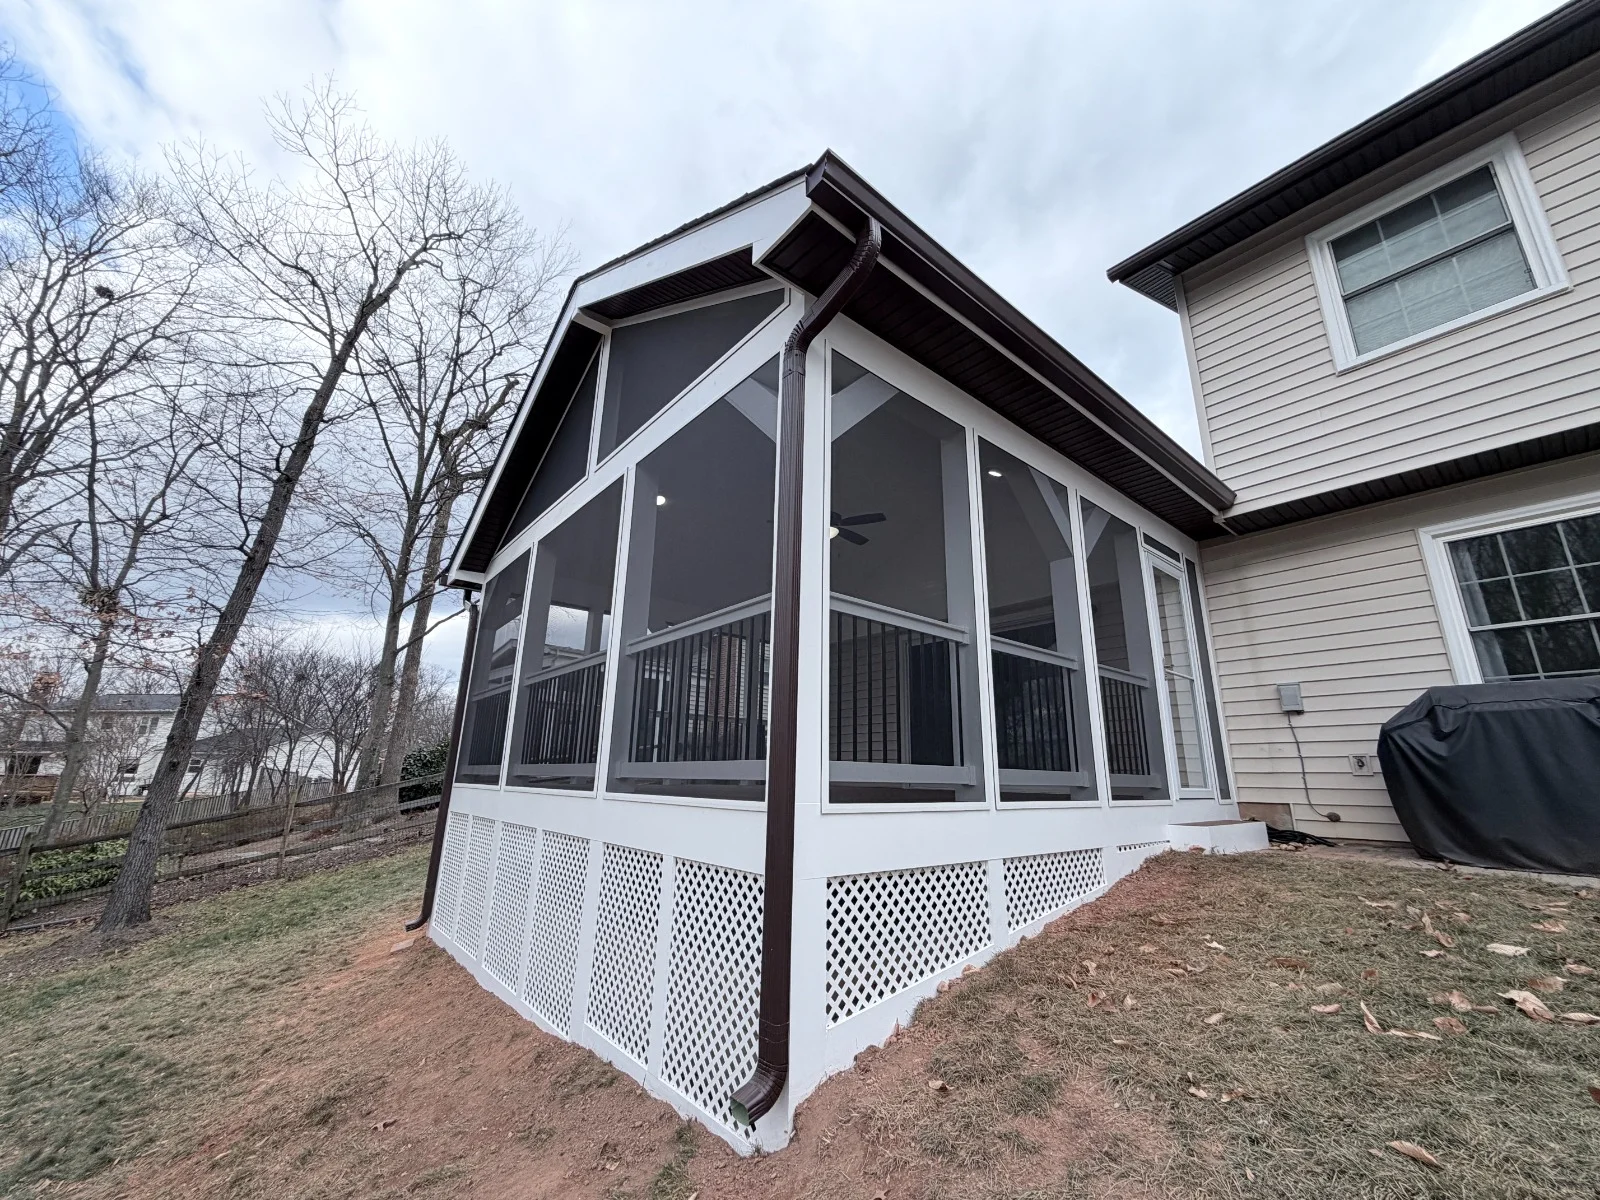
A home addition is often the largest service in a whole-home remodeling plan. Additions can create a family room, kitchen expansion, primary suite, in-law suite, office, mudroom, garage expansion, screened porch or better indoor-outdoor connection. Because an addition changes the structure and exterior envelope, it should be planned with the existing home in mind.
Important questions include setbacks, rooflines, foundation, drainage, siding, windows, HVAC, electrical capacity, plumbing, insulation and how the new space connects to existing rooms. A well-designed addition should not feel like a box attached to the house. It should feel like a natural extension of the original home.
In a whole-home plan, an addition may reduce the need for several smaller fixes. For example, a family room addition may solve living space, storage and indoor-outdoor access at the same time. A kitchen addition may solve cooking, seating and pantry problems together. The home addition remodeling service page is the best internal page for homeowners considering this path.
Permits, Code and Local Review
Whole-home remodeling can involve several kinds of permits. Cosmetic work may be different from structural changes, additions, finished basements, decks, electrical, plumbing or HVAC work. Virginia’s building code system and local jurisdictions help determine what review and inspections are needed. The Virginia Department of Housing and Community Development provides information on the Virginia Uniform Statewide Building Code, while Fairfax County’s residential addition and alteration permit library explains that residential additions and alterations can include renovations, decks, finished basements and more.
Homeowners should not treat permits as a last-minute paperwork step. Permit needs can affect design, schedule, inspections and sequence. If the project includes an addition, basement bedroom, bathroom, structural wall change, new deck, electrical service changes, HVAC modifications or plumbing changes, permit planning should happen early.
These official resources are useful starting points:
- Virginia Uniform Statewide Building Code from DHCD
- Fairfax County residential addition and alteration permits
- Virginia DPOR license lookup
Because local requirements depend on the property and project scope, homeowners should confirm details with the local permit office or a qualified remodeling professional.
Budget Planning for Multiple Services
When several remodeling services are connected, budget planning should be organized by scope, systems and sequence. A whole-home remodel can include design, demolition, framing, plumbing, electrical, HVAC, drywall, flooring, cabinets, countertops, tile, paint, fixtures, trim, permits and inspections. It can also include temporary protections, dust control, cleanup and household logistics.
The table below helps homeowners think through budget categories before requesting a final proposal.
| Budget category | What it may include | Why it matters |
|---|---|---|
| Design and planning | Measurements, layouts, selections, scope development | Good planning reduces changes during construction. |
| Permits and professional review | Permit applications, inspections, engineering when needed | Code and local review can shape the project. |
| Structural and systems work | Framing, beams, electrical, plumbing, HVAC, insulation | These items affect safety, comfort and performance. |
| Interior finishes | Flooring, tile, paint, trim, fixtures, lighting | Finishes define the look and daily experience. |
| Cabinets and countertops | Kitchen cabinets, vanities, storage, quartz or other surfaces | Lead times and layout decisions must be coordinated. |
| Integration | Transitions, matching materials, adjacent room updates | The finished home should feel cohesive. |
| Contingency | Hidden conditions or owner-requested changes | Existing homes can reveal surprises during construction. |
How to Phase a Whole-Home Remodel
Not every whole-home remodel needs to happen at once. Phasing can make sense when the homeowner wants to control budget, reduce disruption or keep parts of the house usable. The key is to phase intelligently. A poor sequence can create rework, while a good sequence protects completed work and keeps future phases in mind.
For example, if the entire main level will eventually get new flooring, it may be wise to coordinate kitchen remodeling and flooring together. If a basement bathroom will be added later, plumbing rough-ins may be easier before the basement is fully finished. If a home addition is planned, it may affect kitchen layout, exterior doors, HVAC and electrical planning.
A phased plan should identify what happens now, what happens later and what should be prepared in advance. This is where design-build planning can be valuable: it helps the homeowner avoid paying twice for work that could have been coordinated once.
Material Consistency Without Making Every Room the Same
One challenge in larger remodeling projects is creating consistency without making the home feel flat. The goal is not to use the same tile, cabinet color and countertop everywhere. The goal is to create a related palette. Wood tones, metal finishes, paint colors, stone patterns, flooring and lighting should feel like they belong in the same home.
Kitchens can have stronger focal points, while bathrooms may be calmer. Basements may use more durable and moisture-aware flooring. Additions may introduce more natural light and outdoor views. A good design plan allows variety within a clear overall direction.
Homeowners should choose the major visual anchors first: flooring, cabinet tone, countertop direction, wall color family and metal finish direction. Smaller details can vary, but the anchors help the home feel coherent.
Questions to Ask a Remodeling Contractor
- Have you managed multi-room or whole-home remodeling projects in Northern Virginia?
- How do you decide whether a project should be phased or completed at once?
- Who handles permits, inspections and local review?
- How do you coordinate kitchen, bathroom, basement and addition work together?
- How do you protect finished areas while construction continues elsewhere?
- What selections need to be finalized before construction starts?
- How do you document the scope, allowances and exclusions?
- How are hidden conditions and change orders handled?
- Who is the main point of contact during the project?
- How do you make old and new spaces feel connected?
Common Mistakes to Avoid
The first mistake is remodeling rooms in the wrong order. If flooring, electrical, plumbing or structural changes will affect multiple rooms, doing one room too early can create rework later.
The second mistake is choosing materials one room at a time without a larger palette. This can make the home feel disconnected, especially when kitchen, bathroom and flooring updates happen over several years.
The third mistake is underestimating permits and inspections. Whole-home work can touch several regulated systems. Permit planning should be part of the schedule, not an afterthought.
The fourth mistake is ignoring household logistics. Larger remodeling projects affect kitchens, bathrooms, bedrooms, parking, pets, children, work-from-home routines and storage. A good plan includes how the family will live during the project.
Whole-Home Remodeling Planning Checklist
- List every room that may need remodeling in the next three to five years.
- Identify which spaces are connected by layout, flooring, plumbing, electrical or daily use.
- Decide whether the project should happen in one phase or several phases.
- Confirm likely permit needs before construction starts.
- Choose a consistent material palette for flooring, cabinets, countertops and paint.
- Plan kitchen, bathroom and basement selections before ordering begins.
- Budget for old-to-new transitions and hidden conditions.
- Ask how completed areas will be protected during later phases.
- Verify contractor licensing through official resources when appropriate.
- Use the final walkthrough to review function, finishes, care instructions and punch-list items.
Why Work With Elegant Kitchen and Bath
Elegant Kitchen and Bath helps Northern Virginia homeowners plan remodeling services as connected improvements rather than isolated updates. A kitchen remodel may connect to flooring. A bathroom remodel may connect to a primary suite. A basement remodel may connect to guest space or a future addition. A whole-home plan helps these decisions support one another.
Homeowners can start with Elegant Kitchen and Bath’s remodeling services, review the remodeling process, browse project examples or explore local service areas. Room-specific pages for kitchen remodeling, bathroom remodeling, basement remodeling and home addition remodeling can help homeowners compare the right starting point.
Frequently Asked Questions
What are whole home remodeling services?
Whole home remodeling services coordinate multiple parts of a house, such as kitchens, bathrooms, basements, flooring, additions, storage, lighting and layout changes. The goal is to improve the home as a connected living system.
Is it better to remodel everything at once or in phases?
It depends on budget, schedule, household disruption and how connected the work is. Some projects are more efficient in one phase, while others can be planned in stages as long as future work is considered early.
Do multi-room remodeling projects need permits?
Many do, especially when the work includes additions, structural changes, finished basements, decks, electrical, plumbing or HVAC work. Homeowners should confirm requirements with the local jurisdiction before construction begins.
Which room should be remodeled first?
The best first room is usually the one that affects the most daily function or must happen before other work. Kitchens, main bathrooms, flooring and structural changes often influence the sequence.
How do I keep a whole-home remodel from feeling mismatched?
Choose a consistent material palette for flooring, cabinets, countertops, paint and metal finishes. Rooms can still have their own personality, but the major design anchors should relate to each other.
How should I compare whole-home remodeling estimates?
Compare scope, sequencing, materials, allowances, permits, exclusions, protection plans, change order process, communication and warranty. A clear proposal is more useful than a vague low number.