
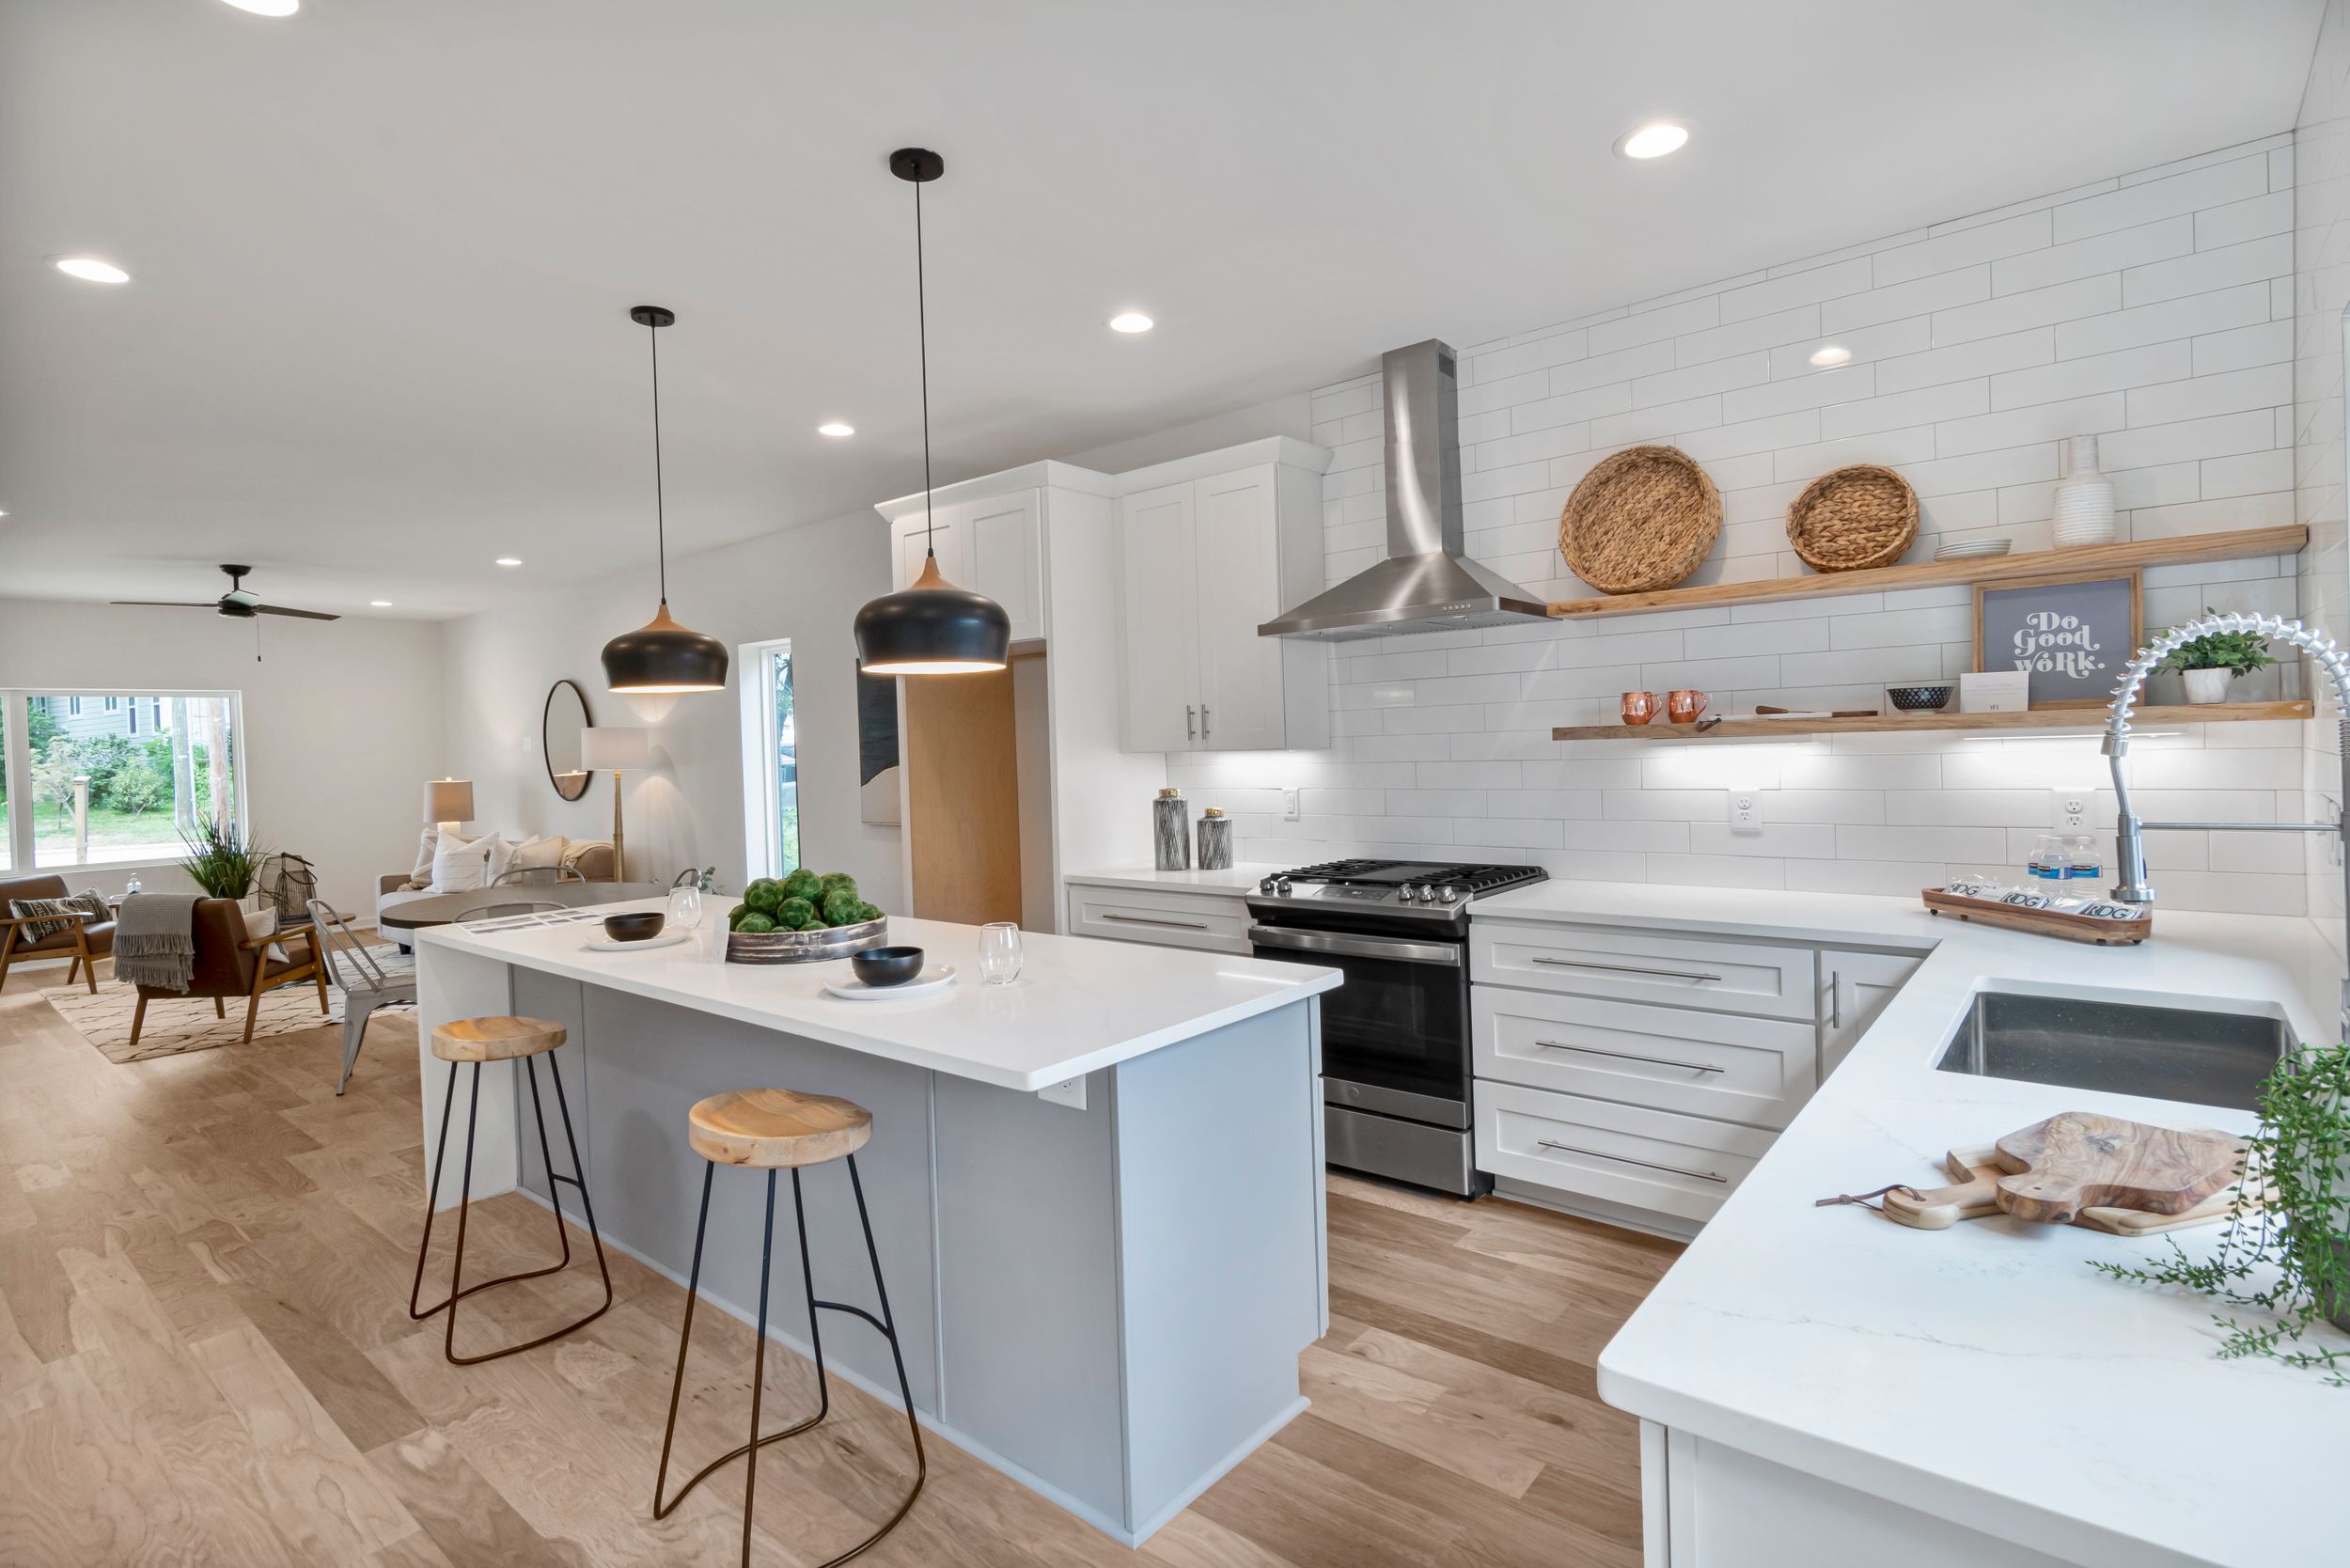
When a kitchen feels too small, crowded or disconnected from the rest of the home, many Northern Virginia homeowners face the same question: should we remodel the kitchen within the existing footprint, or should we build a home addition to create more space? Both options can improve daily life. Both can support long-term home value. Both can make the house feel more useful and comfortable. But they solve different problems, and choosing the wrong scope can lead to unnecessary cost, disruption or disappointment.
A kitchen remodel focuses on reworking the space you already have. It may include new cabinets, countertops, appliances, lighting, flooring, backsplash, storage, island design, pantry upgrades, wall changes or a better connection to nearby rooms. A home addition creates new square footage. It may include a kitchen bump-out, breakfast area, larger family room connection, mudroom, expanded pantry, main-level suite or a more open indoor-outdoor living area. The right choice depends on the home, the lot, the budget, the household and the actual problem behind the project.
This comparison guide explains how to choose between kitchen remodeling and home addition remodeling in Northern Virginia. It covers layout, storage, budget drivers, permits, construction timelines, disruption, resale value, Ashburn and Fairfax County planning factors, and the signs that a kitchen expansion may be better than a kitchen-only remodel.
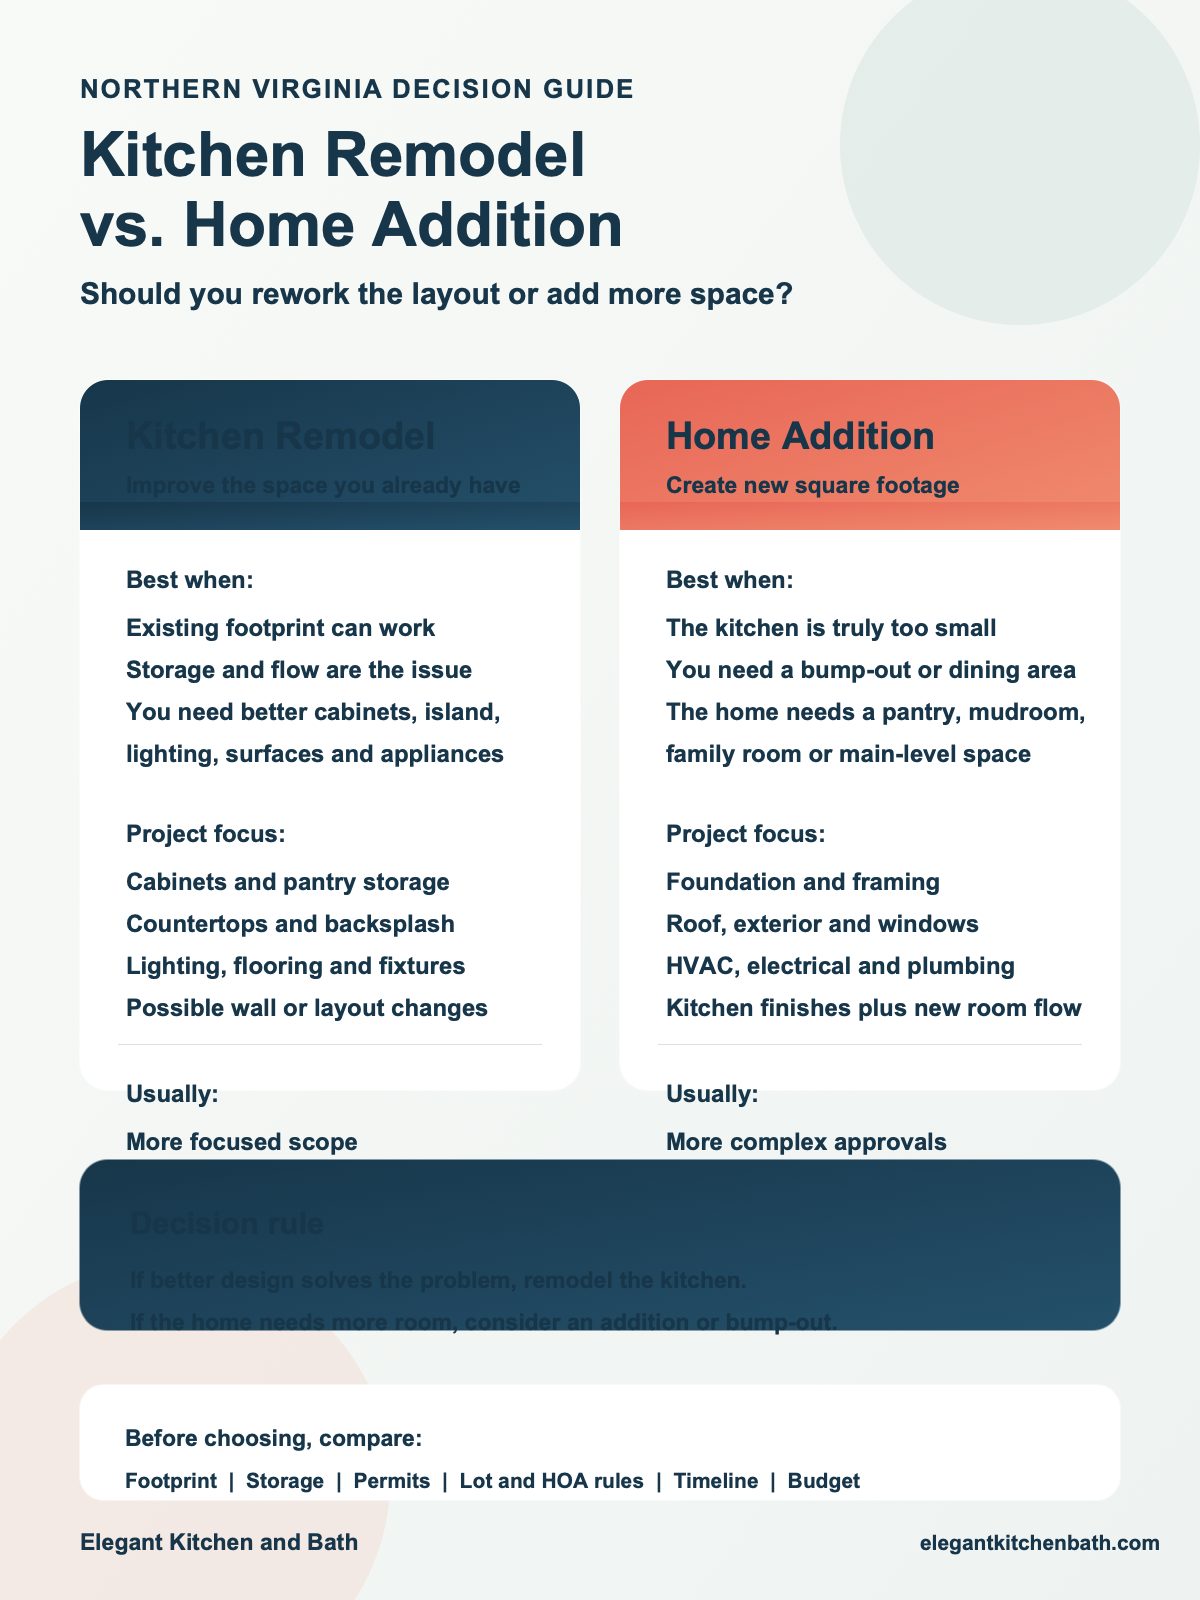
The Core Difference: Better Use of Space vs. More Space
The simplest way to compare these projects is this: a kitchen remodel makes existing space work better, while a home addition creates more space. That distinction sounds obvious, but it is the key to planning. Many kitchens do not need more square footage. They need better storage, better cabinet design, improved appliance placement, stronger lighting, a smarter island or a clearer path between cooking, cleanup and seating. In those cases, a well-planned kitchen remodel can solve the problem without changing the home’s footprint.
Other kitchens are genuinely too small for what the household needs. The room may not have enough width for an island. The dining area may be too tight for the family. The kitchen may be boxed in by exterior walls, stairs or structural limitations. The household may need a larger breakfast area, walk-in pantry, mudroom connection or main-level gathering space. In those cases, remodeling the same footprint may improve finishes but not fix the core problem. A kitchen addition or home addition may be the smarter long-term choice.
The best first step is to define the problem without naming the solution. Instead of saying “we need an addition,” ask what is not working. Is the kitchen too narrow? Is storage the issue? Is the island missing? Is the family room disconnected? Is there no place for backpacks, shoes or groceries? Is the home missing a casual dining area? Once the problem is clear, the right scope becomes easier to compare.
Quick Comparison Table
| Planning factor | Kitchen remodel | Home addition or kitchen bump-out |
|---|---|---|
| Main goal | Improve existing layout, storage, finishes and function | Create new square footage or expand the kitchen/family area |
| Best when | The existing footprint can support the desired layout | The existing footprint cannot solve the space problem |
| Common work | Cabinets, countertops, backsplash, flooring, lighting, appliances and possible wall changes | Foundation, framing, roof tie-in, exterior work, windows, HVAC, electrical, plumbing and interior finishes |
| Permit complexity | Often moderate, depending on plumbing, electrical, structural and layout changes | Usually higher because the building envelope and structure are changing |
| Timeline | Often shorter than an addition, though custom cabinets and layout changes can extend it | Usually longer because design, engineering, permits, site work and inspections are more involved |
| Budget drivers | Cabinetry, countertops, appliances, tile, lighting, flooring and trade work | Size, foundation, structure, roof, exterior materials, windows, utilities and interior finish level |
| Disruption | High if the kitchen is unusable during construction | High and often longer, especially when exterior walls or living areas are opened |
| Value potential | Strong when it improves daily function and modernizes a key room | Strong when it adds useful, well-integrated living space that fits the home and lot |
When a Kitchen Remodel Is the Better Choice
A kitchen remodel is usually the better choice when the existing room has enough physical space but poor planning. This is common in Northern Virginia homes where the kitchen footprint is reasonable, but the cabinets are dated, the island is missing or undersized, the lighting is weak, and storage is inefficient. In this situation, the kitchen may feel small because the layout is not doing its job.
Cabinet design can transform the room without expanding the house. Tall pantry cabinets, drawer bases, pull-outs, tray dividers, appliance garages, trash pull-outs, corner solutions and better island storage can add practical capacity. A new island can improve prep space, seating and traffic flow. Updated lighting can make the kitchen feel larger and more comfortable. Better appliance placement can reduce daily frustration. Countertops and backsplash can modernize the room while supporting durability and easy cleaning.
A kitchen remodel is also a strong choice when the budget needs to stay focused on visible daily improvements. Additions often involve money spent on foundation, framing, roofing, siding and structural work before the homeowner sees a finished kitchen. Those elements are important, but they are not always necessary. If the kitchen can work inside the current footprint, a remodel can put more of the budget into cabinets, surfaces, lighting and functional details.
Another sign that a remodel is enough is that the surrounding rooms already work. If the family room, dining area, mudroom and pantry are adequate, expanding the house may be unnecessary. A kitchen-only remodel can modernize the center of the home while limiting disruption and keeping the project scope easier to manage.
When a Home Addition Is the Better Choice
A home addition is usually the better choice when the house does not have enough main-level space to support the household’s needs. If the kitchen is physically too narrow for an island, lacks space for everyday dining, has no room for pantry storage or cannot connect well to the family room, a remodel may not be enough. The same is true when the family needs a mudroom, larger gathering area, main-level suite or improved indoor-outdoor connection that the existing layout cannot provide.
Kitchen additions often take the form of a bump-out, rear addition or combined kitchen and family room expansion. A bump-out may create just enough room for an island, breakfast area or pantry wall. A larger addition may create a full open kitchen and living area. Some additions also include a deck, screened porch or outdoor living transition so the kitchen connects more naturally to the backyard.
Home additions are especially useful when the homeowner loves the location but not the current layout. In places like Herndon, Fairfax, Ashburn, Vienna, Reston and McLean, moving can be expensive and disruptive. If the lot and zoning allow it, an addition may let the family stay in the neighborhood while creating the space they need.
The tradeoff is complexity. Additions involve more design, engineering and construction layers. The project may affect foundation, rooflines, exterior walls, windows, siding, drainage, HVAC, plumbing and electrical systems. It may also require zoning review, HOA approval or more detailed permits. A home addition can be the right answer, but it should be chosen because the home truly needs new space, not because the current kitchen has dated finishes.
Kitchen Bump-Outs: The Middle Ground
A kitchen bump-out sits between a kitchen remodel and a larger home addition. It creates new square footage, but usually on a smaller scale than a full addition. For some Northern Virginia homes, this is the sweet spot. A modest expansion may create room for an island, breakfast nook, better pantry storage or improved circulation without turning the project into a major whole-house addition.
The value of a bump-out depends on what the extra space unlocks. Adding a few feet may not sound dramatic, but it can change the entire kitchen plan. It may allow the sink to move, the island to grow, the refrigerator to fit in a better location or the family to add seating without blocking traffic. It may also create a better transition to a deck, patio or family room.
However, a bump-out is still an addition. It may require foundation work, framing, roofing, siding, insulation, windows, permits and inspections. Homeowners should not assume a small addition is simple just because it is smaller. The cost per square foot can sometimes be higher on small additions because the same construction systems are involved. The decision should be based on function, not just size.
Budget Comparison: Where the Money Goes
Kitchen remodel budgets and home addition budgets behave differently. In a kitchen remodel, the biggest cost drivers are often cabinets, countertops, appliances, flooring, backsplash, lighting, plumbing fixtures, electrical upgrades, labor and any wall or layout changes. The money is concentrated inside the room. The homeowner sees a direct connection between the budget and the finished kitchen.
In a home addition, the budget includes everything needed to create new space before the kitchen finishes even begin. Foundation, framing, roofing, siding, windows, insulation, HVAC, electrical service, plumbing, drywall, exterior tie-ins, drainage and inspections can all be part of the project. Then the kitchen finishes are added on top. This is why additions usually cost more than kitchen-only remodels.
That does not mean a kitchen remodel is always cheaper in every meaningful way. A high-end kitchen remodel with custom cabinetry, premium appliances, luxury countertops, structural wall removal and extensive finish upgrades can be a major investment. A modest bump-out may be worthwhile if it solves a space problem that no cabinet plan can fix. The right comparison is not “which number is lower?” It is “which scope solves the real problem without wasting money?”
Homeowners should also consider future costs. If they remodel the kitchen now and later realize an addition was needed, some work may be redone. If they build an addition when a better cabinet layout would have solved the issue, they may overspend. A careful design phase helps prevent both mistakes.
Permit and Approval Differences
Permits are an important difference between these two project types. A kitchen remodel may need permits when electrical, plumbing, mechanical or structural work is involved. Removing a load-bearing wall, moving plumbing, adding circuits or changing ventilation can all require review. A cosmetic kitchen update may be simpler, but many real remodels go beyond cosmetic work.
A home addition generally has a more involved approval path because it changes the size and exterior structure of the house. It may involve zoning, setbacks, lot coverage, stormwater or drainage considerations, structural drawings, foundation inspections, framing inspections, insulation checks and final approvals. In some neighborhoods, HOA approval may also be required before exterior work begins.
Northern Virginia homeowners should confirm requirements based on their jurisdiction. A property in Fairfax County, Loudoun County, Arlington County, Town of Herndon, City of Fairfax or another local authority may follow different review steps. The project team should identify likely requirements early, especially when the scope includes an addition, bump-out, deck connection, new windows or exterior changes.
Timeline and Construction Disruption
A kitchen remodel can be disruptive because the kitchen is one of the most used rooms in the home. During construction, the household may need a temporary kitchen, alternate meal plan, protected pathways and clear communication about work hours. Even when the project is shorter than an addition, daily disruption can feel intense because the kitchen is offline.
A home addition usually takes longer because the project includes design, engineering, permits, site preparation, exterior work and interior finish work. Weather, inspections and material lead times can affect the schedule. If the addition opens the existing kitchen or family room, the household may experience a longer period of dust, noise and limited access.
The best timeline is not only about speed. It is about sequencing. Cabinets should be ordered at the right time. Structural work should happen before finish work. Plumbing and electrical rough-ins should be coordinated with the final layout. Flooring transitions should be planned before demolition. A rushed project can create expensive changes later.
Resale Value and Daily Value
Kitchen remodeling and home additions can both support resale value, but they do so in different ways. A kitchen remodel improves one of the most important rooms buyers evaluate. A modern, functional kitchen can make the whole home feel updated. It can also improve daily life for the current homeowner, which is often the bigger immediate benefit.
A home addition can increase usable square footage and make the home more competitive if the added space is well designed. A larger kitchen, family room, main-level suite or mudroom can solve layout problems that buyers notice. But an addition must feel integrated. If it looks awkward from the outside or disrupts the flow inside, it may not deliver the value the homeowner expects.
Daily value should not be ignored. A kitchen remodel can make every morning, dinner and gathering easier. A home addition can give the household room to breathe. The best project is the one that improves the way the home is used, not only the one that sounds strongest in a resale conversation.
Location Considerations in Northern Virginia
Location can influence the best choice. In Herndon and Fairfax, many homes can benefit from practical kitchen remodeling that improves storage and flow. Some homes may also justify additions when family space or main-level function is limited. In Ashburn, homeowners may have more suburban layouts where kitchen expansion, basement remodeling and home additions all compete as space solutions. In Reston, design consistency and HOA awareness may matter more. In Vienna and McLean, higher-value homes may support larger kitchen expansions or premium additions when the design is well integrated.
Arlington is a different case because many homes, townhomes and condos have tighter footprints. A kitchen remodel may be more realistic than an addition for many properties, though some single-family homes may still support expansion. Condo owners must also consider building rules, plumbing access, work hours and material delivery logistics.
This is why local planning matters. A kitchen remodel in one city may be the perfect answer, while a similar household in another neighborhood may be better served by a bump-out or addition. The property, lot and approval path should shape the recommendation.
How to Decide: Five Questions to Ask First
Before choosing between a kitchen remodel and a home addition, homeowners should answer five practical questions.
- Can the existing kitchen footprint support the layout we want? If yes, remodel first. If no, consider an addition or bump-out.
- Is the problem storage, flow or true square footage? Storage and flow often respond well to remodeling. True square footage problems may need expansion.
- Will future projects change this area? If a family room addition or main-level remodel is likely later, plan the kitchen around that future work.
- Does the lot support expansion? Setbacks, zoning, drainage, HOA rules and exterior design can determine whether an addition is realistic.
- Which option improves daily life the most? The right project should make the home easier to live in, not just more impressive on paper.
Best Internal Links for This Topic
This post should support both kitchen and addition service clusters. Recommended internal links include Kitchen Remodeling, Home Addition Remodeling, Kitchen Remodeling Northern Virginia, Home Additions Northern Virginia, Kitchen Remodeling Herndon VA, Home Addition Remodeling Herndon VA, Kitchen Remodeling Ashburn VA and Home Addition Remodeling Ashburn VA.
It should also link to related comparison and planning posts, including home addition versus basement remodeling, kitchen versus bathroom remodels, kitchen remodeling costs and multi-room remodeling planning. This creates a stronger decision-guide cluster for homeowners who are comparing several project types.
Final Recommendation
Choose a kitchen remodel when the kitchen has enough physical space but needs better planning, storage, finishes, lighting and flow. Choose a home addition when the home needs new square footage that the existing footprint cannot provide. Consider a kitchen bump-out when a modest expansion would unlock the layout the family wants without requiring a larger whole-home addition.
For Northern Virginia homeowners, the smartest decision comes from comparing function first. A beautiful kitchen remodel is a strong investment when it solves the right problem. A well-designed home addition is worth considering when the home’s limitations are structural, spatial or lifestyle-based. The goal is not to pick the bigger project. The goal is to pick the project that makes the home work better for everyday life.
FAQ: Kitchen Remodel vs. Home Addition
Is it better to remodel a kitchen or build an addition?
It is better to remodel the kitchen when the existing footprint can support the desired layout. A home addition is better when the house needs more square footage, a larger dining area, a family room connection, a mudroom or another main-level space that cannot fit inside the current layout.
What is a kitchen bump-out?
A kitchen bump-out is a smaller addition that expands the kitchen footprint. It may create room for an island, pantry wall, breakfast area or better circulation. It is smaller than many full additions but still involves exterior construction, permits and structural planning.
Does a kitchen remodel require permits in Northern Virginia?
Many kitchen remodels require permits when they involve plumbing, electrical, mechanical or structural work. Cosmetic updates may be simpler, but homeowners should confirm requirements with the local jurisdiction and contractor before work begins.
Does a home addition add more value than a kitchen remodel?
A home addition can add value when it creates useful, well-integrated living space. A kitchen remodel can add value by improving one of the home’s most important rooms. The stronger investment depends on the home’s current limitations, neighborhood, quality of design and whether the project solves a real buyer and homeowner need.
Can I remodel the kitchen now and add on later?
Yes, but it should be planned carefully. If a future addition may affect the kitchen, exterior wall, flooring, roofline or utilities, the design should account for that future phase. Otherwise, some work may need to be redone.
Which option is less disruptive?
A kitchen remodel is often shorter than an addition, but it can feel highly disruptive because the kitchen may be unusable. A home addition usually takes longer and can involve exterior work, inspections and more complex sequencing. The least disruptive option depends on scope and planning.