

Bathroom remodeling in Herndon VA is one of the most practical ways to make a home feel cleaner, calmer and easier to use every day. A well-planned bathroom can improve morning routines, add storage, make shower access safer, update tired materials and support long-term resale value. The strongest projects are not just about choosing beautiful tile. They begin with layout, waterproofing, ventilation, plumbing, lighting, permits, storage and a contractor process that fits Northern Virginia homes.
Herndon homeowners often remodel bathrooms in townhomes, colonials, split-level homes, newer single-family homes and older properties near Reston, Oak Hill, Sterling, Chantilly and Fairfax County neighborhoods. Some bathrooms are compact hall baths. Others are primary suites with dated tubs, small shower stalls or vanities that do not provide enough storage. Many homes need a bathroom that looks current while also solving very real function problems.
This guide explains how to plan bathroom remodeling Herndon projects with a local lens. It covers common bathroom scopes, layout choices, cost drivers, Fairfax County permit considerations, material planning, shower and vanity decisions, contractor questions, internal resources and a practical checklist homeowners can use before requesting a remodel proposal.

Why Herndon Bathroom Remodeling Needs Local Planning
Bathroom remodeling is a small-room project with a large number of decisions. Plumbing, electrical work, ventilation, waterproofing, cabinetry, tile, glass, countertops and lighting all meet in one compact space. In Herndon homes, those decisions are shaped by the age of the property, the existing plumbing path, whether the home is part of an HOA, whether the project is inside Fairfax County review, and how much of the layout will change.
A bathroom in a townhouse may have shared walls, limited access and a narrow stair route for materials. A hall bathroom in an older home may have outdated wiring, a weak exhaust fan or tub tile that has reached the end of its service life. A primary bath may have enough square footage but poor fixture placement. A basement bathroom may need careful drain, pump, ventilation and moisture planning. Each scenario can produce a beautiful result, but each requires a different scope.
Local planning also matters because permits, inspections and trade coordination are not decorative details. Fairfax County notes that permits are required for most new residential and commercial construction, and its permit library includes separate guidance for residential electrical work, building additions and alterations. Homeowners should confirm requirements for the exact project scope before construction starts, especially if the remodel changes plumbing, electrical, mechanical or structural conditions.
Common Bathroom Remodeling Scopes in Herndon
Not every bathroom remodel needs the same level of construction. One homeowner may need a same-footprint hall bath update, while another needs a full primary bathroom redesign with a larger shower, new vanity wall, lighting plan and custom glass. Defining the scope early keeps the project clearer and helps the contractor price the right work.
| Project type | Typical scope | Best fit | Planning priority |
|---|---|---|---|
| Cosmetic bathroom refresh | Paint, mirror, lighting, hardware, accessories and simple fixture updates | Bathrooms that are still functional and dry but visually dated | Keep expectations realistic; cosmetic work will not fix layout, moisture or storage problems. |
| Same-footprint remodel | New vanity, toilet, tub or shower, tile, flooring, lighting and fixtures with similar layout | Hall baths and guest baths where the existing fixture locations work | Confirm waterproofing, ventilation, electrical safety and storage before selecting finishes. |
| Tub-to-shower conversion | Remove tub, build walk-in shower, add shower pan, waterproofing, tile, niche, glass and fixtures | Primary baths, aging-in-place planning and homes where a tub is rarely used | Plan drain location, shower entry, glass swing, grab-bar blocking and slip-resistant surfaces. |
| Primary bathroom remodel | Shower expansion, double vanity, storage, lighting, tile, fixtures and sometimes layout changes | Homeowners who want a more comfortable daily suite | Balance luxury features with practical clearance, ventilation and storage. |
| Accessibility-focused remodel | Low-threshold shower, comfort-height toilet, blocking, better lighting, wider access and safer flooring | Long-term homeowners, multigenerational households and aging-in-place planning | Add safety features in a way that still feels warm and residential. |
| Bathroom layout change | Move plumbing fixtures, change walls, alter shower footprint or relocate vanity | Bathrooms where the existing layout is the real problem | Expect more coordination for plumbing, electrical, permits, inspections and schedule. |
Start With Layout Before Materials
Tile, vanity color and hardware finishes are enjoyable parts of the process, but layout should come first. A bathroom can have premium materials and still feel awkward if the toilet is cramped, the vanity drawers hit the door, the shower glass blocks movement or the lighting creates shadows at the mirror. The room has to function before it can feel luxurious.
Begin by measuring the current bathroom. Note the door swing, shower or tub footprint, vanity width, toilet location, window, exhaust fan, switches, outlets, heat source and ceiling height. Look for signs of moisture around the tub, shower base, toilet, vanity and ceiling. Photograph the room before the design conversation so the contractor can see details that may be easy to forget later.
Keeping plumbing fixtures in similar locations can reduce complexity, but it is not always the right answer. If the current layout wastes space or creates a daily problem, a layout change may be worth the added work. The key is to compare the benefit against the construction impact. Moving a vanity is usually different from moving a toilet drain. Expanding a shower is different from building a curbless shower. Adding lighting is different from moving multiple circuits. Good planning makes these tradeoffs visible.
Layout Decisions That Shape the Entire Remodel
Most bathroom remodels rise or fall on a handful of layout decisions. The first is whether to keep a tub. If the home already has another tub, a primary bathroom may benefit from a larger walk-in shower instead of a rarely used soaking tub. If it is the only full bathroom in the home, keeping a tub may be more practical for families or resale. There is no universal answer, but the decision should match the household and the home.
The second decision is shower access. A traditional swinging glass door needs clearance. A slider may be better in a tight room. A fixed glass panel can feel open, but it requires careful planning so water stays in the shower. A low-threshold shower can be safer and easier to enter, but the floor, curb, pan and waterproofing must be handled correctly.
The third decision is vanity size. Many homeowners want a larger vanity, but a deeper vanity can make the room harder to move through. Drawer-based vanities often store more useful items than wide cabinet doors with empty space around plumbing. For narrow Herndon bathrooms, a slightly smaller vanity with better drawers, a recessed medicine cabinet and a tall linen cabinet outside the wet zone may work better than one oversized piece.
The fourth decision is storage. Towels, hair tools, paper goods, cleaning supplies and daily products need homes. If storage is not planned, the remodel can look finished on day one and cluttered within a week. Niches, medicine cabinets, vanity drawers, built-in shelves and linen storage should be discussed before tile layout is finalized.
Cost Factors for Bathroom Remodeling in Herndon VA
Bathroom remodeling cost depends on scope, materials, labor, permits, existing conditions and the amount of behind-the-wall work. A same-footprint bathroom with standard selections is usually more predictable than a bathroom that moves plumbing, expands the shower, changes electrical circuits or requires structural work. Premium tile, custom glass, luxury fixtures, heated floors, custom cabinetry and specialty stone can also raise the investment.
Homeowners should be careful with generic bathroom cost averages because they rarely reflect the specific room. A compact bathroom with plumbing relocation and detailed tile can be more complex than a larger bathroom with simpler work. An older home may reveal subfloor damage, outdated valves or inadequate ventilation once demolition begins. A townhome may require more careful protection, parking and material staging. The most useful estimate is based on an actual site review and a written scope.
| Cost driver | What affects it | How to plan |
|---|---|---|
| Layout changes | Moving toilet, shower, tub, vanity, walls or doors | Decide whether the daily benefit justifies added plumbing, electrical and permit coordination. |
| Shower system | Pan type, waterproofing, niche, bench, curb, drain and glass | Prioritize waterproofing and access before decorative tile patterns. |
| Tile selection | Tile size, pattern, layout, accent walls, shower floor and grout | Choose tile that balances style, maintenance and installation complexity. |
| Vanity and countertops | Stock, semi-custom or custom vanity; quartz, stone or other countertop options | Confirm storage needs, faucet holes, plumbing cutouts and lead times. |
| Electrical and lighting | New fixtures, outlets, mirrors, fan, heated floor and circuit work | Plan layered lighting and code-conscious electrical work early. |
| Existing conditions | Water damage, uneven floors, old plumbing, framing issues or poor ventilation | Keep a contingency for problems discovered after demolition. |
| Permits and inspections | Building, electrical, plumbing or mechanical review depending on scope | Confirm requirements before scheduling construction. |
Permit Notes for Herndon and Fairfax County Bathroom Projects
Permit requirements depend on the property and the exact scope. Cosmetic updates can be different from work that changes plumbing, electrical, ventilation, framing or structural conditions. Because Herndon-area homes may fall under different local review paths, homeowners should verify requirements with the appropriate authority before work begins.
Fairfax County’s official permit guidance states that permits are required for most new residential and commercial construction. The county’s residential electrical permit page states that a residential electrical permit is required for new residential service, new electrical equipment and/or fixtures, replacement of electrical equipment or fixtures, and certain circuits and outlets. Fairfax County also explains that trade permits such as mechanical, electrical and plumbing permits can be obtained online after an associated building permit is issued. These official pages are useful starting points, but the project scope should still be confirmed directly.
For bathroom remodeling, the permit conversation often comes up when a project adds or relocates fixtures, changes wiring, adds lighting or outlets, alters ventilation, moves walls, changes structural framing or expands a bathroom footprint. A contractor should be able to explain which parts of the scope may require permits and inspections. Homeowners can also check contractor licensing through the Virginia DPOR license lookup before signing a remodeling agreement.
Useful official resources include Fairfax County permit guidance, Fairfax County residential electrical permits, Fairfax County residential addition and alteration permits and the Virginia DPOR License Lookup.
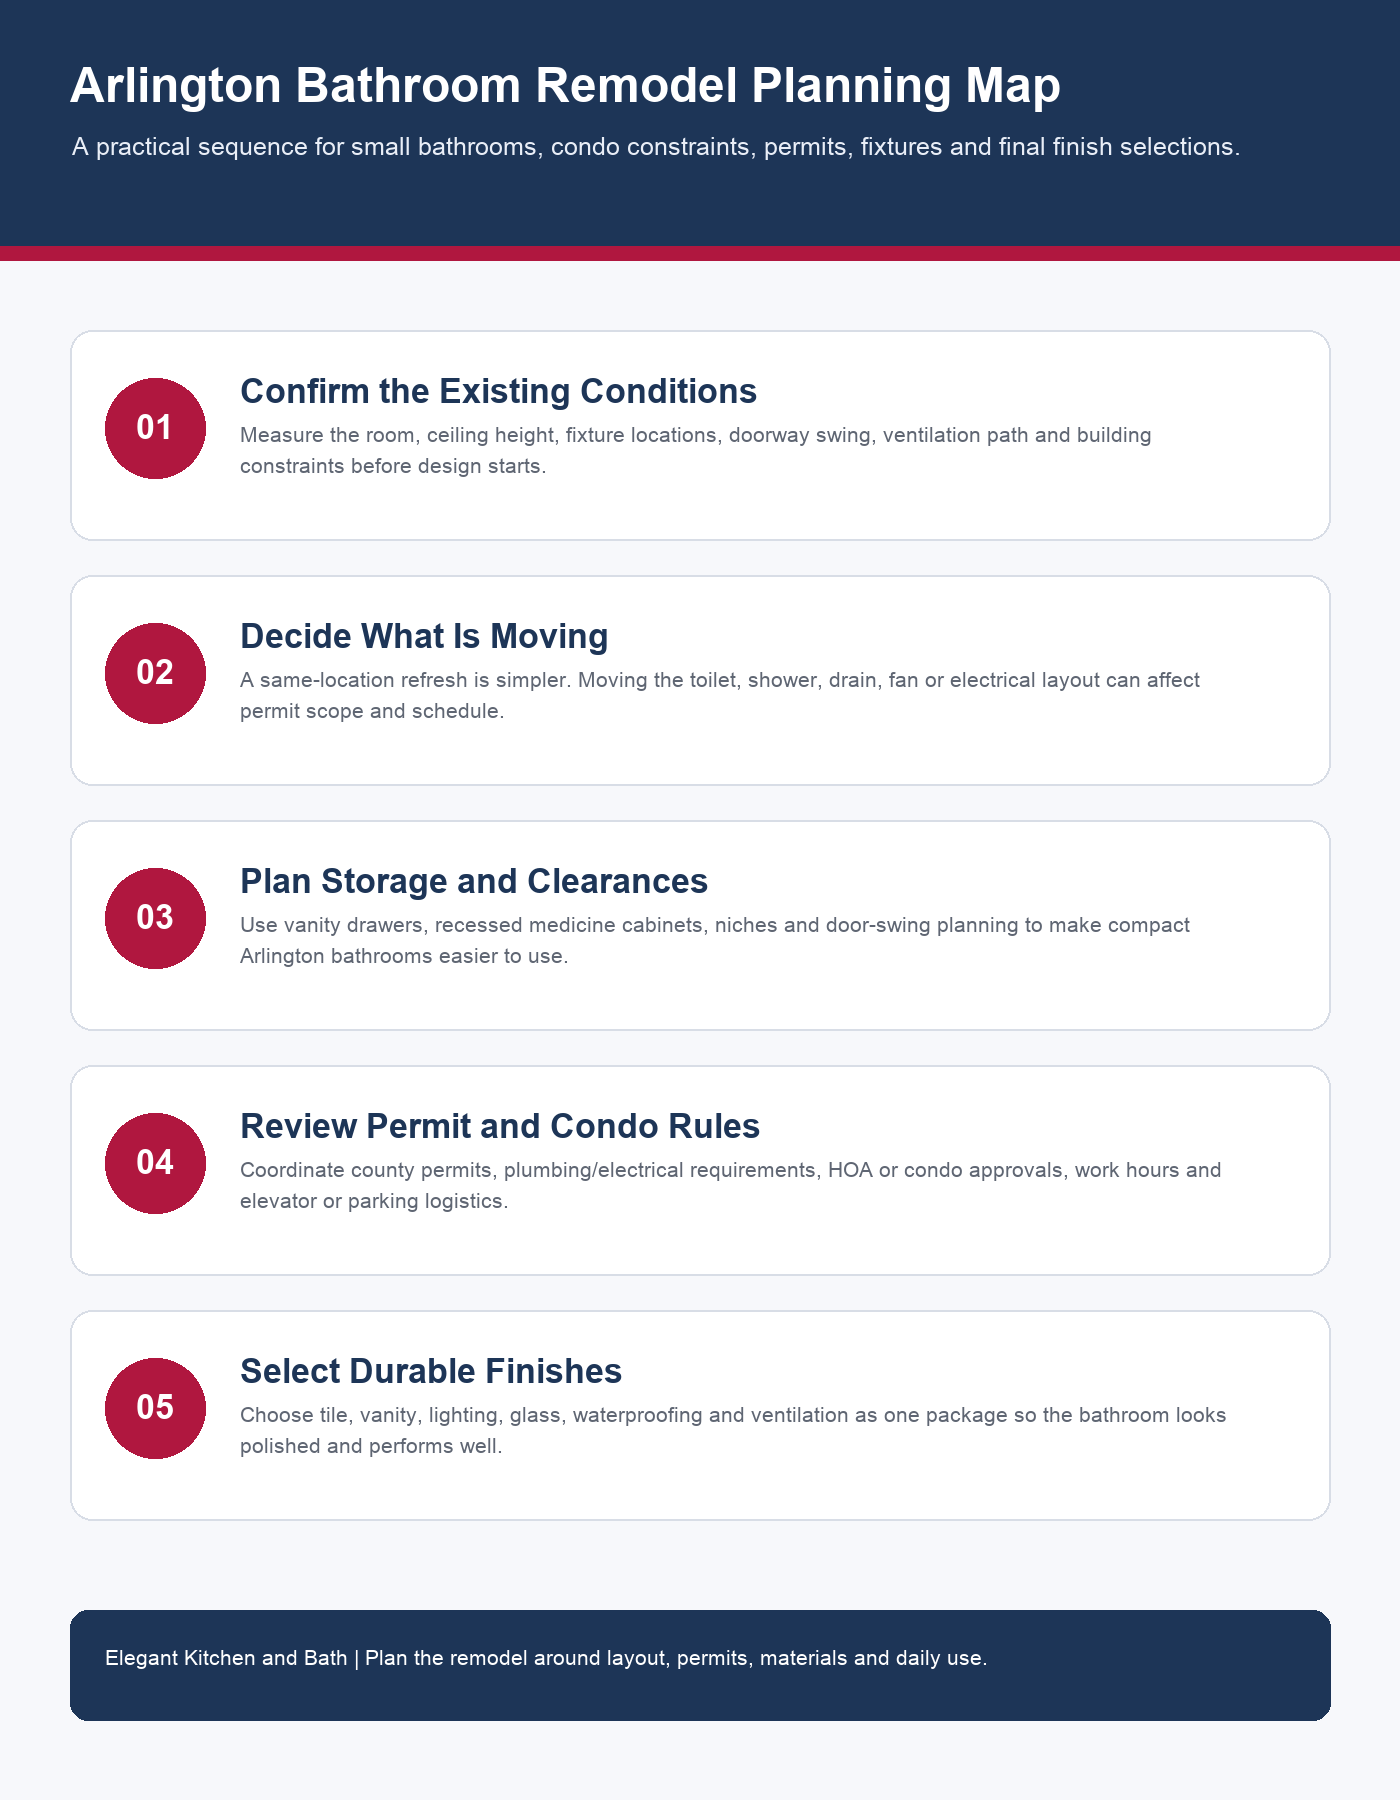
Bathroom Materials That Work Well in Herndon Homes
Bathroom materials should be selected for beauty, moisture performance and maintenance. Porcelain tile is a practical choice for many showers and bathroom floors because it is durable, water-resistant and available in many stone-look, concrete-look, wood-look and textured designs. Natural stone can be beautiful, but it usually requires more maintenance and careful sealing. The right tile choice depends on the room, the homeowner’s maintenance expectations and the design style of the home.
For shower floors, slip resistance and slope matter as much as appearance. Small mosaics can help with slope in some shower pans, while larger tiles may work in other conditions depending on the system. Shower walls can use larger-format tile for fewer grout lines and a calmer look. Accent tile can add personality, but too much pattern can make a compact bathroom feel busy.
Vanities should be chosen for storage and durability, not only color. A quality vanity with drawers, soft-close hardware and a durable countertop can make the room feel better every day. Quartz is a popular bathroom countertop option because it is consistent, durable and low maintenance. Hardware, faucets and shower fixtures should coordinate with the rest of the home without forcing every metal finish to match perfectly.
Lighting is a material decision too. A bathroom needs task lighting at the mirror, general lighting for the room and sometimes accent lighting for niches or decorative features. Warm but clear lighting can make tile and countertop colors read correctly. A strong exhaust fan is also part of the material plan because moisture control protects the investment.
Shower Planning: More Than Tile and Glass
A shower is one of the most important parts of a bathroom remodel. Homeowners often focus on tile, but the system behind the tile matters more. Waterproofing, slope, drain location, curb details, wall prep, valve placement and glass measurements all influence how the shower performs. A shower should drain properly, feel comfortable to enter, hold products neatly and be easy to clean.
Niches should be planned before tile installation. Their height, width and location affect both function and tile layout. A niche should not interrupt a decorative pattern awkwardly or sit in a place that makes bottles hard to reach. Benches also require careful sizing. A bench that is too small may not be useful, while a bench that is too large may crowd the shower.
Curbless and low-threshold showers are popular for style and accessibility, but they require early planning. Floor height, joist conditions, drain position and waterproofing details can affect feasibility. In some bathrooms, a low curb may be more practical than a true curbless design. A contractor should explain the options clearly so homeowners understand the tradeoff between appearance, access, construction complexity and budget.
Vanity, Storage and Daily Function
The vanity sets the tone for the bathroom, but its real job is daily organization. Before selecting a vanity, list what must be stored: skincare, hair tools, towels, cleaning supplies, medicine, grooming items, backup toiletries and paper goods. A beautiful vanity that cannot store the household’s daily items will quickly become frustrating.
Drawer-based vanities are often more efficient than cabinet doors because items are easier to see and reach. Recessed medicine cabinets can add storage without taking floor space. Tall cabinets can work in larger bathrooms, but in a small hall bath they may feel heavy. Open shelves should be used carefully because visible storage can become clutter quickly.
Countertop space also matters. A double vanity is not automatically better if it leaves no room around each sink. In some primary bathrooms, one larger sink with more counter and drawer space can be more useful than two cramped sinks. In other homes, two sinks are important for busy mornings. The layout should match how the bathroom is actually used.
Timeline: What Happens Before and During the Remodel?
A bathroom remodel has more steps than many homeowners expect. Pre-construction may include a site visit, measurements, design conversation, scope review, material selections, permit review, ordering, scheduling and protection planning. The construction phase may include demolition, framing or repairs, plumbing, electrical, ventilation, waterproofing, tile, painting, vanity installation, countertop, glass measurement, final fixtures and final inspection or punch list items.
Material lead times can affect the schedule. Vanities, specialty tile, custom glass, plumbing fixtures and countertops may need to be selected before demolition starts. Shower glass is often measured after tile is installed, so there may be a gap between tile completion and glass installation. Homeowners should ask what decisions must be made early and what items can wait.
Living through the remodel should also be planned. If it is the only full bathroom, temporary arrangements are important. If the bathroom is upstairs, material staging and daily cleanup matter. If pets, children or work-from-home routines are part of the household, the contractor should understand access and protection needs before construction begins.
Herndon Bathroom Remodeling Planning Checklist
| Planning step | Question to answer | Why it matters |
|---|---|---|
| Define the goal | Is the priority style, storage, shower access, resale, accessibility or layout? | A clear goal prevents unnecessary scope creep. |
| Review layout | Will fixtures stay in place or move? | Layout changes affect plumbing, permits, timeline and cost. |
| Check moisture | Are there signs of leaks, soft flooring, poor ventilation or mold concerns? | Hidden damage should be handled before new finishes are installed. |
| Confirm permit needs | Will the scope involve plumbing, electrical, mechanical, structural or layout changes? | Permit planning protects the project and reduces delays. |
| Select major materials | Are tile, vanity, countertop, fixtures, lighting and flooring chosen? | Early selections keep the schedule cleaner. |
| Plan storage | Where will daily items, towels and cleaning supplies live? | Storage determines whether the bathroom stays organized. |
| Coordinate access | How will workers protect floors, stairs, parking and nearby rooms? | Protection and logistics matter in occupied homes. |
| Verify contractor details | Is the scope written clearly, with licensing, insurance and communication expectations? | A clear agreement reduces confusion during construction. |
Internal Resources for Herndon Homeowners
Homeowners who are comparing bathroom ideas can start with Elegant Kitchen and Bath’s bathroom remodeling service page. For material planning, the tile options, vanity options and countertop options pages are useful next steps.
If the bathroom remodel is part of a larger home update, review the company’s remodeling services, kitchen remodeling, basement remodeling and home addition remodeling resources. The remodeling process and project gallery can also help homeowners understand how planning turns into finished work.
Questions to Ask a Bathroom Remodeling Contractor
- Have you completed bathroom remodeling projects in Herndon or nearby Fairfax County communities?
- Will the written scope explain demolition, plumbing, electrical, ventilation, waterproofing, tile, glass and finish work?
- Which parts of this bathroom remodel may require permits or inspections?
- Will the project keep the same footprint, or are fixture locations changing?
- How will you handle hidden water damage or outdated plumbing if discovered?
- What waterproofing method will be used in the shower?
- When should tile, vanity, fixtures, lighting and glass be selected?
- How will floors, stairs, adjacent rooms and household routines be protected?
- Who is the main contact during construction?
- How are change orders, allowances and final walkthrough items handled?
Common Mistakes to Avoid
The first mistake is choosing finishes before solving layout. A beautiful vanity can still block movement. A large shower can still feel awkward if the glass door hits the toilet. A dramatic tile can still make a small bathroom feel crowded. Layout should set the foundation for every finish decision.
The second mistake is underestimating waterproofing and ventilation. Bathrooms are moisture-heavy rooms. A remodel should not hide old problems behind new tile. Proper shower waterproofing, fan planning, wall prep and flooring details protect the investment.
The third mistake is ignoring permit and licensing questions. Homeowners do not need to become code experts, but they should ask how permits, inspections and contractor licensing apply to the project. Official Fairfax County and DPOR resources are helpful checks.
The fourth mistake is treating storage as an afterthought. Small bathrooms need smart storage more than large bathrooms do. If daily products do not have a clear place, clutter returns quickly.
Frequently Asked Questions
Do bathroom remodeling projects in Herndon VA require permits?
Permit needs depend on the property and scope. Projects that change plumbing, electrical, ventilation, structural framing or layout are more likely to require permits or inspections. Homeowners should verify requirements with Fairfax County or the relevant local authority before work begins.
Is a tub-to-shower conversion a good idea for Herndon homes?
A tub-to-shower conversion can be a strong choice for a primary bathroom, aging-in-place plan or household that rarely uses the tub. If the home has only one bathtub, homeowners should consider family use and resale expectations before removing it.
What drives the cost of bathroom remodeling in Herndon?
The biggest cost drivers are layout changes, plumbing work, shower waterproofing, tile labor, vanity and countertop selections, electrical upgrades, custom glass, permits and hidden conditions such as water damage or uneven floors.
How long does a bathroom remodel take?
The timeline depends on design decisions, material lead times, permit needs, existing conditions and project complexity. Same-footprint remodels are usually simpler than projects that move plumbing, expand showers or change walls.
Should I keep the same bathroom layout?
Keeping the same layout can reduce complexity, but it is not always the best choice. If the existing layout creates daily frustration, poor storage or unsafe access, a layout change may be worth considering during the planning phase.
How do I choose materials for a bathroom remodel?
Choose materials based on moisture performance, maintenance, style and daily use. Porcelain tile, quality waterproofing, durable vanities, practical countertops, reliable fixtures and layered lighting are common priorities for Northern Virginia bathrooms.
Final Thoughts
Bathroom remodeling in Herndon VA works best when the project is planned as a complete system. The visible finishes matter, but the lasting value comes from layout, waterproofing, ventilation, storage, lighting, permit awareness and construction coordination. When those pieces are handled early, the bathroom can become more comfortable, more durable and better suited to daily life.
Whether the project is a small hall bath, a primary bathroom remodel, a tub-to-shower conversion or an accessibility-focused update, the smartest first step is a clear scope conversation. Define what is not working, decide which changes are worth the investment, confirm local requirements and choose materials that will look good while performing well over time.