
Basement remodeling in Herndon VA can turn underused square footage into one of the most valuable parts of a home. A finished basement can become a family room, guest suite, home office, gym, media room, playroom, wet bar, hobby space or flexible multigenerational living area. The best basement remodels feel comfortable and intentional, but they also solve the practical basement issues that do not show up in inspiration photos: moisture, ceiling height, egress, lighting, ventilation, electrical planning, plumbing, permits and safe access.
Herndon homes include townhomes, colonials, split-level properties, newer suburban homes and older houses near Reston, Oak Hill, Sterling, Chantilly and Fairfax County communities. Many of these homes have lower levels with real potential. Some basements are unfinished storage zones. Others are partially finished but dark, dated or poorly arranged. A few have rough-ins for a bathroom or wet bar but no complete plan. A smart remodel begins by asking what the basement needs to do for the household, then matching the design to local building requirements and the home’s existing conditions.
This guide explains how to plan basement remodeling Herndon VA projects with a local, permit-aware approach. It covers finished basement ideas, egress planning, basement bathroom additions, wet bars, moisture control, flooring, lighting, cost factors, contractor questions, internal resources and schema-ready FAQ content for homeowners who want a lower level that works beautifully for daily life.
Why Basement Remodeling Is Different From Other Home Projects
A basement remodel is not just another interior renovation. Basements sit below or partly below grade, which means moisture, drainage, concrete, framing, insulation, mechanical systems and emergency escape planning matter from the beginning. A lower level may look like open space, but it often contains the home’s furnace, water heater, electrical panel, plumbing stacks, support posts, ducts and cleanouts. Those systems have to remain accessible while the room becomes more finished and comfortable.
This is why basement remodeling should start with a technical walk-through before the design gets too detailed. Homeowners should look for water stains, musty smells, cracks, sump pump conditions, exterior grading problems, condensation, low duct runs, exposed pipes and unfinished mechanical zones. These details do not mean the basement cannot be remodeled. They simply determine what must be solved before drywall, flooring and trim are installed.
A basement also needs a strong lighting plan. Natural light may be limited, so recessed lights, sconces, task lights, under-cabinet lighting and layered zones can make a finished basement feel like living space rather than storage space. Ceiling height should be handled carefully too. Boxing around ducts, lowering ceilings too much or placing soffits randomly can make the lower level feel cramped. The best designs organize mechanical constraints into a clean ceiling plan.
Finished Basement Ideas for Herndon Homes
The best finished basement idea is the one that solves a real household need. A family with young children may want a durable playroom, built-in storage and a TV zone. A work-from-home household may need a quiet office with better lighting and acoustic control. Homeowners who host guests may want a bedroom, bathroom and small beverage area. A fitness-focused family may want rubber flooring, mirrors and room for equipment. A multigenerational household may need flexible space that can support privacy without feeling isolated.
Basements are also ideal for hybrid layouts. One lower level can include a media area, game table, compact wet bar, powder room and closed storage room. Another can include a guest suite, full bathroom, home gym and laundry upgrade. The key is to avoid turning the basement into a random collection of features. Each zone should have a purpose, and the circulation should be clear.
| Basement idea | Best for | Planning details |
|---|---|---|
| Family room | Movie nights, children, informal entertaining and everyday relaxation | Plan durable flooring, storage, comfortable lighting, TV placement and clear furniture zones. |
| Guest suite | Visitors, extended family or flexible sleeping space | Review bedroom egress, privacy, bathroom access, closet location and acoustic separation. |
| Home office | Remote work, study space or small business use | Prioritize lighting, outlets, internet access, sound control and a background wall for video calls. |
| Basement bathroom | Guest comfort, family convenience and finished lower-level function | Confirm rough-in location, plumbing path, ventilation, pump needs, waterproofing and permits. |
| Wet bar | Entertaining, media rooms, guest areas and game spaces | Plan plumbing, electrical, cabinetry, countertop, refrigeration, sink location and permit needs. |
| Home gym | Fitness equipment, yoga, strength training or wellness space | Use suitable flooring, ventilation, mirrors, ceiling clearance and storage for equipment. |
| Multipurpose basement | Families that need the basement to change over time | Use flexible zones, built-ins, neutral finishes and enough outlets for future uses. |
Permit Planning for Herndon and Fairfax County Basements
Basement remodeling often touches permit-sensitive work. Fairfax County’s official permit guidance says a permit is required for most new residential and commercial construction, and the county specifically lists interior alterations and renovations such as finished basements, bathroom remodels, removing walls, building new walls, creating a bedroom, and installing new window or door openings. The same guidance also lists plumbing-related work such as sinks, tubs, showers, water closets and wet bars among examples where permit review may apply.
The Town of Herndon states that a building permit is required for all additions, all alterations, all decks, all garages, retaining walls over three feet and detached sheds over 256 square feet. That makes it especially important for Herndon homeowners to confirm whether the property is reviewed through town processes, Fairfax County processes or another applicable local path. The exact requirement depends on the property and the scope, so official confirmation should happen before construction begins.
Fairfax County’s Typical Finished Basement Details document also notes that finished basements including a kitchen, wet bar or bedroom require plan submission and county approval. It explains that basement bedrooms require an emergency escape and rescue opening, and it outlines requirements such as operability from the inside and minimum clear opening measurements. These details can affect whether a basement bedroom is feasible, where windows or doors may be needed and whether a design needs more formal review.
Useful official resources include Fairfax County permit guidance, Fairfax County Typical Finished Basement Details, the Town of Herndon permit application page and the Virginia DPOR License Lookup.
Egress and Basement Bedrooms
Bedroom planning is one of the most important basement topics because a room that feels like a bedroom may not legally or safely function as one without proper egress. Emergency escape and rescue openings are intended to provide a way out in an emergency and a way for responders to enter. In a basement, that may mean a qualifying window, door, window well, areaway or other approved opening depending on the conditions.
If the goal is a true guest bedroom, in-law space or rental-adjacent living area, egress should be discussed before the layout is finalized. The location of existing windows, exterior grade, foundation walls, window wells and walk-out access can shape the design. Cutting new openings in exterior basement walls is a major scope item and may require plan submission and review. It should not be treated as a late add-on after walls are framed.
Even when a basement bedroom is not planned, egress and safety should still guide the conversation. A lower level used for family rooms, offices, gyms or play spaces should feel safe, bright and easy to move through. Clear exits, good lighting, smoke and carbon monoxide detector planning, stair safety and unobstructed access to mechanical equipment all matter.
Basement Bathroom Additions
A basement bathroom can dramatically improve the usefulness of a finished lower level. It keeps guests from climbing stairs, supports a guest suite, makes a home gym more convenient and helps a media or playroom function independently. However, basement bathrooms require careful plumbing, ventilation and layout planning.
Some Herndon homes already have a basement rough-in. That can make the bathroom more straightforward, but it still needs to be evaluated. The rough-in location may not be ideal for the finished layout. Drain depth, pump needs, venting, concrete slab work and fixture placement can affect cost and schedule. If there is no rough-in, the project may be more involved because plumbing paths have to be created or extended.
A basement bathroom should also be designed for moisture control. Durable flooring, proper exhaust, quality waterproofing in showers, good lighting and accessible shutoffs are important. If the bathroom includes a shower, niche and glass, it should be planned like a main-level bathroom, not as a secondary afterthought. Homeowners can review Elegant Kitchen and Bath’s bathroom remodeling service for more shower, vanity and tile planning ideas.
Wet Bars, Beverage Centers and Basement Entertaining
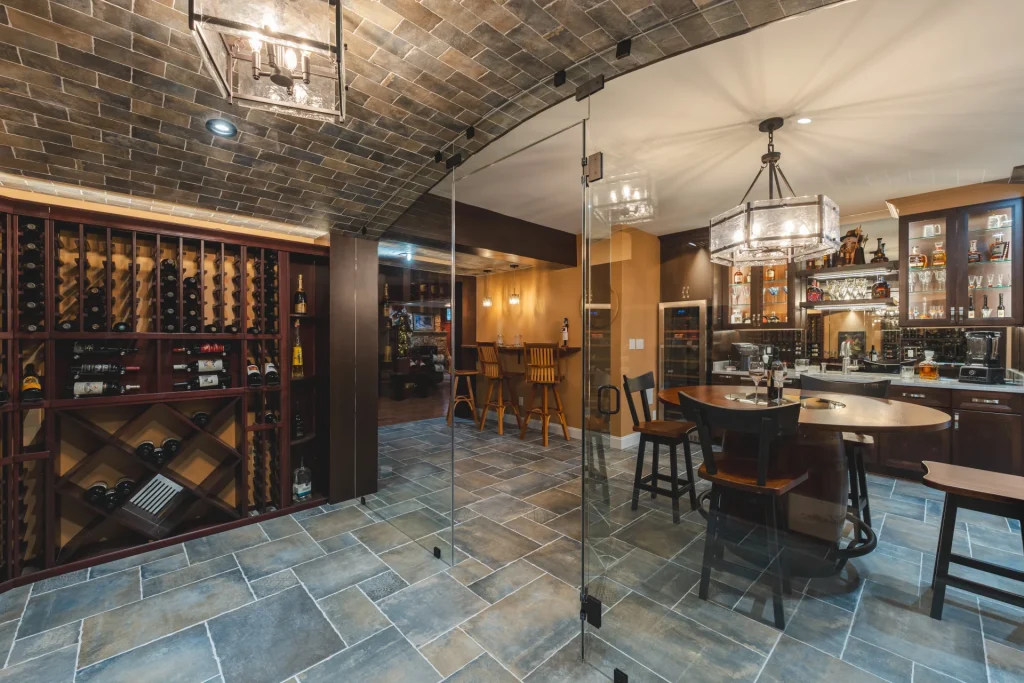
A wet bar can make a finished basement feel polished and useful. It can support movie nights, game days, holiday hosting, guest suites and casual entertaining. A good basement bar does not need to be oversized. A compact cabinet run with a sink, beverage refrigerator, countertop, backsplash, lighting and storage may be enough to make the lower level more convenient.
The planning question is whether the bar truly needs plumbing. A dry bar or beverage center can be simpler when a sink is not needed. A wet bar adds function, but it can also add plumbing, electrical and permit considerations. If the basement already has rough-ins or plumbing nearby, a wet bar may be easier to integrate. If the bar is far from plumbing, the cost and complexity can rise.
Cabinetry and countertop choices should match how the bar will be used. Quartz can be a practical countertop because it resists staining and is easy to clean. Cabinet drawers can hold serving pieces, bottle openers, napkins and games. Open shelves can display glassware, but too much open storage can collect dust. Homeowners can connect this part of the project with Elegant Kitchen and Bath’s cabinet options and countertop options.
Moisture Control Comes Before Finishes
Moisture is the basement topic that should never be skipped. Before flooring, drywall or cabinetry are installed, the basement should be checked for water intrusion, humidity, exterior drainage issues, sump pump condition, foundation cracks, condensation and musty odors. A finished basement can only perform well when moisture concerns are addressed first.
Some moisture issues are obvious, such as visible stains or water after heavy rain. Others are subtle, such as damp concrete, high humidity or musty storage areas. A remodel can conceal these problems temporarily, but it will not solve them. If the basement has active water problems, drainage and waterproofing solutions should come before interior finishes.
Material selection should also respect the lower-level environment. Flooring, trim, cabinetry and wall systems should be chosen with moisture awareness. Basements can still look warm and elevated, but the materials should be practical for below-grade conditions. This is one reason many homeowners choose resilient flooring, tile in wet areas and cabinetry details that do not sit directly in moisture-prone zones.
Flooring, Lighting and Ceiling Planning
Flooring has to balance comfort, durability and moisture awareness. Luxury vinyl plank, tile, engineered products and carpet tile can all be considered depending on the space and conditions. A home gym may need a different surface than a media room. A guest suite may need comfort, while a wet bar area needs cleanability. The best flooring choice depends on moisture conditions, subfloor preparation and how the room will be used.
Lighting should be layered. Recessed lights can provide general brightness. Sconces, table lamps, under-cabinet lights and accent lights can make the room feel less flat. A basement office needs task lighting. A media room may need dimmable zones. A wet bar benefits from under-cabinet or shelf lighting. Because natural light is often limited, lighting design has a large effect on whether the basement feels comfortable.
Ceiling planning is equally important. Ducts, pipes and beams can force soffits, but the design should make those soffits feel intentional. Access panels may be needed for valves, cleanouts or mechanical equipment. The ceiling should not sacrifice serviceability for a cleaner look. A good remodel makes the lower level finished while preserving access to the systems that keep the home running.
Basement Remodeling Cost Factors
Basement remodeling cost varies because basements can be simple open living spaces or complex lower-level suites with bathrooms, wet bars, bedrooms and custom built-ins. Square footage matters, but it is only one factor. The biggest cost drivers usually include moisture corrections, framing, electrical work, HVAC adjustments, plumbing, bathroom additions, wet bars, egress work, flooring, cabinetry, lighting and finish quality.
Homeowners should also budget for hidden conditions. Concrete floors may be uneven. Old framing may need correction. Mechanical equipment may require access zones. A rough-in may not be located where the best layout wants it. Drainage or moisture concerns may need attention before finishing can proceed. These details are normal in remodeling, but they should be discussed early.
| Cost factor | What affects it | Planning tip |
|---|---|---|
| Moisture preparation | Drainage, cracks, sump pump, humidity, waterproofing and slab conditions | Resolve active moisture concerns before installing finished materials. |
| Layout and framing | New rooms, storage areas, mechanical access, soffits and wall locations | Create clean zones without blocking required access to equipment. |
| Egress | Bedroom plans, window wells, walk-out access and exterior openings | Discuss egress before promising bedroom or guest-suite use. |
| Bathroom addition | Rough-in location, pump needs, shower, toilet, vanity, ventilation and tile | Confirm plumbing feasibility before finalizing the floor plan. |
| Wet bar | Sink, cabinets, countertop, refrigeration, backsplash, lighting and outlets | Decide early whether the bar needs plumbing or can stay dry. |
| Electrical and lighting | Recessed lights, outlets, media wiring, office needs and code requirements | Plan enough circuits and outlets for the intended use. |
| Finishes | Flooring, trim, paint, doors, cabinetry, countertops and built-ins | Choose durable finishes that fit below-grade conditions. |
How to Plan the Basement Layout
A finished basement layout should be designed around fixed conditions first. Stairs, support posts, foundation walls, windows, mechanical equipment, plumbing stacks, drains and ceiling obstructions usually determine the most natural zones. Once those fixed points are understood, the design can place the family room, guest room, office, bathroom, wet bar, gym or storage areas where they make the most sense.
Circulation should feel obvious. People should be able to come down the stairs and understand where to go. The path to a bathroom should not cut through a private bedroom if the basement will also host guests. Mechanical rooms should remain accessible. Storage should be close enough to be useful but not dominate the best living area. If the basement has windows or a walk-out door, the design should give those areas to the rooms that benefit most from natural light.
Open layouts work well for media and family spaces, while closed rooms work better for offices, bedrooms, gyms and storage. Many basements need a mix. Glass doors, partial walls, built-ins, area rugs and ceiling changes can separate zones without making the lower level feel chopped up.
A Practical Basement Remodeling Checklist
| Planning step | Question to answer | Why it matters |
|---|---|---|
| Define the main use | Will the basement be a family room, guest suite, office, gym, bar or multipurpose space? | The main use determines layout, lighting, storage and permit needs. |
| Check moisture | Are there leaks, stains, humidity, sump pump concerns or musty odors? | Moisture must be addressed before finishes. |
| Review egress | Will any room function as a bedroom or sleeping area? | Bedroom plans may require emergency escape and rescue openings. |
| Plan plumbing | Will the basement include a bathroom, wet bar, laundry or utility sink? | Plumbing can affect permits, slab work, pumps and layout. |
| Plan electrical | How many outlets, lights, media connections and dedicated circuits are needed? | Finished basements need more electrical planning than storage basements. |
| Protect mechanical access | Where are the water heater, HVAC, panel, cleanouts and valves? | Finished walls should not block required service access. |
| Select durable finishes | Which flooring, trim, doors, paint and cabinetry fit the lower level? | Materials should match moisture conditions and household use. |
| Confirm permits | Which building, trade or local approvals apply? | Permit planning helps avoid delays and resale issues. |
Internal Resources for Herndon Homeowners
Homeowners who are starting a basement project can review Elegant Kitchen and Bath’s basement remodeling service page for lower-level planning. If the project includes a bathroom, the bathroom remodeling, tile options and vanity options pages can help shape material decisions.
For wet bars, built-ins and entertainment areas, homeowners may also want to review cabinet options, countertop options and the project gallery. If the basement remodel is part of a larger home improvement plan, the company’s home addition remodeling, kitchen remodeling, remodeling services and remodeling process pages are natural next steps.
Questions to Ask a Basement Remodeling Contractor
- Have you completed basement remodeling projects in Herndon or nearby Fairfax County communities?
- Will the project require building, electrical, plumbing or mechanical permits?
- How will you evaluate moisture, drainage and sump pump conditions before finishing?
- Can the basement legally and safely include a bedroom or guest suite?
- Does the layout preserve access to mechanical equipment, valves, cleanouts and panels?
- What flooring options make sense for this basement’s moisture conditions?
- If we add a bathroom, does the existing rough-in support the proposed layout?
- If we add a wet bar, does it need plumbing or would a dry bar be more practical?
- How will lighting, outlets, internet and media wiring be planned?
- How are hidden conditions, allowances and change orders handled?
Common Mistakes to Avoid
The first mistake is designing the basement before checking moisture. A beautiful finished space can fail if water intrusion, humidity or drainage issues are ignored. Moisture review should happen before the floor plan is finalized.
The second mistake is calling a room a bedroom without confirming egress. A lower-level sleeping room may need specific emergency escape and rescue conditions. This should be discussed early with the contractor and confirmed through official permit guidance.
The third mistake is hiding mechanical systems too aggressively. Finished walls and ceilings should not block access to water heaters, HVAC equipment, electrical panels, valves or cleanouts. A finished basement still has to be serviceable.
The fourth mistake is under-lighting the space. Basements need thoughtful lighting because natural light is often limited. A few basic fixtures may not be enough for a space that includes work, guests, entertainment and family use.
The fifth mistake is adding features without a layout strategy. A wet bar, gym, office and guest room can all be valuable, but too many features squeezed into one basement can make the space feel cluttered. Prioritize the uses that matter most.
Frequently Asked Questions
Do finished basements in Herndon VA require permits?
Permit needs depend on the property and scope, but Fairfax County lists finished basements and interior alterations among projects that require permits. The Town of Herndon also states that building permits are required for alterations. Homeowners should confirm the exact path for their property before construction begins.
Can I add a bedroom in a basement?
A basement bedroom may be possible, but egress must be reviewed. Fairfax County’s finished basement details explain that basement bedrooms require an emergency escape and rescue opening. Window, door, window well and exterior grade conditions can affect the design.
Is a basement bathroom worth adding?
A basement bathroom can add major convenience, especially for guest suites, media rooms, gyms and family spaces. The project should review plumbing rough-ins, drain location, pump needs, ventilation, waterproofing, layout and permit requirements.
Should I build a wet bar or a dry bar?
A wet bar is useful when a sink will genuinely improve entertaining or guest use, but it can add plumbing and permit considerations. A dry bar or beverage center may be simpler if refrigeration, storage and counter space are enough.
What is the best flooring for a finished basement?
The best flooring depends on moisture conditions and the room’s use. Many homeowners consider luxury vinyl plank, tile, engineered products or carpet tile. The floor should be durable, comfortable and appropriate for below-grade conditions.
How should I budget for basement remodeling?
Budget planning should include layout, framing, electrical, HVAC, plumbing, bathroom or wet bar work, egress, flooring, lighting, cabinetry, permits and hidden conditions. A written scope based on a site review is more useful than a generic square-foot estimate.
Final Thoughts
Basement remodeling in Herndon VA is an opportunity to create living space that the home may already have but is not using well. A finished basement can support family time, guests, work, fitness, entertaining and storage when the design is built around real needs. The most successful projects begin with moisture control, egress review, mechanical access, lighting, plumbing feasibility and permit planning before finishes are selected.
When the lower level is planned carefully, it can feel connected to the rest of the home instead of separated from it. A thoughtful basement remodel can make daily life easier, add flexible space and support long-term home value for Herndon homeowners.