
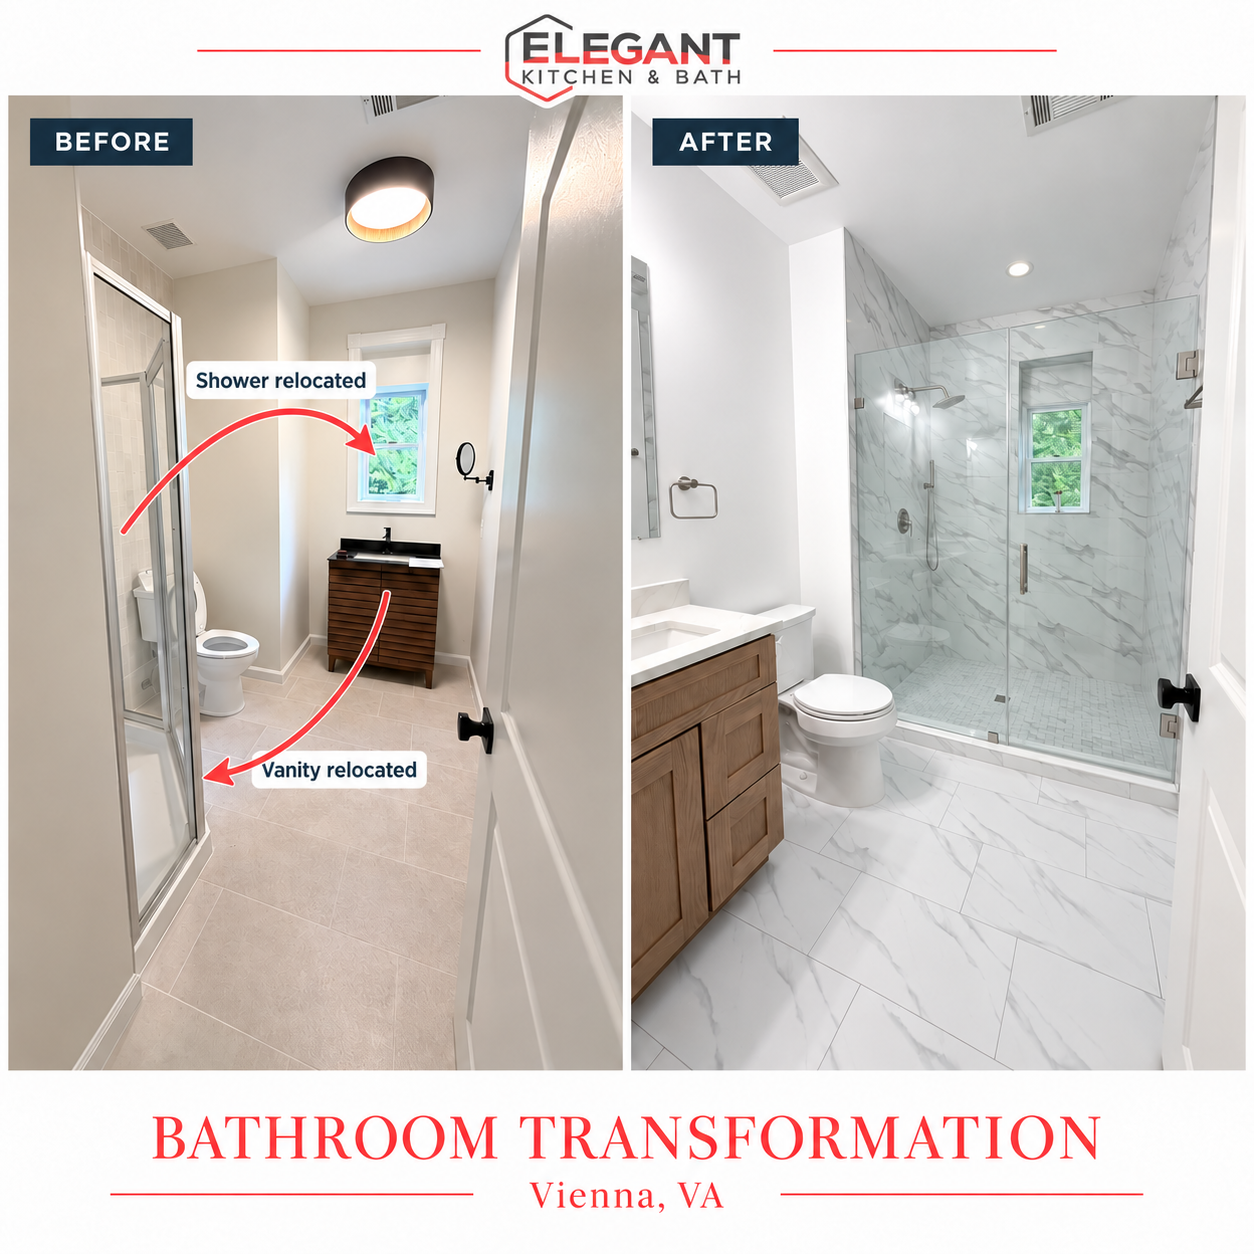
When we looked at this bathroom in Vienna, VA, the main issue was clear: the existing layout wasn’t making good use of the space. A small corner shower occupied the left side of the room, while the vanity sat beneath the window at the back. Replacing the fixtures in the same locations would have updated the appearance, but it wouldn’t have solved the space problem.
We wanted to create a layout that made a real difference in how the bathroom could be used every day. Our solution was to rethink the shower and vanity locations while keeping the toilet in place.
Rethinking the Shower and Vanity Locations
The biggest change we made was switching the shower and vanity locations. We moved the shower to the back of the bathroom, where the vanity had been, and placed the vanity along the left side.
That decision gave us room for a substantially larger shower. Instead of being confined to a compact corner enclosure, the shower became the centerpiece of the bathroom, with a more generous footprint and a more open feel.
For us, this is one of the most satisfying parts of remodeling: finding a better way to use the available space. New tile and fixtures can improve the appearance, but a thoughtful layout changes how the room functions.
Why We Kept the Toilet in Place
We kept the toilet in its existing location because relocating its plumbing would have been more complicated. Our revised layout allowed us to achieve the improvement we wanted without making that additional change.
We focus on changes that make a meaningful difference. In this bathroom, moving the shower and vanity addressed the space problem while allowing us to work around the toilet’s existing plumbing location.
A successful bathroom remodel doesn’t require moving every fixture. It requires understanding which changes will make the room work better.
A Larger Shower and a More Open Feel
The glass shower enclosure creates a clear view toward the back of the room, and the window brings natural light into the shower area. Together, these features help the finished bathroom feel brighter and more open.
Marble-look tile brings the shower walls and bathroom floor together visually, while the mosaic shower floor adds texture. A recessed niche provides space for shower essentials, and the wood vanity adds warmth alongside the lighter surfaces.
We’re pleased with how the finishes came together, but the most important improvement is the layout. We transformed a bathroom with a cramped corner shower into a more practical space with a much larger shower.
What This Vienna Bathroom Remodel Shows
If your bathroom feels too small, we recommend looking at the layout before deciding what to replace. Keeping everything in its original position can mean keeping the same problems, even after installing new materials.
This project shows how repositioning key fixtures can make better use of a room. By relocating the shower and vanity and keeping the toilet in place, we resolved the main layout problem and created a bathroom that works better for everyday use.
Planning a Bathroom Remodel in Vienna, VA?
At Elegant Kitchen & Bath, we approach each project by understanding what isn’t working, exploring the possibilities, and developing a practical plan for the space.
If you’re considering bathroom remodeling in Vienna, VA, or the surrounding Northern Virginia area, call us at 703-763-4277 to discuss your project.
Elegant Kitchen & Bath · Herndon, Virginia · 703-763-4277