

A kitchen remodel in a detached house is mostly a conversation between you, your designer and the county permit office. A townhouse and condo kitchen remodel in Arlington or Alexandria adds more voices. A homeowners’ association may review anything that changes the outside of the building. A condominium board and its property manager may control the hours your crew can work, the elevator they ride, the water valves they close and the walls they are allowed to open. The local building department may treat your condo as a commercial building, even though you live in it. None of this makes the project impossible. It does mean the order of steps matters more than it does in a single-family home.
This guide is written for owners of townhouses, rowhouses and condominium units in Arlington County, the City of Alexandria and the rest of Northern Virginia who are planning a new kitchen. It explains who has to approve what, what Virginia law says about alterations inside a condo unit and about association rules, what a typical alterations agreement and building management package asks for, how venting, plumbing and shared walls limit the layout, which permits Arlington and Alexandria require according to their own published pages, how to fit good clearances into a narrow kitchen, how national cost figures translate into a budget, and how long the whole process usually takes.
Legal references link to the Code of Virginia on the General Assembly’s website, permit rules link to the county and city pages that publish them, and cost figures are national ranges from named cost publishers, labeled as national. This is general information, not legal advice. Your own declaration, bylaws and rules decide what applies to your home, so keep a copy of them next to your design file.
Quick answer: A townhouse or condo kitchen remodel in Arlington or Alexandria usually needs three approvals: the association under its governing documents, the building’s management rules for access and work hours, and a local permit when walls, plumbing, wiring or ventilation change. Both jurisdictions treat condo buildings with three or more units as commercial for permits, and like-for-like cabinet replacement is generally exempt.
Townhouse and Condo Kitchen Remodels at a Glance
- Read the governing documents first. Under the Virginia Condominium Act, a unit owner may alter the inside of a unit unless the condominium instruments restrict it, but may not weaken the structure or change the exterior appearance except as those instruments allow.
- Expect an approval package. Associations and management companies often ask for a scope of work, drawings, contractor information, a certificate of insurance and a schedule before work starts. The exact list is set by your community, not by state law.
- Condos are usually “commercial” for permits. Arlington and Alexandria both say that residential buildings with three or more dwelling units fall under commercial building permits. Townhouses are handled as residential.
- Like-for-like is often exempt. Replacing cabinets, trim and floor finishes, or swapping plumbing fixtures and non-gas appliances in the same place without changing pipes, is generally exempt from a building permit in both jurisdictions.
- Moving things triggers permits. Removing or adding walls, altering water, drain or vent piping, adding wiring, or changing mechanical systems needs a permit under the Virginia Uniform Statewide Building Code.
- Venting is the hard part. Virginia’s residential code requires a ducted kitchen hood to discharge outdoors, with an exception for listed ductless hoods. In a condo, a new exterior vent changes the building’s appearance and needs association approval.
- Townhouse party walls are fire separations. Arlington asks for rated walls and unit separation details on townhouse plans and lists clearances for exhaust openings near party walls, property lines and windows.
- Work hours have two layers. Arlington and Alexandria set construction noise hours by ordinance, and many buildings set narrower hours in their rules. Plan to the stricter of the two.
- Budget with national ranges, then adjust. HomeGuide puts a full remodel of a 100-square-foot kitchen at $15,000 to $25,000 nationally. Condo logistics, older building systems and association requirements add items that national averages do not show.
Why Are Townhouse and Condo Kitchens Different in Arlington and Alexandria?
Attached and multifamily housing is a large share of the housing stock inside the Beltway, and the numbers explain why so many kitchen projects here start with an association letter rather than a demolition date. The U.S. Census Bureau’s American Community Survey counts housing units by the number of units in the structure. In the 2024 one-year estimates, about 46 percent of Arlington’s housing units and about 36 percent of Alexandria’s are in buildings with 50 or more units, a category that includes both rental apartments and condominiums. Single-family attached homes, the Census category that covers most townhouses and rowhouses, make up 9 percent of units in Arlington and more than 22 percent in Alexandria. Fairfax and Loudoun counties have more detached homes, but attached homes are still 22 percent and 33 percent of their housing units.
| Jurisdiction | Single-family attached (townhouse-style) | Buildings with 50+ units | Single-family detached | Median year built (B25035) |
|---|---|---|---|---|
| Arlington County | 9.0% | 46.1% | 23.8% | 1976 |
| City of Alexandria | 22.4% | 36.3% | 12.7% | 1977 |
| Fairfax County | 22.4% | 12.2% | 45.6% | 1984 |
| Loudoun County | 32.5% | 4.5% | 50.2% | 2003 |
Source: Census Reporter, ACS 2024 1-year, table B25024 (units in structure) and table B25035 (median year structure built). Shares are of all housing units, owner-occupied and rented.
Two other facts follow from those tables. First, the median home in Arlington was built in 1976 and the median home in Alexandria in 1977. That matters because the U.S. Environmental Protection Agency’s Renovation, Repair and Painting (RRP) Rule applies to paid work that disturbs painted surfaces in homes built before 1978, and the EPA notes that about three-quarters of U.S. homes built before 1978 still contain some lead-based paint. Older condo buildings and townhouse communities can also contain materials that need checking before demolition. Arlington asks for an Asbestos Inspection and Awareness Form with residential alteration permits, and the Virginia building code lists the removal or disturbance of asbestos-containing materials during construction as an activity that needs a permit.
Second, attached homes share structure, pipes, air paths and outside walls with neighbors. In a detached house, a new range hood duct is your decision and the county’s. In a condo tower, the wall the duct would pass through may be a common element owned by every unit owner together, and the drain stack behind your sink may serve the units above and below you. In a townhouse, the wall beside your refrigerator may be a fire-rated party wall. These are the reasons a kitchen that looks simple on a floor plan can need careful sequencing in practice.
Who Has to Approve a Townhouse or Condo Kitchen Remodel?
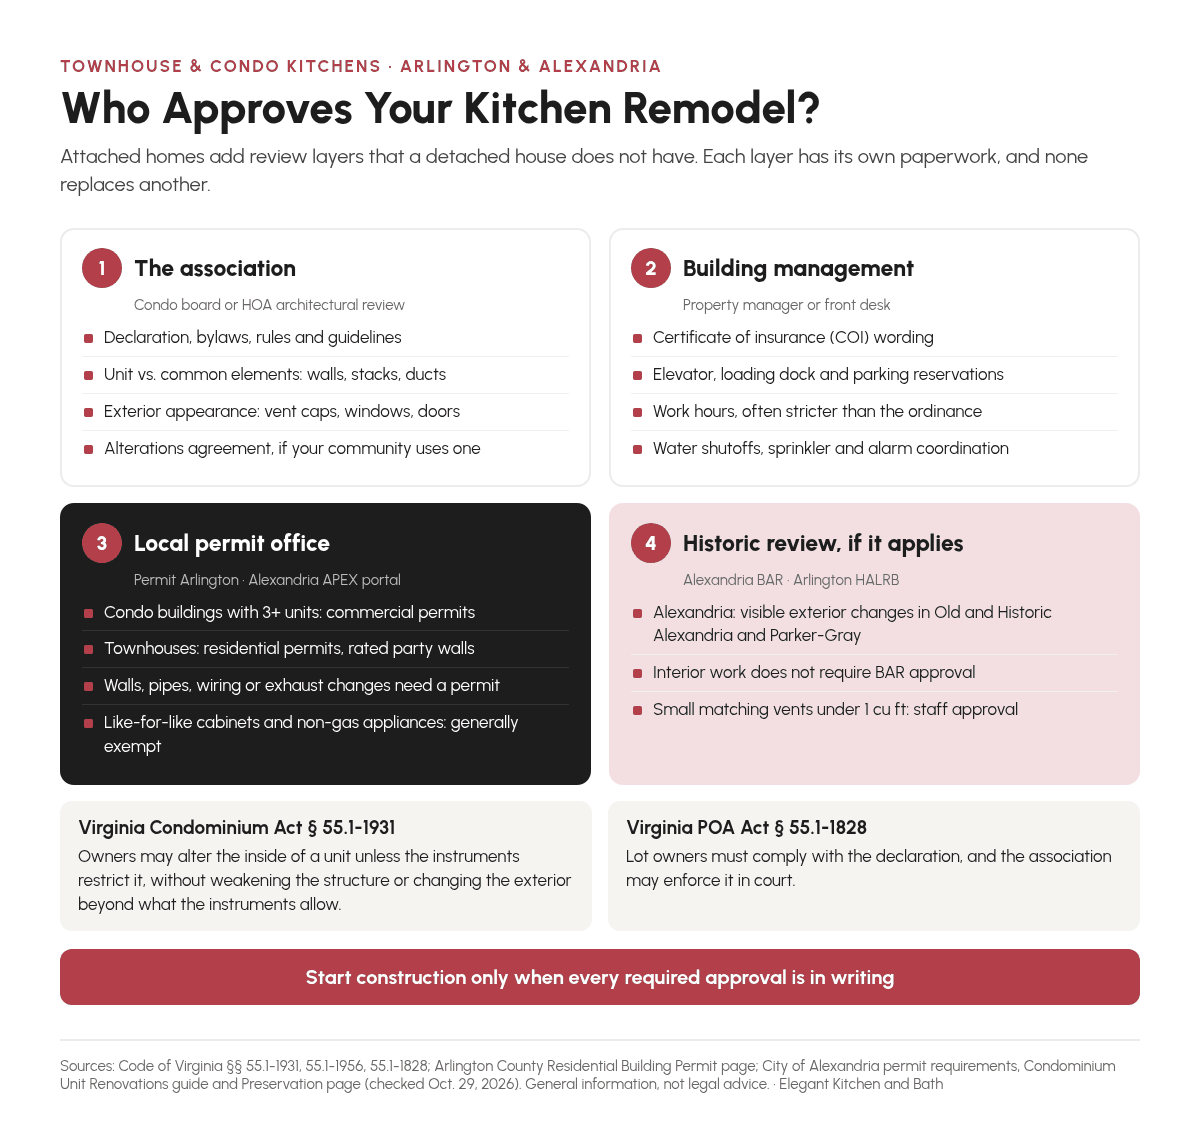
Most projects pass through three layers of approval, sometimes four. It helps to know which layer controls which decision, because each one has its own paperwork and its own timeline.
- The association. For a condominium, that is the unit owners’ association acting through its executive board. For a townhouse community, it is the property owners’ association (often called an HOA) acting through its board of directors and, in many communities, an architectural review or architectural control committee. Their authority comes from the recorded declaration, the bylaws and the rules adopted under them.
- Building management. In condo buildings, a property manager or management company usually runs the day-to-day rules: contractor registration, insurance certificates, elevator reservations, loading dock times, water shutoffs and parking. In townhouse communities, management often handles parking, dumpster placement and exterior review submittals.
- The local building department. Arlington County’s Permit Arlington system or the City of Alexandria’s permit center issues building and trade permits and inspects the work. Their job is the Virginia Uniform Statewide Building Code, not your association documents.
- Historic review, if it applies. In Alexandria’s Old and Historic Alexandria and Parker-Gray districts, exterior changes visible from a public right-of-way need a Certificate of Appropriateness. Arlington’s residential permit page asks applicants to include the stamped, approved Certificate of Appropriateness plans from the Historic Affairs and Landmark Review Board, if applicable.
A permit does not replace association approval, and association approval does not replace a permit. The City of Alexandria says this directly in its guidance for condominium renovations: a unit owner may make improvements within the unit but must do so in accordance with the condo association’s governing documents, and must also meet the Virginia Construction Code and obtain all required permits from the city.
What does the Virginia Condominium Act say about alterations inside a unit?
The Virginia Condominium Act (Code of Virginia, Title 55.1, Chapter 19) sets the baseline. Section 55.1-1931, “Alterations within units”, says that, except to the extent the condominium instruments prohibit, restrict or limit it, any unit owner may make improvements or alterations within the unit that do not impair the structural integrity of any structure or otherwise lessen the support of any portion of the condominium. The same section says no unit owner may do anything that would change the exterior appearance of the unit or any other portion of the condominium except to the extent and under the conditions the condominium instruments specify.
For a kitchen, that baseline has three practical effects. Interior finishes, cabinets, counters and appliances are generally the owner’s business, subject to the documents. Anything structural, such as cutting a beam or a slab for a new drain, is restricted by law as well as by the documents. And anything that shows on the outside of the building, such as a new wall cap for a range hood duct, needs whatever approval the instruments require.
The Act also gives the association tools to review and enforce. Section 55.1-1956 lets the association, unless its instruments say otherwise, grant or withhold approval of any action by a unit owner that would change the exterior appearance of a unit or other portion of the condominium, or appoint an architectural control committee to do so. Section 55.1-1959 lets the executive board adopt and enforce rules about the use of the common elements, which is where elevator, loading dock and hallway rules come from. If the instruments or rules expressly allow it, the association may assess charges for violations after notice and an opportunity for a hearing with at least 14 days’ notice. Those charges may not exceed $50 for a single offense or $10 per day for a continuing offense, for no more than 90 days.
What do “unit,” “common elements” and “limited common elements” mean for a kitchen?
These three terms, defined in section 55.1-1900 of the Condominium Act, decide who owns what you plan to touch. A unit is the portion of the condominium designed and intended for individual ownership and use. Common elements are all portions of the condominium other than the units. A limited common element is a portion of the common elements reserved for the exclusive use of one or more, but fewer than all, of the units, such as a balcony or a parking space assigned to your unit.
Where the line falls between your unit and the common elements is set by your declaration and recorded plats and plans, not by the statute. Some declarations put the unit boundary at the unfinished face of the perimeter walls, floors and ceilings, which leaves the slab, the structure and the pipes that serve other units outside your unit. Read the boundary language before your designer draws a new sink location, a dropped soffit or an exterior vent. If a pipe, duct or wall you plan to change is a common element, the association’s consent is usually part of the plan.
What does Virginia law say about HOA architectural review for townhouses?
Most townhouse communities in Northern Virginia are governed by the Virginia Property Owners’ Association Act (Title 55.1, Chapter 18). The Act does not write a single statewide architectural review rule. Instead, the association’s power comes from its recorded declaration. Section 55.1-1828 requires every lot owner to comply with the declaration and lets the association seek damages or injunctive relief when an owner does not, with reasonable attorney fees going to the prevailing party. Section 55.1-1819 lets the board adopt and enforce rules about the common areas and the other areas of responsibility the declaration assigns to the association, and sets the same notice-and-hearing process and the same caps on violation charges: $50 for a single offense or $10 per day for a continuing one, for no more than 90 days.
In practice, a townhouse association rarely reviews interior cabinets or countertops. It usually reviews what neighbors can see or what affects common areas: a new vent cap on the rear wall, a replacement window or patio door, a bump-out, roof penetrations, dumpster placement and contractor parking. Check the architectural guidelines for your community before the design is final. A required change in the vent location is much cheaper on paper than after the duct is framed.
What Is a Condo Alterations Agreement, and What Does It Usually Ask For?
Many condominium associations, and some townhouse associations, use a written alterations or renovation agreement. It is the association’s way of applying its declaration and rules to one specific project. State law does not prescribe a standard form, so the content varies from building to building. Some boards only want a short notice and a contractor contact. Others want stamped drawings, a refundable deposit and a signed indemnity. Ask the management office for the current form before you sign a design contract, because its requirements can change what you are able to build and how long the approval takes.
The items below show up often. Treat the list as a planning tool, not as a description of what your association will require.
| Item | Who usually asks | Why it matters for a kitchen |
|---|---|---|
| Written scope of work and floor plan | Association or architectural committee | Shows whether walls, pipes, ducts or exterior surfaces change |
| Drawings by a registered design professional | City of Alexandria for structural or exit-path changes in condos; some associations | Required where structure, exit access or fire hazard is affected |
| Copy of the building permit | Association or management | Confirms the work has been reviewed against the building code |
| Certificate of insurance (COI) requested by the building | Management office | Many buildings ask contractors to name the association on the certificate before access is granted |
| Elevator, loading dock and parking reservations | Management office or front desk | Cabinet boxes, slab countertops and debris need scheduled access |
| Water shutoff and fire system notice | Management or building engineer | Shutting a riser or sprinkler zone can affect neighbors |
| Work hours and noise rules | Board rules, plus county or city ordinance | Sets the daily window for demolition and power tools |
| Floor, wall and elevator protection | Management office | Protects common elements during deliveries and debris removal |
| Exterior change application | HOA architectural review or condo board | Needed for new vent caps, windows, doors or roof penetrations |
| Deposit or fee schedule | Some associations | Amounts are set by each association, so ask for the current schedule |
Two parts of the package deserve extra attention.
Insurance documents. The Condominium Act allows the condominium instruments to require the association to carry a master casualty policy and a master liability policy (section 55.1-1963). Because a contractor working in your unit is also working around common elements, management offices often ask for a certificate of insurance listing specific coverages and naming the association before they will issue elevator keys or a parking pass. Ask for the exact wording the building wants and send it to your contractor early. Certificates that are rejected for a missing line are a common cause of a lost first week. It is also worth asking your own insurance agent how your unit policy treats renovation work, since the master policy and your unit policy cover different things.
Indemnity and damage language. Some agreements make the unit owner responsible for damage to common elements or other units caused by the work, such as a leak into the unit below. Read this clause with care. It is one reason to keep plumbing changes simple and to plan water shutoffs with the building engineer instead of around them.
What Building Management Rules Affect a Condo or Townhouse Kitchen Remodel?
Building rules are where most day-to-day friction happens. They are adopted by the board under the declaration and bylaws, enforced by management, and usually stricter than the county or city ordinance. A useful habit is to put every rule that affects the schedule into one page that you, your designer and your project manager all keep.
Work hours and noise
Both jurisdictions publish construction noise hours. Arlington County’s Code Enforcement page says construction activity, including the use of power equipment, may exceed normal noise levels from 7 a.m. to 9 p.m. Monday through Friday and from 10 a.m. to 9 p.m. on weekends and legal holidays. The City of Alexandria’s noise control page allows construction devices and power equipment from 7 a.m. to 6 p.m. Monday through Friday and from 9 a.m. to 6 p.m. on Saturday, and prohibits that work on Sunday. Alexandria also prohibits all construction on New Year’s Day, Memorial Day, the Fourth of July, Labor Day, Thanksgiving and Christmas, and requires a permit for construction outside the allowed hours.
Your building may be narrower. Condo rules often limit demolition and loud work to weekday daytime hours so that residents who work from home or sleep during the day get predictable quiet. When the ordinance and the building rules differ, plan to the stricter one. A short daily window affects the schedule more than most homeowners expect, because the first and last hour of each day are often lost to elevator rides, protection and cleanup.
Elevators, stairs and deliveries
Measure the route before you choose materials. In a condo, that means the loading dock, the service elevator cab (inside width, depth and diagonal height), the corridor turns and the unit door. In a townhouse, it means the front steps, the stair width and the turn at each landing, because many Northern Virginia townhouses put the kitchen on a main level above a ground-floor entry. A long countertop piece, a tall pantry cabinet or a 36-inch refrigerator that cannot make the turn has to be split, ordered differently or brought in another way. Reserve the service elevator for delivery days and debris days, and ask whether the building needs pads installed by its own staff.
Water shutoffs, sprinklers and fire alarms
In many mid-rise and high-rise buildings, the valves that isolate one unit’s kitchen are inside the unit, but in some older buildings a kitchen supply line can only be shut off at a riser that also serves other units. Ask the building engineer how your kitchen is fed and how much notice a shutoff needs. If the work is near sprinkler heads or smoke detectors, the building may need to put a zone on test or cover detectors during dusty work. Changes to fire protection systems are listed among the activities that need a permit under the Virginia building code, so a sprinkler head that has to move for a new soffit is a permit item, not a quick fix.
Debris, parking and common areas
Ask where debris can be staged and how it leaves the building. Some condos do not allow contractors to use trash chutes for construction debris. Townhouse communities may control dumpster placement, require a parking permit for work vehicles or limit how long a container can sit in a shared lot. Each of these is a common element or common area rule that the board can adopt and enforce under the Condominium Act or the POA Act.
What Can Move in a Condo Kitchen? Plumbing, Risers and Venting
The layout of a condo kitchen is shaped by three things you cannot see: the drain and vent stacks, the ductwork paths to the outside and the structural floor slab. Knowing how each one limits the plan helps you decide early which ideas are realistic.
Sinks and dishwashers follow the stack
In a stacked building, kitchens are usually lined up floor over floor so that their drains share a vertical stack. Moving the sink a short distance along the same wall often works within the existing drain and vent. Moving it to an island across the room can require a longer horizontal drain, a new vent solution and, in a concrete building, cutting or coring the slab. The Virginia building code lists alterations to water supply, drainage and vent systems among the work that needs a permit, and the City of Alexandria’s condominium guidance requires that new penetrations through existing floor or wall structures use listed fire-stop systems shown on the plans. Structural changes and changes that affect exit access pathways or increase fire hazard must be prepared by a Virginia registered design professional, or the professional must provide a signed and sealed letter of supervision.
The ownership question matters too. If your declaration puts the slab and the shared stack outside your unit, cutting into either needs association approval as well as a permit, and the association may want its own engineer to review the plan.
Range hoods: ducted, recirculating and the exterior wall
The 2021 Virginia Residential Code, Chapter 15, which applies to townhouses, says domestic cooking exhaust equipment must discharge to the outdoors through a duct that is smooth, airtight and equipped with a backdraft damper, must be independent of other exhaust systems, and must not discharge into an attic, crawl space or other areas inside the building. The duct must be galvanized steel, stainless steel or copper. An exception allows listed and labeled ductless (recirculating) range hoods installed according to the manufacturer’s instructions where mechanical or natural ventilation is otherwise provided. Hoods that exhaust more than 400 cubic feet per minute generally need make-up air, and Arlington’s residential permit page repeats that requirement for kitchen exhaust above 400 CFM.
Condo buildings with three or more units are reviewed under commercial building permits, so the exact mechanical provisions that apply to your unit are a question for your design professional and the permit office. The association question is the same in either case. A new hole through the exterior wall, a new wall cap or a change to the louver pattern changes the exterior appearance of the building, which section 55.1-1931 says a unit owner may do only to the extent the condominium instruments allow. Many owners end up choosing between reusing an existing approved exhaust route and a listed recirculating hood. The National Kitchen and Bath Association’s Kitchen Planning Guidelines recommend a ducted ventilation system with a minimum of 150 CFM for the cooking surface, which is a useful target if a duct route exists.
If you are also thinking about replacing a gas range with an electric or induction one, the hood size, circuit capacity and permit questions change together. Our gas to induction kitchen guide for Northern Virginia covers panels, 240-volt circuits, capping the gas line and hood sizing in detail. In a condo, also note the City of Alexandria’s rule that any upgrade to a unit’s electrical panelboard requires an analysis of the entire building’s electrical system by a registered electrical engineer, specifying the maximum ampacity allowed for that unit.
Walls, soffits and columns
Condo kitchens often sit beside a column, a shear wall or a soffit that hides a duct, a sprinkler line or a plumbing offset. Before you plan to remove a wall or a soffit, find out what is inside it. Opening a partition to see is usually part of a design visit, but removing a wall or partition is itself a permit item under the Virginia building code. The Condominium Act allows a unit owner who owns adjoining units to remove an intervening partition, provided no bearing wall or column is weakened, which shows how seriously the statute treats structure. For a longer discussion of wall removal, see our guide to open-concept kitchen remodels and wall removal in Northern Virginia.
What Changes in a Townhouse Kitchen? Party Walls, Fire Separation and Exterior Rules
A townhouse is a residential building for permit purposes, so the rules look more like a detached house until you reach the walls you share with neighbors. Those walls are fire separations between dwelling units. Arlington’s residential building permit page asks that townhouse plans indicate rated walls and dwelling unit separation, and it lists several venting clearances that come up in kitchen projects:
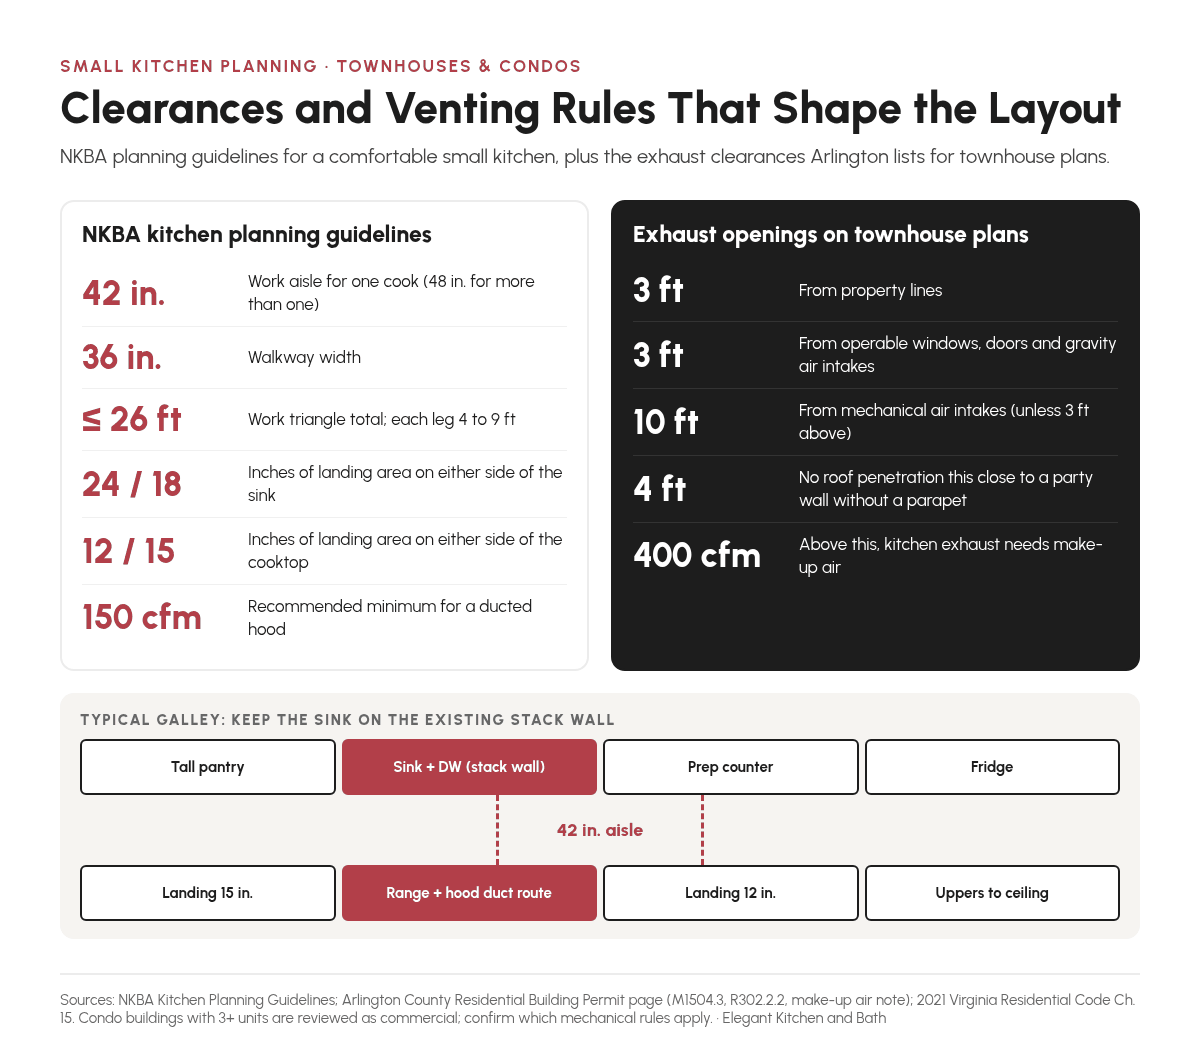
- Exhaust openings may not penetrate the roof within 4 feet of a townhouse party wall unless a parapet is provided (a reference to section R302.2.2 of the residential code).
- Air exhaust openings must terminate at least 3 feet from property lines and at least 3 feet from gravity air intake openings, operable windows and doors.
- They must terminate at least 10 feet from mechanical air intake openings, unless the exhaust opening is at least 3 feet above the intake.
- Kitchen exhaust of more than 400 CFM needs make-up air, and the plans must show its location.
In an interior townhouse unit, the side walls are party walls and there is no side yard, so a range hood duct usually has to run to the front or rear wall or up through the roof. A rear wall often has a window, a patio door and sometimes a neighbor’s door within a few feet, which makes the 3-foot rule for operable windows and doors a real design constraint. An end unit may have a side wall that faces a property line or a common area, which brings both the 3-foot property line rule and HOA exterior review into play. Plan the hood location and the duct route at the same time as the cabinet layout, not after it.
Inside the kitchen, treat the party wall as fixed. Do not plan recessed niches, new pipe runs or electrical boxes that cut into a rated wall without a detail from a design professional, and ask before hanging heavy wall cabinets on it. Shared walls also carry sound, so let your neighbors know the demolition dates even when the HOA does not require it. If you want to open the kitchen to the living area, the interior bearing walls and beams in a townhouse usually run front to back or side to side across the narrow width, and the open-concept guide linked above explains the engineering and permit steps.
The outside of a townhouse is where HOA architectural review usually applies. Typical items include rear-wall vent caps and their color, replacement windows or sliding doors in the kitchen, roof penetrations, exterior lighting and any change to a deck or patio that ties into the kitchen. If your community has written architectural guidelines, follow the submittal checklist exactly. Incomplete applications tend to cost a full meeting cycle.
Which Kitchen Remodel Permits Does Arlington Require for Townhouses and Condos?
Arlington County applies the Virginia Uniform Statewide Building Code. Section 108.1 of the USBC (13VAC5-63-80) lists the work that needs a permit, and several items describe ordinary kitchen work: removal or addition of any wall or partition; changes to structural components; changes to fire- or smoke-rated assemblies; installation or alteration of water supply, drainage or vent systems; electrical wiring; and fire protection, mechanical or fuel supply systems. The same section lists the removal or disturbance of asbestos-containing materials during construction or demolition.
Arlington’s Residential Building Permit page adds the local details that matter for attached homes:
- Condo buildings are often commercial. The county notes that some residential properties, for example apartment buildings with three or more dwelling units, are considered commercial under the building code and therefore require commercial building permits. Determine which path applies before you prepare drawings.
- Like-for-like interior work. If you only replace cabinets, appliances (as long as they are not fueled by gas or oil) or fixtures in the exact same location, without relocating pipes or drywall, the county says no permits are required and you may begin work immediately.
- Online applications. Residential building permit applications must be submitted online through Permit Arlington.
- Asbestos form. Any alteration or addition to an existing structure requires the Asbestos Inspection and Awareness Form.
- Plans for interior alterations. The county asks for existing and proposed floor plans of the work area, to scale and dimensioned, with room names, doors, windows and special features shown.
- Mechanical details. Interior alteration submittals list the kitchen exhaust system among the mechanical items, along with the termination clearances and the make-up air requirement described above.
- Electrical. Electrical compliance is checked by field inspection only; electrical plans are not reviewed in plan review. Only the panel location and the smoke and carbon monoxide detector locations are needed on the floor plan.
- Extra sinks. Installing an additional sink outside the bathrooms or the one kitchen requires the Additional Sink Affidavit, which matters if your plan adds a bar or prep sink in another room.
- Historic properties. Include the stamped, approved Certificate of Appropriateness plans from the Historic Affairs and Landmark Review Board, if applicable.
For questions, the county lists the Permit Arlington Center at 703-228-3800 and the Zoning Division at 703-228-3883. If you are remodeling a condo bathroom at the same time, our guide to small bathroom and condo bathroom remodels in Arlington covers the bathroom side of the same building rules.
Which Kitchen Remodel Permits Does Alexandria Require for Townhouses and Condos?
The City of Alexandria publishes its rules on its permit requirements page and in a one-page guide titled “Condominium Unit Renovations” from the Alexandria Permit Center (301 King Street, Suite 4200; 703.746.4200).
Residential or commercial?
Alexandria’s permit page lists residential building permits for detached one- and two-family dwellings and for townhouses not more than three stories with a separate means of egress. Multi-family buildings with three or more dwelling units, including apartments and condominiums, fall under commercial building permits. So a three-story townhouse kitchen is usually a residential permit, while a kitchen in a condo building goes through the commercial side. Applications and construction documents are uploaded through the city’s APEX review portal.
What the condo guide requires
The city’s condominium guide says a unit owner may make improvements and alterations within the unit, but must follow the association’s governing documents, meet the Virginia Construction Code and obtain all required permits. It then sets out several points that shape kitchen plans:
- Renovations that modify the building’s structural system (such as floor and ceiling assemblies, beams, bearing or shear walls and columns), exit access pathways, or that increase the fire hazard (such as changes to fire-resistance-rated assemblies or fire protection systems) must be prepared by a Virginia registered design professional, meaning a registered architect or professional engineer.
- One alternative to stamped and sealed plans is a signed and sealed letter from a registered design professional stating that the work will be done under his or her supervision.
- Any upgrade to electrical panelboards requires an analysis of the entire building’s electrical system by a registered electrical engineer that specifies the maximum allowable ampacity for the panelboards in the dwelling units.
- All new penetrations through existing floor or wall structures must be protected by listed fire-stop systems, shown on the permit plans.
What a condo owner can replace without a city building permit
According to the same guide, these items do not need a City of Alexandria building permit in a condo unit: replacement of plumbing fixtures without altering the water supply, drainage or vent systems; replacement of electrical appliances and water heaters with similar equipment; installation or replacement of wall and floor finishes; installation of replacement cabinetry or trim; and other repair work the building official considers minor and ordinary. An earlier version of the city’s condo alterations memo (June 2022) also limited the appliance exemption for mechanical equipment to appliances that are not gas- or oil-fueled, which matches Arlington’s wording. Association approval may still be needed for work the city does not permit.
Historic districts and the Board of Architectural Review
Alexandria’s historic preservation page explains that a Certificate of Appropriateness is required for exterior alterations visible from a public right-of-way in the two locally regulated historic districts, Old and Historic Alexandria and Parker-Gray, and for designated 100-Year-Old Buildings. The same page states that interior work does not require Board of Architectural Review (BAR) approval. That is good news for kitchen projects: a new kitchen inside a historic rowhouse is a building permit question, not a BAR question, until something changes on the outside. The BAR’s administrative approval policies allow staff to approve vents measuring less than one cubic foot, provided the color matches the adjacent surface, which can cover a small hood wall cap. Larger or more visible changes go to the board, which holds hearings on the first and third Wednesday of each month except August. The city also has National Register historic districts that are not locally regulated, so a listing on the National Register by itself does not trigger BAR review. Condo and townhouse associations in those neighborhoods often have their own exterior rules, though.
| Topic | Arlington County | City of Alexandria |
|---|---|---|
| Condo buildings with 3+ units | Considered commercial; commercial building permits | Multi-family 3+ units (apartments, condominiums) use commercial permits |
| Townhouses | Residential permits; plans show rated walls and unit separation | Residential permits for townhouses up to three stories with separate egress |
| Like-for-like kitchen work | No permit for cabinets, non-gas/oil appliances or fixtures in the exact same location | No permit for replacement cabinetry, trim, finishes, similar electrical appliances and fixtures without pipe changes |
| Design professional | Seal required when plans are prepared by a Virginia-registered design professional | Condo structural, exit-path or fire-hazard changes must be prepared by a registered design professional |
| Electrical | Field inspection only; plans not reviewed | Condo panel upgrades need a whole-building analysis by a registered electrical engineer |
| Kitchen exhaust | Over 400 CFM needs make-up air; termination clearances listed | Small matching vents can get BAR staff approval in historic districts |
| Historic review | HALRB Certificate of Appropriateness plans, if applicable | BAR Certificate of Appropriateness for visible exterior changes; interior work exempt |
| Online portal | Permit Arlington | APEX |
| Construction noise hours | 7 a.m.–9 p.m. weekdays; 10 a.m.–9 p.m. weekends and legal holidays | 7 a.m.–6 p.m. weekdays; 9 a.m.–6 p.m. Saturday; none on Sunday or six listed holidays |
What about Fairfax, Loudoun and the rest of Northern Virginia?
Townhouses are also common farther out. The Census table above shows single-family attached homes at 22 percent of Fairfax County’s housing units and 33 percent of Loudoun County’s. The approval layers are the same: association, management and county permit office. The permit details are different, so use our guides to kitchen remodeling permits in Fairfax County and remodeling permits in Loudoun County, and check whether your home is inside an incorporated town that runs its own zoning review.
Planning a condo or townhouse kitchen in Arlington or Alexandria?
Bring your association documents and building rules to a design consultation, and we will map the layout, venting and plumbing options against them before anything is ordered. Book an appointment or call (703) 763-4277.
How Do You Fit a Good Layout Into a Townhouse or Condo Kitchen?
Most attached-home kitchens in Northern Virginia are one of four shapes: a one-wall kitchen open to the living area, a galley with two parallel runs, an L-shape with or without a small island, or a U-shape that closes off one end. Townhouse kitchens tend to be long and narrow because the whole house is narrow. Condo kitchens are often interior rooms without a window, set against a corridor wall and a column. In both, the space is fixed, so the quality of the layout comes from clearances, storage and appliance choices rather than from adding square footage.
The National Kitchen and Bath Association’s Kitchen Planning Guidelines are a practical yardstick. Several of their recommendations are especially useful in small attached-home kitchens:
| Planning point | NKBA recommendation | How it plays out in a townhouse or condo |
|---|---|---|
| Work aisle | 42 in. wide for one cook; 48 in. for multiple cooks | A galley narrower than 42 in. between counters feels tight; check before adding an island |
| Walkway | 36 in. wide | A path from the entry or balcony door through the kitchen needs room beyond the work aisle |
| Work triangle | Total of 26 ft or less; each leg 4 to 9 ft | Long townhouse runs can stretch the triangle; group sink, cooktop and refrigerator |
| No obstacles | No full-height obstacle, such as a tall cabinet, between work centers | Put tall pantries and the refrigerator at the ends of runs |
| U-shape opening | At least 60 in. between opposite arms | A narrow condo U often works better as an L or galley |
| Sink landing area | 24 in. on one side and 18 in. on the other | Moving the sink to a corner to save the stack can shrink landing space |
| Cooking surface landing | 12 in. on one side and 15 in. on the other | A range beside a party wall or a tall cabinet needs this space checked |
| Ventilation | Ducted system with a minimum of 150 CFM recommended | Where no approved duct route exists, discuss a listed recirculating hood |
A few patterns help in almost every attached-home kitchen:
- Keep the wet wall where it is. In a condo, keeping the sink and dishwasher on the stack wall usually avoids the slab, fire-stopping and association questions described above. Use the budget on cabinets and counters instead.
- Use height. Taller upper cabinets that run to the ceiling, or a full-height pantry wall at the end of a run, add storage without taking floor space. Check soffits first, since they often hide building systems.
- Pick appliances for the space. Counter-depth refrigerators, panel-ready dishwashers and drawer microwaves keep aisles clear. Confirm every appliance fits the service elevator and the stair turn.
- Plan the hood with the layout. The cooktop location decides the duct route. In a townhouse, check the 3-foot clearances to windows, doors and property lines and the 4-foot rule at the party wall before fixing the range position.
- Light the interior kitchen. Condo kitchens without windows benefit from layered lighting: ceiling fixtures for general light, under-cabinet lighting for tasks and a pendant over a peninsula. Ask management whether the ceiling is a concrete slab, which limits recessed lighting.
- Choose surfaces that suit the route. Engineered and natural stone slabs come in large pieces that must travel through the building. Our quartz vs. granite countertop comparison explains the material tradeoffs, and the delivery route may favor a layout with a seam in a sensible place.
The biggest layout decision in many condos is whether to open the kitchen to the living room. Removing a partition can turn a closed galley into a peninsula kitchen with seating, but it is a permit item, it may involve a common-element wall, and it may expose ducts or sprinkler lines that have to be rerouted. If the wall turns out to be structural or a shear wall, the City of Alexandria’s guide requires a registered design professional, and the association will almost certainly want its engineer involved. Ask for this investigation early in design, not after cabinets are ordered.
What Does a Townhouse or Condo Kitchen Remodel Cost?
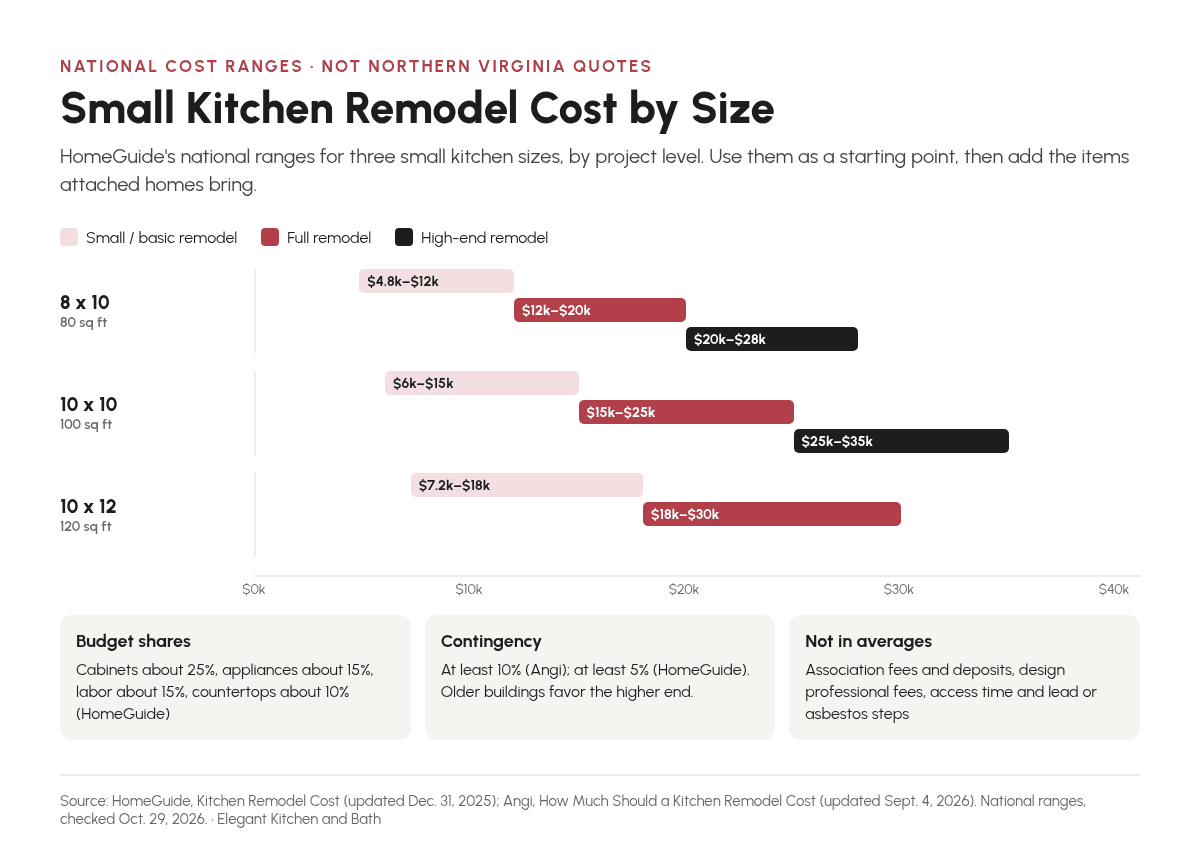
No public source publishes a reliable average for condo or townhouse kitchens in Arlington or Alexandria specifically, so the useful starting point is national cost data broken into building blocks. The figures below are national ranges from two cost publishers, HomeGuide (updated December 31, 2025) and Angi (updated September 4, 2026). They are not quotes and they are not Northern Virginia prices. Labor, access and building requirements in the Washington region can move a real budget well above or below them.
Attached-home kitchens are often small, which helps the total but not the cost per square foot. Angi notes that smaller kitchens can cost more per square foot because fixed items like appliances, plumbing and electrical work do not shrink with the room. HomeGuide’s size-based ranges show the same pattern.
| Building block | National range | Source |
|---|---|---|
| Small or basic kitchen remodel | $4,000–$18,000 ($60–$150 per sq ft) | HomeGuide |
| Full kitchen remodel | $15,000–$50,000 ($150–$250 per sq ft) | HomeGuide |
| 100 sq ft kitchen (10 x 10), full remodel | $15,000–$25,000 | HomeGuide |
| National average kitchen remodel | $26,990 (typical $14,592–$41,619) | Angi |
| Minor / major remodel | $10,000–$20,000 / $20,000–$65,000 | Angi |
| Replacement cabinets | $4,500–$15,000 | HomeGuide |
| Cabinet refacing | $5,000–$13,000 | HomeGuide |
| Countertops | $1,500–$6,000 | HomeGuide |
| Backsplash | $500–$1,700 | HomeGuide |
| Appliance package | $2,500–$6,800 | HomeGuide |
| Range hood | $200–$850 | HomeGuide |
| New plumbing pipes | $450–$1,800 per fixture | HomeGuide |
| Panel upgrade | $520–$2,000 | Angi |
| Demolition | $500–$2,500 | HomeGuide |
| Remove a non-load-bearing wall | $500–$2,000 | HomeGuide |
| Structural engineer | $1,900–$3,700 or more | HomeGuide |
| Permits | $500–$1,500 (HomeGuide); $460–$2,770 (Angi) | HomeGuide, Angi |
| Portable appliance storage during work | $90–$250 per month | Angi |
HomeGuide’s budget breakdown puts cabinets at about 25 percent of a kitchen budget, appliances at about 15 percent, installation and labor at about 15 percent and countertops at about 10 percent. Angi suggests setting aside at least 10 percent for unexpected costs, and HomeGuide recommends a contingency of at least 5 percent. In an older condo or townhouse, the higher end of that contingency range is the safer plan, because opening walls and floors in a 1970s building is where surprises tend to appear.
Attached homes also carry costs that national averages do not show as separate lines:
- Association fees and deposits. Review fees, refundable damage deposits and elevator reservation charges are set by each association. Ask management for the current schedule.
- Design professional fees. Structural, exit-path or fire-rated changes in an Alexandria condo require a registered design professional, and a panel upgrade requires a whole-building electrical analysis. HomeGuide’s $1,900 to $3,700 or more for a structural engineer is a national reference point only.
- Access time. Short work windows, elevator rides, floor protection and debris removal add labor hours that do not appear in a per-square-foot figure.
- Lead and asbestos steps. Lead-safe work practices for pre-1978 homes, and any asbestos inspection or abatement, add time and cost when they apply.
- Materials sized for the route. Countertop seams, split cabinets or smaller appliances chosen to fit the elevator can change both price and lead time.
For a fuller view of regional budgeting, read our 2026 Northern Virginia kitchen remodeling cost guide and our overview of ways to finance a home remodel in Northern Virginia. If you live in Alexandria, our earlier post on kitchen remodeling estimates in Alexandria explains what an estimate should include.
How Long Does a Townhouse or Condo Kitchen Remodel Take?
Construction time and calendar time are two different numbers in an attached home. HomeGuide puts the average kitchen remodel at 6 to 9 weeks, and 3 to 5 months when the project involves structural changes or relocating plumbing and wiring. Angi says a kitchen remodel can take up to four months or longer, and notes that custom cabinets typically take 6 to 8 weeks to build. Those figures describe the work itself. In a condo or townhouse, association review, building scheduling and permit review sit in front of construction, and work-hour limits stretch the build.
| Phase | What happens | What usually sets the pace |
|---|---|---|
| 1. Documents and rules | Collect the declaration, bylaws, rules, architectural guidelines and alterations form | How quickly management sends current forms |
| 2. Design and measure | Home visit, measurements, layout options, venting and plumbing checks | Whether walls or soffits need to be opened to confirm what is inside |
| 3. Association review | Submit the package; answer questions; receive written approval | Board or committee meeting schedule and completeness of the submittal |
| 4. Permits | Prepare and upload drawings to Permit Arlington or APEX; revise if comments come back | Residential vs. commercial review path and design professional requirements |
| 5. Ordering | Cabinets, counters, appliances and fixtures | Cabinet lead time (custom cabinets 6 to 8 weeks per Angi); templating for counters |
| 6. Construction | Protection, demolition, rough-in, inspections, install, finishes | Daily work window, elevator access, inspection scheduling and building shutoffs |
| 7. Closeout | Final inspection, punch list, association sign-off, deposit return | Final inspection timing and any association walk-through |
Two scheduling habits save the most time. First, submit the association package and the permit application in parallel when your association allows it, but do not start work until both approvals are in writing. Second, confirm cabinet and counter lead times before the demolition date is fixed. A kitchen that sits without cabinets for weeks is harder on a condo household than on a detached-home household, because there is rarely a garage or basement to cook in. For a general picture of how a kitchen project moves from design to completion, see our Northern Virginia kitchen remodeling timeline.
What Mistakes Cause Delays in Condo and Townhouse Kitchen Projects?
- Designing before reading the documents. A layout that depends on a new exterior vent or a relocated drain can fail association review. Read the governing documents and rules first.
- Assuming “interior” means “no permit.” Like-for-like replacement is often exempt, but moving a sink, adding circuits, removing a partition or changing the hood duct usually is not.
- Treating a condo like a house. In both Arlington and Alexandria, condo buildings with three or more units go through commercial permits, which can change who prepares the drawings.
- Ignoring the delivery route. Measure the elevator, corridor, door and stair turns before you order large pieces.
- Missing insurance paperwork. A certificate of insurance without the wording the building requests can delay the start.
- Forgetting the neighbors. Shared walls and floors carry noise and water. Notice, protection and careful shutoffs avoid complaints and claims.
- Skipping lead and asbestos checks. In homes built before 1978, paid work that disturbs painted surfaces must follow the EPA’s lead-safe work practices, and Arlington asks for an asbestos form with alteration permits.
How Does Elegant Kitchen and Bath Plan a Condo or Townhouse Kitchen?
Elegant Kitchen and Bath designs and builds kitchens and bathrooms for homeowners across Northern Virginia, and is based at 2445 Centreville Rd STE 46, Herndon, VA 20171. For attached homes, the order of steps matters as much as the design itself. Our remodeling process starts with a consultation, followed by a designer’s home visit and measurement, a 3D design and offer, material selection, the contract, a final measurement by the project manager and then the build. In a condo or townhouse, we fold the association package, the building rules and the permit path into the design stage so that the drawings you approve are the drawings the association and the permit office can approve too.
It helps to bring these to the first meeting: your declaration and bylaws, current rules and regulations, any architectural guidelines and alterations agreement, the management contact, photos of the hood exhaust outside, and notes on water shutoffs or past leaks. You can learn more about our kitchen remodeling services, read about the author on Michael Reynolds’ profile page, or contact us with a question.
Condo and Townhouse Kitchen Remodel Checklist
- Get the declaration, bylaws, rules, architectural guidelines and any alterations agreement from management.
- Find the unit boundary in the declaration and note which walls, pipes and ducts are common elements.
- Confirm whether your building is reviewed as residential or commercial for permits.
- Check the age of the building and plan for lead-safe work practices and an asbestos check if needed.
- Identify the existing hood exhaust route and whether any exterior change needs association or BAR approval.
- Measure the delivery route: dock, elevator, corridors, door and stairs.
- Write down the stricter of the local noise hours and the building’s work hours.
- Ask how water is shut off and whether sprinkler or alarm work needs building staff.
- Request the building’s certificate of insurance wording and the fee and deposit schedule.
- Submit the association package and permit application, and wait for both written approvals.
- Confirm cabinet, counter and appliance lead times before setting the demolition date.
- Tell your neighbors the schedule, protect the common areas and keep the approvals on site.
Frequently Asked Questions About Townhouse and Condo Kitchen Remodels
Do I need HOA approval to remodel my townhouse kitchen?
It depends on your declaration and architectural guidelines. Many townhouse associations in Northern Virginia do not review interior cabinets, counters or appliances, but they do review exterior changes such as a new vent cap, a replacement window or door, or a roof penetration. Virginia’s Property Owners’ Association Act requires lot owners to comply with the declaration and lets the board enforce its rules after notice and a hearing. Read your community’s guidelines before the design is final, and submit any exterior change for approval before work starts.
Can a condo owner in Virginia remodel the kitchen without board approval?
Under section 55.1-1931 of the Virginia Condominium Act, a unit owner may make alterations within the unit unless the condominium instruments prohibit or restrict them, as long as the work does not impair the structure or change the exterior appearance beyond what the instruments allow. In practice, many associations still require notice or an alterations agreement, a certificate of insurance and scheduling through management. Check your declaration, bylaws and rules, and get written approval when they call for it.
Is a condo kitchen remodel a residential or commercial permit in Arlington?
Arlington County says some residential properties, for example apartment buildings with three or more dwelling units, are considered commercial under the building code and require commercial building permits. That usually includes condo buildings. Townhouses go through residential permits. If you only replace cabinets, non-gas appliances or fixtures in the exact same location without relocating pipes or drywall, the county says no permit is required. Confirm the path with the Permit Arlington Center at 703-228-3800 before preparing drawings.
What can I replace in an Alexandria condo without a building permit?
The City of Alexandria’s condominium renovation guide lists replacement of plumbing fixtures without altering supply, drain or vent piping; replacement of electrical appliances and water heaters with similar equipment; wall and floor finishes; replacement cabinetry or trim; and other minor work the building official considers ordinary. Structural, exit-path and fire-rated changes need a registered design professional, and panel upgrades need a whole-building electrical analysis. Your association may still require its own approval for exempt work.
Can I add a vented range hood in a condo?
Sometimes. Virginia’s residential code requires a ducted kitchen hood to discharge outdoors through a smooth, airtight metal duct with a backdraft damper, and it allows listed ductless hoods installed per the manufacturer’s instructions. In a condo, a new hole or wall cap changes the building’s exterior, which the Condominium Act says an owner may do only as the instruments allow, so the association must approve it. Many owners reuse an existing approved exhaust route or choose a listed recirculating hood. Ask your design professional which mechanical rules apply.
Do I need BAR approval for a kitchen remodel in Old Town Alexandria?
Not for interior work. The City of Alexandria’s preservation page says interior work does not require Board of Architectural Review approval. A Certificate of Appropriateness is needed for exterior alterations visible from a public right-of-way in the Old and Historic Alexandria and Parker-Gray districts and for designated 100-Year-Old Buildings. If a kitchen project adds a vent, window or door on a visible wall, plan for BAR review. Staff can approve small vents under one cubic foot when the color matches the adjacent surface.
What hours can contractors work on a condo kitchen in Arlington and Alexandria?
Arlington allows construction noise, including power equipment, from 7 a.m. to 9 p.m. on weekdays and from 10 a.m. to 9 p.m. on weekends and legal holidays. Alexandria allows construction devices and power equipment from 7 a.m. to 6 p.m. on weekdays and 9 a.m. to 6 p.m. on Saturday, with none on Sunday or on six listed holidays. Your condo or HOA rules may be stricter, and when they are, the building’s hours are the ones to plan around.
How long does a condo or townhouse kitchen remodel take?
National sources put the construction itself at about 6 to 9 weeks on average, or 3 to 5 months when structural, plumbing or wiring changes are involved, according to HomeGuide, while Angi says a kitchen remodel can take up to four months or longer. In an attached home, add time before construction for association review, permit review and cabinet lead times, and expect short daily work windows to stretch the build. Ordering materials before demolition is one of the most effective ways to keep the kitchen out of service for less time.
Plan the Approvals, Then the Kitchen
A townhouse or condo kitchen in Arlington or Alexandria can be just as well designed as a kitchen in a detached house. The difference is that the plan has to satisfy more than one reviewer. Start with your governing documents and building rules, confirm whether your permit is residential or commercial, design the venting and plumbing around what the building allows, and budget with national ranges plus the access and approval items that attached homes add. Do those things in order and the construction phase becomes the predictable part of the project.
When you are ready to talk through your own kitchen, our team can review your documents and space with you and walk through layout, materials and scheduling options.
Ready to plan your townhouse or condo kitchen?
Talk with Elegant Kitchen and Bath about your Arlington, Alexandria or Northern Virginia kitchen.
Or call (703) 763-4277