
Taking out the wall between a kitchen and the family room is one of the most common requests in Northern Virginia remodeling. It is also the one most often underestimated. Removing a wall sounds like a demolition job. In most homes it is really a structural project, a mechanical rerouting project, a permit project and a design project, all inside one room. This guide covers each of those pieces for homeowners in Fairfax and Loudoun counties. It explains how to tell whether the wall is load-bearing, how LVL and steel beams compare, what flush and dropped beams mean for your ceiling, what usually hides inside the wall, which county permits and inspections apply, what published sources say these projects cost in 2026, and how to design the new room so it works as one space.
We have kept to facts you can check. County rules link to the county pages that publish them. Cost figures are typical ranges from named national cost guides and research publishers, and we label them that way. None of them is a quote for your house. Only a site visit and an engineer’s review of your framing can produce that.
Open-Concept Kitchen Remodeling at a Glance
- Is the wall load-bearing? This one answer changes the budget, the drawings, the permit and the schedule. A structural engineer should confirm it before anyone sets a demolition date.
- Permits: Fairfax County lists wall removal among interior alterations that need a permit, including non-load-bearing walls. Loudoun County requires a building permit for residential alterations, and its plans must detail every structural element.
- Beams: LVL (engineered wood) usually costs less. Steel can carry the same load in a shallower depth, which matters when you want a flush, flat ceiling or a long span without a post.
- Hidden work: Wiring, ductwork, plumbing vents and sometimes gas lines run through kitchen walls and must be rerouted before the wall can come out.
- Cost: HomeGuide puts load-bearing wall removal at about $4,000 to $10,000 in a single-story home and $9,000 to $15,000 in a multi-story home, national figures that are not quotes. The full open-concept kitchen project usually costs far more, because the kitchen, flooring and lighting are typically redone at the same time.
Is an Open-Concept Kitchen Right for Your NoVA Home?
An open kitchen changes how a house is used every day. The person cooking can see the family room, talk with guests and watch children doing homework. Daylight from the living room windows reaches a kitchen that may have relied on ceiling fixtures. Furniture, traffic and entertaining all flow through one connected space instead of three separate rooms. For many Northern Virginia families, this is the main reason they call a remodeler. The house works, but the kitchen feels closed off from the life of the home.
The trade-offs are real, though. Cooking noise, smells and dishes become part of the living room. A range hood that seemed loud in a closed kitchen becomes the loudest thing in the house. You lose wall space that held upper cabinets, a pantry, a television or artwork. Heating and cooling patterns change, because two rooms with separate supply registers become one larger volume. If someone in the household works from home on video calls near the kitchen, a fully open plan can make that harder.
Before you commit, ask a few practical questions:
- How do you cook? Households that cook big, messy meals often prefer a partly open plan, or a scullery or back prep area that keeps the clutter out of sight.
- Where will storage go? Count the upper cabinets on the wall that is coming out. An island, a pantry cabinet wall or taller uppers on the remaining walls will need to replace them.
- What is in the wall? A plumbing stack or main duct trunk in the wall can change the cost, and sometimes the design.
- What is your total budget? Removing the wall usually leads to new flooring, a new lighting plan and often a full kitchen remodel. Budget for the whole room, not only for the beam.
If the answers point toward opening up, the rest of this guide shows how to do it safely and in a way that adds value. If they point the other way, section 11 covers broken-plan options that give you most of the light and connection with less structural work. Either way, our kitchen remodeling service starts with these questions before any drawings are made.
Common NoVA Floor Plans and Where Walls Usually Come Out
Northern Virginia housing stock follows clear patterns, and the patterns tell you a lot about where kitchen walls sit and what they carry. U.S. Census Bureau estimates show the difference between the two counties. In Fairfax County, about 53% of housing units were built between 1960 and 1989. In Loudoun County, about 52% were built between 2000 and 2019, and more than three-quarters date from 1990 or later (American Community Survey 2024 1-year estimates). Older Fairfax homes tend to have closed kitchens with walls that may carry floor or roof loads. Newer Loudoun homes are more often partly open already, so projects there usually remove a shorter wall or widen an existing opening.
The descriptions below are general patterns. Your house may differ, which is why an engineer has to look at the actual framing.
Center-hall and side-hall colonials
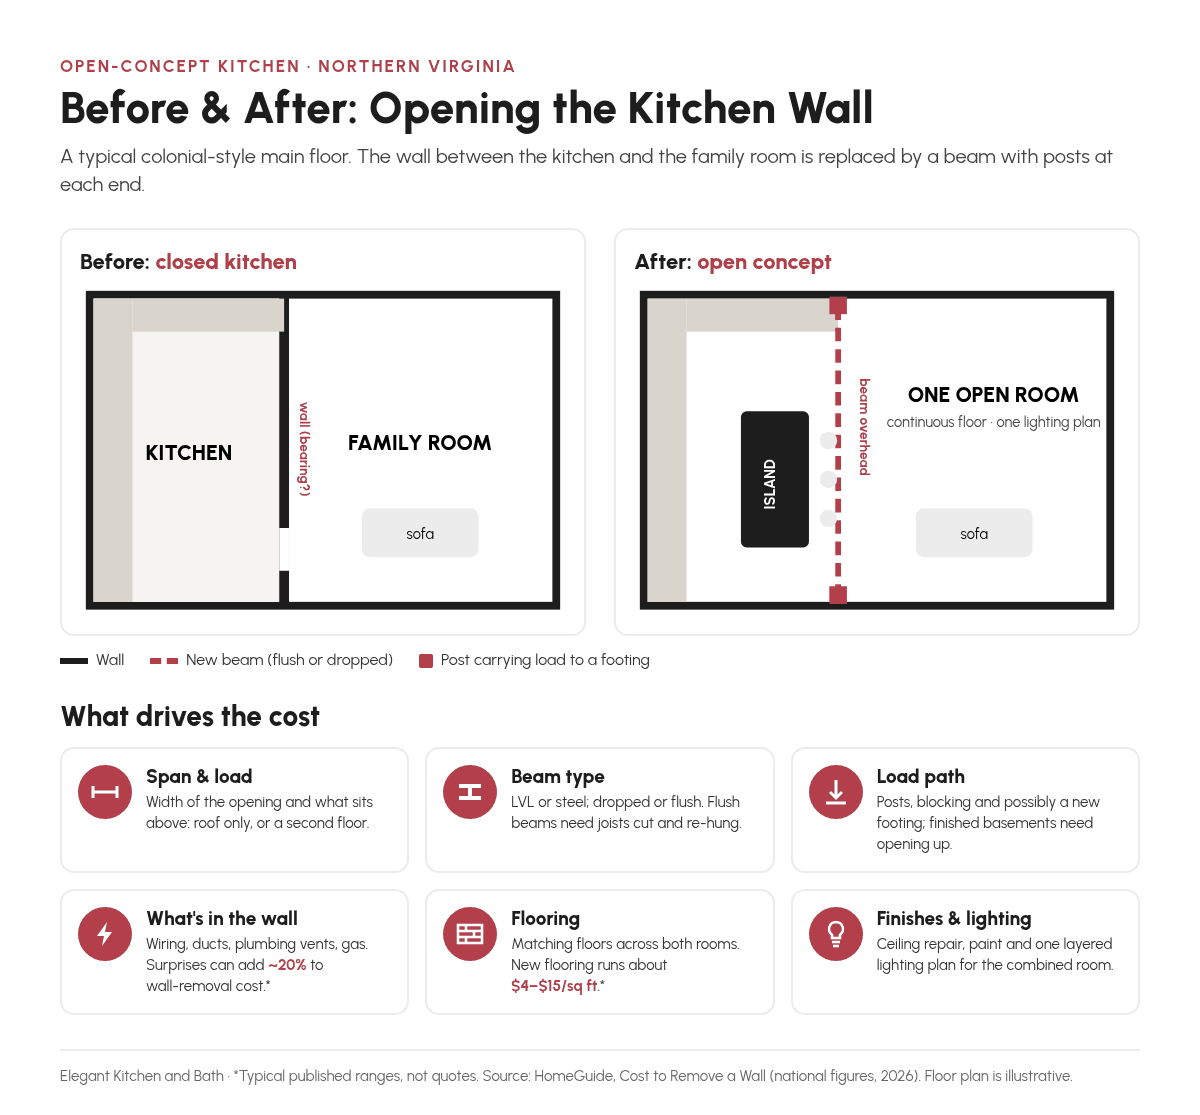
The two-story colonial is the classic Fairfax County layout, common in neighborhoods built from the 1960s through the 1980s. The kitchen usually sits at the back of the house next to a family room, with a formal dining room toward the front. The wall between the kitchen and the family room, or between the kitchen and the dining room, often runs near the middle of the house. That is where a bearing line supporting the second-floor joists is likely to be. When this wall is load-bearing, the new beam carries part of the second floor and sometimes part of the roof. Its ends must land on posts that carry the load down through the first floor to the basement and a footing. Colonials with full basements make this easier, because the load path below is open to inspection.
Split-levels
Split-level homes, common in older parts of Fairfax County such as the Annandale, Springfield and Burke areas, often put the kitchen on the main level, half a flight above the lower family room and below the bedroom level. The wall between the kitchen and the living or dining room often carries the upper-level floor. Split-levels also bring a design question: the kitchen may open toward a stair or a half-wall railing. Many projects remove the kitchen wall and also open the stair wall to bring in light. That can mean two structural elements and a guard rail redesign.
Townhouses
Townhouses are common in both counties, from Reston and Fairfax to Ashburn and Sterling. Floor joists in a townhouse usually span from one party wall to the other, so the interior walls on the main level are often not load-bearing. That is not guaranteed, though. Some designs use interior bearing lines or girder trusses, and walls near the stair are frequent exceptions. Townhouse projects bring other limits: there is little room to run new ductwork, the party walls are fire-rated and must not be cut, and HOA rules may control dumpsters, contractor parking and work hours. The kitchen in many townhouses is in the middle of the house, so opening it to the living room has a big effect on light. For the full approval picture, see our townhouse and condo kitchen rules guide.
Ramblers (one-story ranch homes)
Ramblers from the 1950s through the 1970s appear across older Fairfax County neighborhoods. In a one-story house, the wall in question often supports ceiling joists and sometimes roof framing. If the roof uses engineered trusses that span the full width of the house, an interior wall may carry no roof load at all. If the house has stick-framed rafters and ceiling joists that lap over a center wall, that wall is often bearing. Attic access in a rambler makes the framing easier to inspect, and one-story loads usually allow a smaller beam. Many rambler owners choose a flush beam installed up in the attic so the new ceiling stays flat.
Newer production homes
Homes built since the 1990s, especially in Loudoun County, often already have a family room open to the kitchen. The remaining wall is usually between the kitchen and a formal dining room, or around a pantry or powder room. These walls are often non-load-bearing, but newer homes use engineered floor joists (I-joists) and trusses that cannot be cut or notched without the manufacturer’s or an engineer’s approval. Short, simple-looking walls still need to be checked.
Load-Bearing vs. Non-Load-Bearing Walls
A load-bearing wall carries weight from above (a floor, a roof or another wall) and passes it down to the foundation. A non-load-bearing wall, often called a partition, carries only its own weight and divides space. Removing a partition is mostly demolition, rerouting and patching. Removing a bearing wall means replacing what the wall was doing with a beam, posts and a continuous load path to the ground.
Clues that a wall may be bearing
The HomeGuide wall removal guide lists similar warning signs:
- The wall runs perpendicular to the floor or ceiling joists above it.
- Another wall sits directly above it on the next floor.
- A beam, girder, foundation wall or line of steel columns sits directly below it in the basement.
- The wall is near the center of the house, under the roof ridge or where joists overlap.
- In the attic, joists or rafters are spliced or lapped on top of the wall.
Each of these sources also says that none of these clues is proof on its own. Kitchens are full of exceptions. A wall that runs parallel to the joists can still hold a point load from a post above. A wall that looks like a partition can support a girder truss. Older homes may have had undocumented changes. Outlets, wall thickness and a hollow sound when you knock tell you nothing reliable about structure.
Why the engineer’s visit comes first
The safest order is to have a structural engineer, or a remodeler working with one, confirm the wall’s role before you finalize a layout. The engineer traces the load path from the roof to the footing, calculates the load the wall carries, sizes the beam and posts, and specifies any new footing. HomeGuide puts a structural engineer’s load-bearing wall assessment at about $300 to $1,000, and Angi lists $350 to $800. Both are national figures. Prices vary because some engineers only write a letter, while others produce a full framing plan with details for the permit set.
Ask that the drawings include the beam size and material, post locations and sizes, bearing details at each end, any new footing, and the temporary shoring plan for demolition. Those are the things the county plan reviewer and the framing inspector will look for.
Partial removal is still structural
Making a wide pass-through or cutting a wall down to counter height does not avoid the structural question. If the wall is bearing, the new opening needs a header or beam sized for its width. HomeGuide’s ranges for a kitchen pass-through show how much the bearing question matters: $500 to $1,500 for a non-load-bearing opening, $1,000 to $5,000 with a beam, and $10,000 or more for a large load-bearing opening.
Beam Options: LVL vs. Steel, Flush vs. Dropped
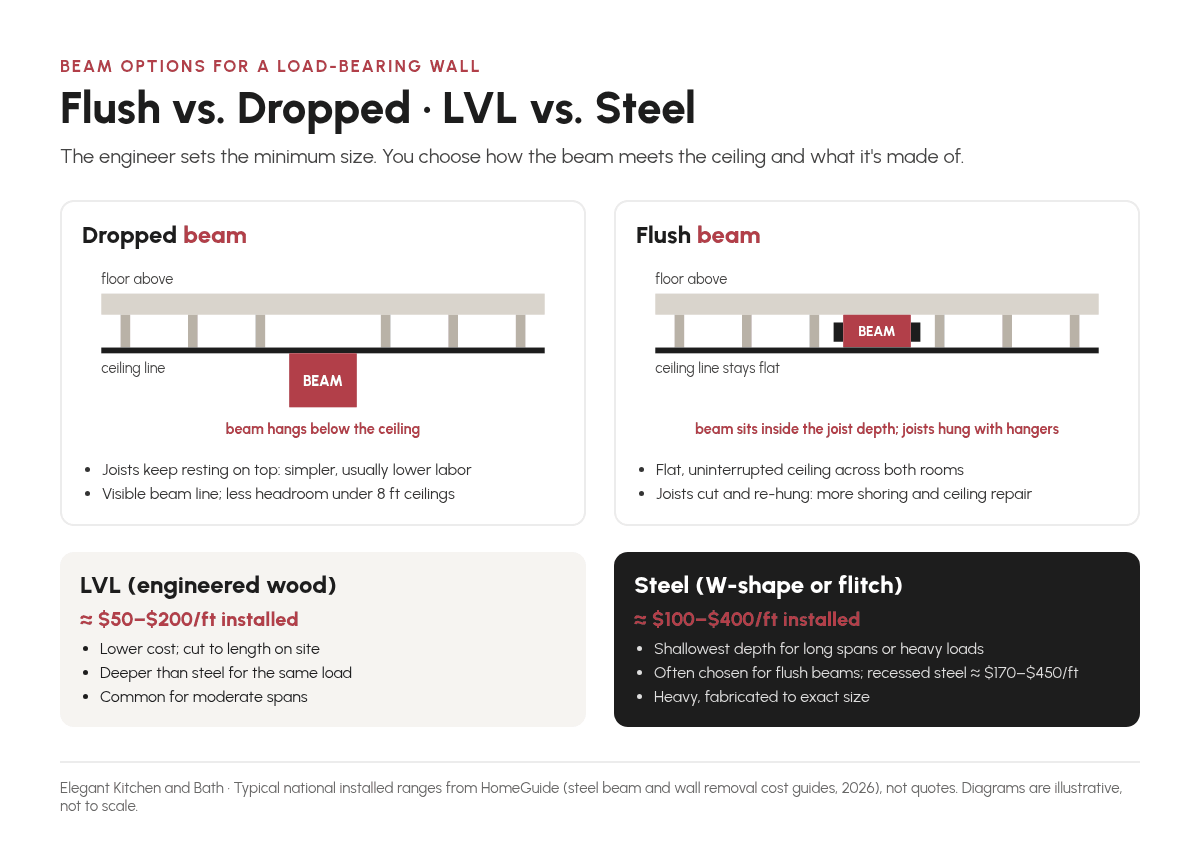
Once the engineer confirms the wall is bearing, two choices shape the finished room: what the beam is made of, and whether it hangs below the ceiling or sits flush inside the floor framing. The engineer’s calculations set the minimum size. The design team and the homeowner decide how the beam looks, as long as it meets those calculations.
LVL (laminated veneer lumber)
LVL is engineered wood made from thin veneers glued together under pressure. It is straight, predictable and easy to handle, and framers can cut it to length on site. LVL is widely used for single-story openings and for many moderate two-story spans, often as two or three plies fastened together. Its drawback is depth: for the same load and span, an LVL beam is usually deeper than a steel one. HomeGuide lists LVL material at $3 to $12 per linear foot and installed LVL beams at about $50 to $200 per foot ($800 to $2,500 total). Like other engineered products, LVL must not be notched or drilled except where the manufacturer allows.
Steel
Steel beams (usually wide-flange “W” shapes) carry more load in a shallower depth. That makes them the usual answer for long spans, heavy loads, removing a post from the middle of a room, or keeping a ceiling flat when the floor framing is shallow. Steel costs more to deliver and install. It is heavy, often needs extra hands or lifting equipment to get into place, and the holes for connections are usually made by the fabricator, so measurements must be exact. HomeGuide lists installed steel I-beams at about $100 to $400 per foot ($1,200 to $4,200 total), with complex installations at $6,000 to $10,000. A middle option some engineers specify is a flitch beam, a steel plate bolted between wood members.
Dropped beams
A dropped beam hangs below the ceiling. The existing joists rest on top of it, much as they rested on the wall. Because the joists do not need to be cut, the work is simpler and usually cheaper. The visible beam can be wrapped in drywall, trimmed as a cased opening, or used on purpose as a design line between the kitchen and the living area. In a room with an 8-foot ceiling, which is common in older colonials, a deep dropped beam can feel heavy. Check the clearance under it, particularly near cabinets that reach the ceiling and where a hood duct needs to pass.
Flush beams
A flush beam sits within the depth of the floor or ceiling framing, so the ceiling stays flat across both rooms. The joists on each side are cut and hung from the beam with metal hangers. This takes temporary shoring on both sides, more carpentry, and often more ceiling repair. HomeGuide puts recessed steel beams at about $170 to $450 per linear foot, or $2,000 to $8,000, and notes that recessing a beam may not be possible without damaging the floor in the room above. A flush beam is not always possible. The beam may need to be deeper than the joists, or there may be plumbing and ductwork in the floor system that cannot move.
| Option | Typical use | Advantages | Trade-offs | Published cost range |
|---|---|---|---|---|
| LVL beam (engineered wood) | Most single-story and many two-story kitchen openings with moderate spans | Lower material cost; cut to length on site; easy to fasten to wood framing | Deeper than steel for the same load; may need a dropped profile or a soffit; no field notching | $3–$12/linear ft material; about $50–$200/ft installed ($800–$2,500) (HomeGuide) |
| Steel beam (W-shape or flitch plate) | Long spans, heavy loads, removing a mid-room post, shallow floor framing | Shallowest depth for the load; helps keep the ceiling flat | Heavy; fabricated to exact size; higher delivery and install cost | About $100–$400/ft installed ($1,200–$4,200); complex jobs $6,000–$10,000 (HomeGuide) |
| Dropped beam | When a visible beam line is acceptable or wanted | Joists stay in place; simpler shoring; usually lowest labor | Reduces headroom; can feel heavy under an 8 ft ceiling; affects hood and cabinet heights | Base beam cost; least finishing (sources above) |
| Flush (recessed) beam | When the ceiling must be flat across both rooms | Clean, uninterrupted ceiling; best sightlines | Joists cut and hung; more shoring and ceiling repair; not always feasible | Recessed steel about $170–$450/ft or $2,000–$8,000 (HomeGuide) |
Posts, footings and the load path
The beam is only half of the structure. Each end of the beam delivers a concentrated load, called a point load, that has to travel all the way down to soil. That usually means a post hidden in a remaining wall stub or in the end of a cabinet run, solid blocking through the floor system, and support below. That support may be an existing foundation wall, a new post in the basement, or a new concrete footing. HomeGuide lists cutting the floor and pouring new concrete footings at about $1,500 to $2,500 when they are needed. In a finished basement, this can also mean opening a ceiling or wall below and patching it afterward. Ask about this early, because it affects rooms you may not think of as part of the kitchen project.
What’s Hidden in the Wall: Electrical, Plumbing and HVAC Rerouting
The wall between a kitchen and a family room is rarely empty. It is where builders ran circuits, ducts and pipes, because it was a convenient path between floors. Everything inside has to be rerouted before the wall comes out, and the new path has to fit around the new beam. HomeGuide notes that it is not uncommon for unexpected things inside the walls to add about 20% to the cost, so this is the part of the budget to plan for before the wall is opened.
Electrical
Expect switches, receptacles and the circuits that feed them, and sometimes circuits passing through to other rooms. Kitchen counters and islands have their own receptacle rules in the electrical code, and any change in the kitchen’s wiring is a good time to bring it up to the current code requirements. Plan new switch locations early. When a wall disappears, the switches for the kitchen lights often have nowhere logical to go except the island or a remaining wall stub. Angi lists electricians at about $50 to $150 per hour for rerouting wiring in a load-bearing wall, a national figure, so the total depends on how much wiring is involved.
HVAC ductwork
Supply ducts and return air paths often run up through interior walls to reach the second floor. Removing the wall means finding a new path: through a remaining wall, a closet, a chase built beside the new post, or a soffit. In a colonial with a basement, ducts can usually be rerouted from below. In a townhouse or a home on a slab, there may be fewer options. Angi puts rerouting HVAC ducts during a load-bearing wall removal at about $25 to $55 per linear foot nationally. Combining two rooms can also change airflow. Ask the HVAC contractor whether the new open room needs another supply or a rebalance.
Plumbing and gas
Drain and vent stacks from a second-floor bathroom are the hardest item to move. A main stack can sometimes be relocated, but it often sets where a post or a short wall must stay. Gas lines feeding a range may also run through the wall. In Loudoun County, gas permits for residential alterations have required plan review since October 1, 2025, according to the county’s Residential Additions and Alterations page. Factor that into the schedule if the range is moving.
Older-home materials
About 42% of Fairfax County housing units were built before 1980 (ACS 2024 1-year estimates via Census Reporter). In homes built before 1978, renovation that disturbs painted surfaces falls under the EPA Renovation, Repair and Painting (RRP) rule, which requires lead-safe work practices by certified firms. Older homes can also have asbestos in some joint compounds, plaster or flooring. If your house is that old, ask for testing before demolition. Fairfax County lists asbestos removal as a type of work that needs a permit.
Permits and Inspections in Fairfax and Loudoun County
This is where open-concept projects most often go wrong, usually because someone assumed “it’s just one wall.” Both counties publish their requirements, and both require inspections before the work is covered up. The details below come from county pages checked in October 2026. Rules and fees change, so confirm with the county before you apply. For broader kitchen permit questions, see our guides to kitchen remodeling permits in Fairfax County and Loudoun County remodeling permits.
Fairfax County (Land Development Services)
- A permit is required, even for non-bearing walls. On its “Does My Project Require a Permit?” page, Fairfax County Land Development Services (LDS) lists interior alterations as permitted work, including “removing an existing wall,” and adds that this “includes the installation and/or removal of non-load bearing/non-structural walls.”
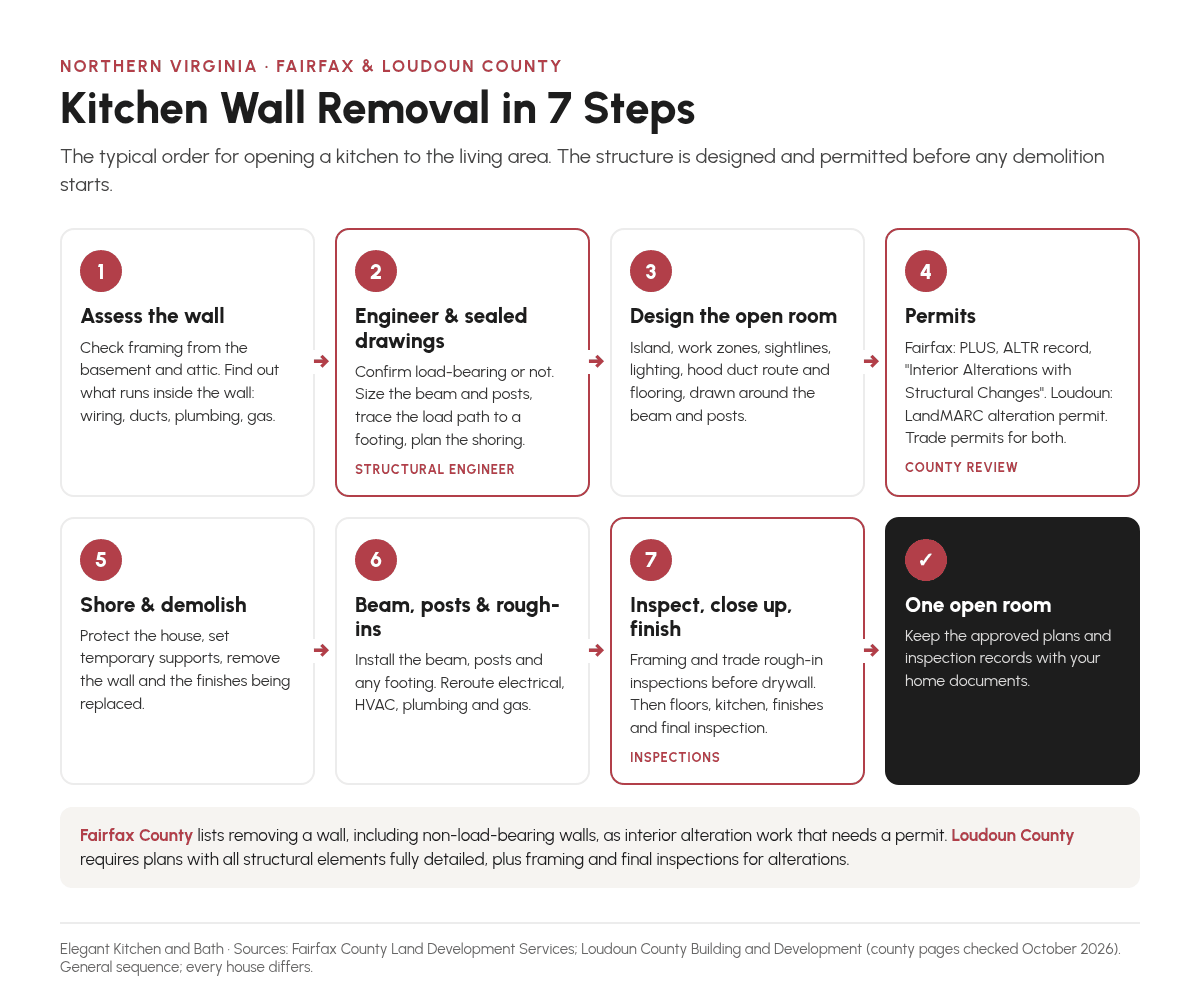
- How to apply: Residential alterations are filed in the county’s PLUS system as an Addition/Alteration (ALTR) record. Removing a bearing wall falls under the work type “Interior Alterations with Structural Changes.” The first submission includes a Fairfax coversheet and architectural/structural drawings. Electrical, plumbing and mechanical work is permitted separately as “child” trade permits linked to the building permit.
- Sealed drawings: Fairfax’s Signed and Sealed Drawings page says that “unique structural designs require an RDP seal” (a Virginia-licensed architect or professional engineer) and that the Building Official may require sealed drawings regardless of the general tables. In practice, an engineered beam-and-post design for a bearing wall is the kind of plan that should come with a seal. Loudoun County’s Residential Additions and Alterations page likewise requires plans in which all structural elements are completely detailed.
- Fees: The county’s Appendix Q fee schedule, effective July 1, 2026, lists residential repairs and alterations at 3.00% of the estimated construction cost, with a $141.75 base fee. A 2% Code Academy levy and a 10% technology surcharge are added, and plan resubmissions are charged separately. Trade permit fees are listed separately in the same schedule.
- Inspections: Inspections are scheduled in PLUS. A next-business-day request must be submitted before 11:59 p.m., and a request made before the work is ready can lead to a reinspection fee (Building and Trade Inspections). The framing inspection, which covers the beam, posts and connections, must happen before drywall goes up.
- Towns: Projects in the Town of Vienna or the Town of Clifton also need town approval uploaded to the PLUS record.
Loudoun County (Building and Development)
- A building permit is required. The county’s Residential Additions and Alterations page requires a permit application signed by the property owner and building plans in which “all structural elements must be completely detailed.” Electrical, gas, mechanical and plumbing work need their own trade permits, filed as sub-records of the building permit (Residential and Commercial Construction Permits).
- How to apply: Online in LandMARC, or on paper at the Government Center in Leesburg (paper submissions need three sets of plans). Properties inside an incorporated town also need a town zoning permit.
- Fees: For residential alterations, Loudoun lists the building permit fee as 1% of construction cost plus a $130 plan review fee.
- Review times: The county’s Residential Permits Processing Dashboard says intake (a completeness check) takes up to 10 business days for most residential permits. It lists a 15-day building review timeline for alterations and 2 days for trades. These are county targets and depend on volume.
- Inspections: For alterations, Loudoun requires framing and final building inspections, plus rough-in and final inspections for each trade permit. Inspections must be scheduled one work day in advance, and the approved plans must be on site or no inspection will be performed.
What the structural drawings should show
Whichever county you are in, a complete drawing set for wall removal usually includes a floor plan showing the wall being removed and the new opening, the beam size, material and bearing points, post sizes and locations, the connection details (hangers, fasteners, bearing length), the load path to the foundation including any new footing, and the engineer’s seal where required. Many engineers also add a temporary shoring sequence. Incomplete structural information is one of the most common reasons plans come back with comments, and each resubmission adds time and, in Fairfax, a resubmission fee.
Who pulls the permit
Loudoun County’s alteration permit application must be signed by the property owner. You can confirm that the engineer sealing your drawings holds a Virginia license through the state’s DPOR license lookup. Whoever you hire, ask in writing who will be the permit holder, who schedules the inspections, and who is responsible for responding to plan review comments. At Elegant Kitchen and Bath, structural changes in an open-concept project are planned as permitted work with engineer-stamped drawings, and the permit and inspection steps are built into the project schedule from the start.
Costs in Northern Virginia (2026)
This section covers only the costs tied to opening the wall and combining the rooms. For cabinets, countertops, appliances and the rest of the kitchen budget, use our full Northern Virginia kitchen remodeling cost guide.
The figures below are typical ranges published by national cost guides. They are not our pricing, and they are not a quote. They overlap because each source defines its scope a little differently. Some include engineering, permits and drywall finishing, and some do not. They are national figures, and Northern Virginia labor rates and county permit fees can differ. Angi puts the national average for load-bearing wall removal at $5,700, with most homeowners spending $1,400 to $10,000.
| Wall / home type | Typical range | What is usually included | Source |
|---|---|---|---|
| Non-load-bearing wall, no utilities | $500–$1,500 | Demolition, debris, drywall patch, basic finishing | HomeGuide |
| Non-load-bearing wall with wiring or utilities | $1,500–$3,500 | Above plus electrical and plumbing rerouting | HomeGuide |
| Load-bearing wall, single-story home | $4,000–$10,000 | Beam and posts, temporary supports, finishing | HomeGuide |
| Load-bearing wall, multi-story home | $9,000–$15,000; complex two-story walls $20,000–$30,000 | Larger beam and posts, more complex load path | HomeGuide |
| Load-bearing wall, national average | $5,700 average; most $1,400–$10,000 | Varies with stories, wall material and rerouting | Angi |
| Utility rerouting (trade rates) | Electrician $50–$150/hr; plumber $45–$200/hr; ducts $25–$55/linear ft; gas line $15–$25/linear ft | Electrical, plumbing, HVAC or gas found in the wall | Angi |
| Exterior wall | Rarely removed; priced case by case | All exterior walls are load-bearing; large beams, columns and supports | HomeGuide |
What moves the number
- Span and load: A 10-foot opening under a roof costs less than an 18-foot opening under a second floor.
- Beam type and position: Steel and flush installations cost more than LVL and dropped beams (see the comparison table above).
- The load path below: New footings, basement posts and opening a finished basement ceiling all add cost.
- What is in the wall: A plumbing stack or main duct can add more than the beam itself.
- Finishes on both sides: Flooring, ceiling texture, paint and trim now have to match across one larger room. HomeGuide puts replacing flooring at about $4 to $15 per square foot, depending on type and material.
- Contingency: HomeGuide notes that unexpected conditions inside walls can add about 20% to the cost of a wall removal. Plan a contingency before the wall is opened, not after.
For context on the kitchen itself, the 2025 Cost vs Value Report for the Washington, DC market (the most recent edition available in October 2026) prices a midrange minor kitchen remodel at $27,308, a midrange major remodel at $79,988 and an upscale major remodel at $160,104. Those projects do not include wall removal.
| Project scope | Typical range | Notes | Source |
|---|---|---|---|
| Load-bearing wall removal only (existing kitchen kept) | $4,000–$10,000 single-story; $9,000–$15,000 multi-story | Structure plus finishing; kitchen unchanged | HomeGuide |
| Flooring across the combined space | $4–$15 per sq ft | Replacing flooring so both rooms match | HomeGuide |
| Kitchen remodel, national median spend | $60,000 median; top 10% $180,000+ | Projects reported by Houzz users (2025 study, 2024 projects) | Houzz 2025 Kitchen Trends Study |
| Major remodel of a large kitchen (250+ sq ft) | $72,000 median; top 10% $200,000+ | Houzz: 35% of renovating homeowners enlarge the kitchen, 12% by taking space from a living room | Houzz 2025 Kitchen Trends Study |
| Kitchen benchmark without wall removal (DC market) | $27,308 / $79,988 / $160,104 | Minor midrange / major midrange / major upscale kitchen remodel | Cost vs Value 2025 |
The ranges are wide because the projects are different. The most useful thing you can bring to a first meeting is the answer to the load-bearing question, plus a clear picture of which finishes you want to replace. If you are weighing the investment against resale, our Northern Virginia kitchen remodel ROI guide looks at what kitchen projects return at sale.
Designing the New Space: Island, Work Zones and Sightlines
When the wall comes down, the kitchen becomes part of the living room. Good open-concept design treats the result as one room with clear zones, not as a kitchen that lost a wall.
The island as the new boundary
In most open plans, the island takes over the job the wall used to do. It marks where the kitchen ends, holds the storage and counter space that left with the wall, and gives guests a place to sit without standing in the work area. Clearances matter more than size. The National Kitchen and Bath Association (NKBA) planning guidelines recommend work aisles of at least 42 inches for one cook and 48 inches for multiple cooks, and walkways of at least 36 inches. Behind seated diners, they recommend 32 inches when no one walks behind, 36 inches to edge past, and 44 inches to walk past. For seat widths, overhangs and island sizes, see our guide to kitchen island dimensions. If the opening leaves too little room, a peninsula or a smaller island usually works better than forcing in a big one.
Work zones and the beam
Plan the cooking, cleanup, prep and storage zones so the main traffic path from the family room to the back door or garage does not cut through the cooking zone. Post locations from the engineer’s drawings matter here. A post at the end of a cabinet run or inside an island end panel can disappear, while a post in a walkway cannot. A dropped beam also sets the height of anything below it, so pendant lights, the hood and tall cabinets should be drawn with the beam on the same elevation.
Sightlines from the living room
Stand where the sofa will be and look at the kitchen. That view now matters. Many owners move the sink to the island so the person washing up faces the room. Others keep the cleanup zone on the back wall so dirty dishes stay out of view. Decide where the refrigerator, microwave and small appliances will be seen from, and consider panel-ready appliances or an appliance garage if the kitchen is fully visible. If clutter is a concern, a scullery or a walk-in pantry with counter space keeps the working mess out of sight.
Furniture and the living side
The living and dining areas need wall space too. Before the drawings are final, mark where the television, sofa, dining table and any built-ins will go. A remaining wall stub or a half-height wall can give the living room a backdrop for furniture while still opening the view. A design-build process puts these decisions next to the structural ones. Our design-build remodeling services page explains how design and construction are coordinated in one team.
Flooring, Lighting and Ventilation Continuity
Three systems decide whether the finished room reads as one space or as two rooms with a hole between them.
Flooring
When the wall comes out, it leaves a strip of bare subfloor, and the floors on each side rarely match in material, height or color. Older Northern Virginia kitchens often have tile or vinyl beside hardwood or carpet. The usual options are to replace the flooring across the whole combined area, to lace new boards into existing hardwood and refinish everything together, or to make a deliberate transition at a logical line such as the island edge. HomeGuide notes that getting the floors in two connected rooms to match can be challenging and may require new flooring, at about $4 to $15 per square foot. Check floor heights early. Tile over a cement board underlayment can sit noticeably higher than the existing hardwood. Our comparison of LVP, tile, hardwood and heated floors covers which materials hold up best in a kitchen that flows into a living area.
Lighting
Two rooms usually had two separate lighting plans. One open room needs a single layered plan. Use ambient light (recessed fixtures laid out across both zones), task light (under-cabinet lighting and island pendants) and accent light (cabinet interiors, art lighting or a feature fixture over the dining table). Put each zone on its own dimmable circuit so the kitchen can be bright while the living area stays soft. A flush beam keeps the recessed light layout simple. A dropped beam splits the ceiling, so lights should be laid out to respect that line rather than ignore it.
Ventilation
In an open plan, cooking smells and grease reach the sofa. A ducted range hood vented outdoors is the most effective choice, and the duct route has to be planned around the new beam and joists. A flush beam can block a straight duct run, while a dropped beam may leave room above it. Larger hoods bring a code question. The model International Residential Code (section M1503.6, summarized on UpCodes) requires makeup air for kitchen exhaust systems able to exhaust more than 400 cubic feet per minute in certain homes, depending on the fuel-burning appliances in the house. Virginia adopts the model codes with state amendments, so confirm the requirement with the county or your mechanical contractor before you choose a hood size. Quieter hoods, with lower sone ratings at normal speed, are worth paying for in a room where people watch TV.
Project Timeline, Step by Step
An open-concept remodel follows the same broad phases as any kitchen remodel, with structural design and review added at the front. The order below is typical. Durations depend on the house, the county’s queue and material lead times. Our kitchen remodeling timeline for Northern Virginia covers the general kitchen phases in more detail.
- Consultation and site assessment. Discuss goals, measure the space, and look at framing from the basement and the attic. Identify what is likely to be inside the wall.
- Structural engineering. The engineer confirms whether the wall is bearing, sizes the beam and posts, specifies footings and shoring, and produces sealed drawings. Allow time for a site visit, calculations and drawings before the permit can be filed.
- Design and selections. Finalize the layout, island, cabinets, counters, appliances, lighting, hood and flooring. The structure and the design should be drawn together, so the posts and beam show up on the kitchen elevations.
- Permit application and review. Submit the building permit with drawings, then the related trade permits. In Loudoun, the county lists up to 10 business days for intake and a 15-day building review target for alterations. In Fairfax, review time depends on the current queue. Order cabinets and long-lead items while the permit is in review, so the two run in parallel.
- Protection, shoring and demolition. Seal off the work area, protect floors, install temporary supports on one or both sides of the wall, then remove the wall and the finishes being replaced.
- Beam, posts and rough-ins. Install the beam, posts and any footings. Reroute ductwork, wiring, plumbing and gas, then rough in the new kitchen layout.
- Inspections before close-up. Pass framing and trade rough-in inspections before insulation or drywall covers the work.
- Drywall, flooring and finishes. Patch and finish the ceiling and walls, install flooring across the combined space, then cabinets, counters, backsplash, fixtures and appliances.
- Final inspections and closeout. Pass the final inspection on every permit, complete the punch list, and keep the approved plans and inspection records for your files.
How long does it take overall? Published estimates vary with scope. HomeGuide estimates about two weeks to remove a load-bearing wall and replace it with a beam, including relocating service lines and refinishing. Engineering, design and county permit review come before that, and a full kitchen adds its own cabinet and countertop lead times. The biggest variables are how quickly design decisions are made, permit review, and cabinet lead times.
Open Concept vs. Broken-Plan Alternatives
A fully open plan is not the only way to connect a kitchen to the rest of the house. “Broken-plan” layouts keep some separation but open the views and the light. They can cost less and are often easier to live with.
- Wide cased opening. Widen an existing doorway into a 6- to 10-foot opening with a header. The rooms connect, but each keeps its own walls for cabinets and furniture.
- Pass-through or counter-height wall. Remove the upper part of the wall and keep a counter-height wall with a ledge or bar top. This keeps the base cabinets and some separation from the living room’s mess and noise. If the wall is bearing, it still needs a beam over the opening.
- Glass partition or interior window. Steel-look or wood-framed glass lets light through while keeping cooking noise and smells contained. This works well when a home office or formal dining room sits next to the kitchen.
- Columns or posts kept on purpose. If an engineer says a mid-span post is the cheapest solution, it can be designed as a column at the end of an island or as part of a built-in, instead of fighting it with a longer steel beam.
- Peninsula instead of a full island. In narrower openings, a peninsula gives seating and storage without the clearance an island needs.
The decision usually comes down to how you live. If the main goal is to see and talk to people while you cook, a wide opening or a pass-through may give you most of that. If you want one big room for entertaining with a large island, full removal is often worth the extra structure and finish work. Seeing finished examples helps, and our kitchen remodeling page for Fairfax, VA and kitchen remodeling page for Ashburn, VA show the kinds of projects we take on in each county.
Questions to ask any remodeler about an open-concept project
- Who will confirm whether the wall is bearing, and when, before or after the design is drawn?
- Will the drawings include engineer-sealed beam, post, footing and shoring details?
- Who holds the permits, and who schedules and attends the inspections?
- What is included for rerouting electrical, HVAC, plumbing and gas, and what is an allowance?
- How will the floors, ceiling and walls on both sides be matched or replaced?
- What contingency do you recommend for this house, and what happens if it is used?
If you would like these answers for your own house, you can book a consultation with Elegant Kitchen and Bath and visit the Herndon showroom to see finishes before you decide on a layout.
Frequently Asked Questions
How much does it cost to remove a wall between the kitchen and living room in Northern Virginia?
It depends mainly on whether the wall is load-bearing. HomeGuide puts a load-bearing wall at about $4,000 to $10,000 in a single-story home and $9,000 to $15,000 in a multi-story home, and a non-load-bearing wall at about $500 to $2,000. Angi puts the national average for load-bearing wall removal at $5,700. These are national figures, not quotes. Your price depends on the span, the beam, the load path and what is inside the wall.
Do I need a permit to remove a kitchen wall in Fairfax County?
Yes. Fairfax County Land Development Services lists removing an existing wall as permitted interior alteration work, including non-load-bearing and non-structural walls. A bearing wall is filed in PLUS as an Addition/Alteration record with the work type “Interior Alterations with Structural Changes.” Electrical, plumbing and mechanical work need separate trade permits linked to it.
Do I need a permit to remove a load-bearing wall in Loudoun County?
Yes. Loudoun County requires a building permit for residential alterations, with plans in which all structural elements are completely detailed, plus separate trade permits for electrical, gas, mechanical and plumbing work. Alterations need framing and final inspections. The fee is listed as 1% of construction cost plus a $130 plan review fee.
Do I need a structural engineer to remove a load-bearing wall?
You should plan on it. A structural engineer confirms whether the wall is bearing, sizes the beam and posts, and details the load path and any new footing. Fairfax County says unique structural designs require a seal from a registered design professional, and its Building Official can require sealed drawings in any case. Loudoun requires all structural elements to be detailed on the plans.
Is an LVL or a steel beam better for an open-concept kitchen?
Neither is better in every case. LVL usually costs less and is easier to install, so it suits most moderate spans. Steel carries the same load in a shallower depth, which helps with long spans, heavy two-story loads, removing a mid-room post, or keeping the ceiling flat with a flush beam. The engineer’s calculations decide the minimum, and the design goals decide between options that meet it.
What is the difference between a flush beam and a dropped beam?
A dropped beam hangs below the ceiling and the existing joists rest on top of it. It is simpler and usually cheaper, but you see the beam. A flush beam sits within the depth of the floor or ceiling framing, so the ceiling stays flat. The joists have to be cut and hung from the beam, which takes more shoring, carpentry and ceiling repair.
How long does an open-concept kitchen remodel take?
HomeGuide estimates about two weeks to remove a load-bearing wall and install the beam once work starts. Structural design, drawings and permit review come before that and add several weeks. A complete open-concept kitchen takes longer, because the kitchen itself has design time, cabinet lead times and its own inspections.
Can I keep part of the wall instead of removing it completely?
Yes. A wide cased opening, a pass-through with a counter-height wall, or a glass partition can open the view and the light while keeping storage and some separation. If the wall is load-bearing, any new opening still needs a properly sized header or beam and a permit.
Planning Your Open-Concept Kitchen
The best first step is not a sketch of the new room. It is a clear answer to what the wall is doing and what is inside it. With that answer, you can choose between a full opening and a broken-plan option, set a realistic budget for the structure and the finishes together, and give the county a drawing set it can approve quickly. If you are planning an open-concept kitchen in Fairfax or Loudoun County, schedule a design consultation. We will look at the framing, talk through the options, and lay out the permitted, engineer-stamped path from your current kitchen to the new space.