

Kitchen cabinet installation in Herndon VA can change how a kitchen looks, stores, cooks and functions every day. Cabinets are the backbone of the room. They define the layout, support countertops, organize cookware, shape appliance placement and influence the style of the entire home. A new countertop can refresh a kitchen, but new cabinets can solve deeper problems: poor storage, awkward corners, shallow drawers, wasted pantry space, tired door styles, damaged boxes and a layout that no longer fits the household.
Herndon homeowners often start cabinet conversations with appearance: white shaker, natural wood, slab doors, painted finishes, glass inserts or a two-tone island. Those choices matter, but the strongest cabinet projects begin with function. Where should pots and pans live? Is there a dedicated trash pull-out? Can small appliances be hidden? Does the pantry actually work? Are drawers deep enough? Is the island too small or too far from the range? Cabinet installation should answer those daily questions before door color is finalized.
This guide explains how to plan kitchen cabinet installation Herndon VA projects with a practical, remodel-aware approach. It covers stock, semi-custom and custom cabinets, cabinet boxes, door styles, storage upgrades, layout planning, measurement, installation sequence, cost factors, contractor questions and internal resources for homeowners who want a kitchen that looks polished and works better every day.
Why Cabinet Installation Is More Than a Visual Upgrade
Cabinets touch almost every part of a kitchen remodel. They determine where countertops sit, where appliances fit, how the sink base works, whether the island is comfortable, where outlets and lighting need to be planned, and how much useful storage the room provides. A beautiful door style cannot fix a poor cabinet layout. A strong cabinet plan should improve both the look and the daily function of the kitchen.
In many Herndon homes, older kitchens have cabinet boxes that were designed for a different way of living. They may have narrow drawers, deep base cabinets without pull-outs, small pantry cabinets, awkward blind corners, short wall cabinets, dated soffits or limited island storage. Families now use kitchens for cooking, homework, entertaining, coffee stations, work calls, pet supplies, bulk groceries and small appliances. The cabinet plan has to support all of that.
Cabinet installation also has a direct relationship with long-term value. Cabinets are one of the most expensive and permanent parts of a kitchen remodel. Choosing the wrong layout or poor-quality boxes can create frustration for years. Choosing a thoughtful cabinet system can make the kitchen easier to live in even when the design is simple.
Stock, Semi-Custom and Custom Cabinets
Homeowners often hear stock, semi-custom and custom cabinet terms early in the process. These are not just price labels. They describe how much flexibility the cabinet line offers and how closely the final design can match the room.
| Cabinet type | How it works | Best fit | Planning note |
|---|---|---|---|
| Stock cabinets | Predefined sizes, finishes and configurations | Budget-conscious projects, simple layouts and faster timelines | Works best when the kitchen dimensions fit standard sizes well. |
| Semi-custom cabinets | More sizes, finishes, door styles and storage options | Most full kitchen remodels where homeowners want better function and style choices | Often balances flexibility, quality and investment. |
| Custom cabinets | Built to exact dimensions and design requirements | Unique rooms, luxury kitchens, unusual layouts and highly specific storage needs | Offers maximum flexibility but usually requires more planning and lead time. |
| Cabinet refacing | Existing boxes stay while doors, drawer fronts and exterior surfaces are updated | Kitchens with good layouts and strong existing cabinet boxes | Useful when structure is sound, but it will not solve major layout problems. |
| Cabinet modification | Selective changes such as new drawers, inserts, panels or island updates | Targeted improvements within a larger kitchen refresh | Should be reviewed carefully so modifications do not feel patched together. |
Stock cabinets can be a smart choice when the layout is straightforward and the homeowner wants a cleaner look without extensive customization. Semi-custom cabinets are often the strongest fit for many Herndon kitchen remodels because they offer more storage accessories, finish options and sizing flexibility. Custom cabinets make sense when the room has unusual dimensions, the design requires exact proportions or the homeowner wants highly specific storage and finish details.
Start With the Kitchen Layout
Cabinet installation should begin with the layout, not the door style. A kitchen may need more drawers, a different island, a better pantry wall, a new sink base, a range hood cabinet, a refrigerator panel, a coffee station, a hidden trash pull-out or a more useful corner solution. These choices affect the cabinet order, countertop layout, electrical plan and appliance clearances.
Herndon kitchens vary widely. Some are compact townhome kitchens where every inch matters. Others are larger suburban kitchens with islands, breakfast areas and open family rooms. Older homes may have soffits, walls that separate the kitchen from dining space, limited pantry storage or small appliance garages that no longer fit modern needs. The cabinet plan should respond to the actual house.
Before choosing cabinets, homeowners should list what is not working. Is there enough prep space near the stove? Is the trash in the wrong place? Are pots stacked in deep base cabinets? Are spices far from the cooking zone? Does the pantry overflow? Are small appliances always on the counter because there is nowhere else to put them? The answers should shape the cabinet design.
Cabinet Storage Upgrades That Make a Real Difference
Storage accessories can make cabinets significantly more useful. The best upgrades are the ones that solve daily frustrations, not the ones that simply look impressive in a showroom. A pull-out trash cabinet near the sink can improve cleanup. Deep drawers near the range can hold pots and pans. Tray dividers can organize cutting boards and baking sheets. A spice pull-out can reduce clutter near the stove. A pantry cabinet with roll-out shelves can prevent items from disappearing in the back.
| Storage upgrade | Best location | Why it helps |
|---|---|---|
| Pull-out trash and recycling | Near sink or prep zone | Keeps cleanup efficient and removes freestanding bins from the kitchen. |
| Deep drawer bases | Near range, cooktop or island | Stores pots, pans and mixing bowls where they are easy to reach. |
| Tray dividers | Above oven, in base cabinets or pantry zones | Organizes baking sheets, cutting boards and serving trays vertically. |
| Roll-out shelves | Pantry cabinets and deep base cabinets | Makes items in the back easier to see and reach. |
| Lazy Susan or blind-corner pull-out | Corner cabinets | Improves access to storage that often becomes wasted space. |
| Appliance garage | Countertop corner or pantry wall | Hides small appliances while keeping them plugged in and accessible. |
| Drawer organizers | Utensil, knife, spice and prep drawers | Creates a cleaner system for daily cooking tools. |
| Pull-out pantry | Narrow spaces or pantry walls | Turns slim cabinet runs into useful food storage. |
Storage planning should match the homeowner’s habits. A household that cooks often needs storage near the range. A family with children may need snack drawers and lunch-packing zones. A homeowner who entertains may need serving storage near the dining area. The best cabinet installation is personalized to how the kitchen is used, even if the final design looks clean and simple.
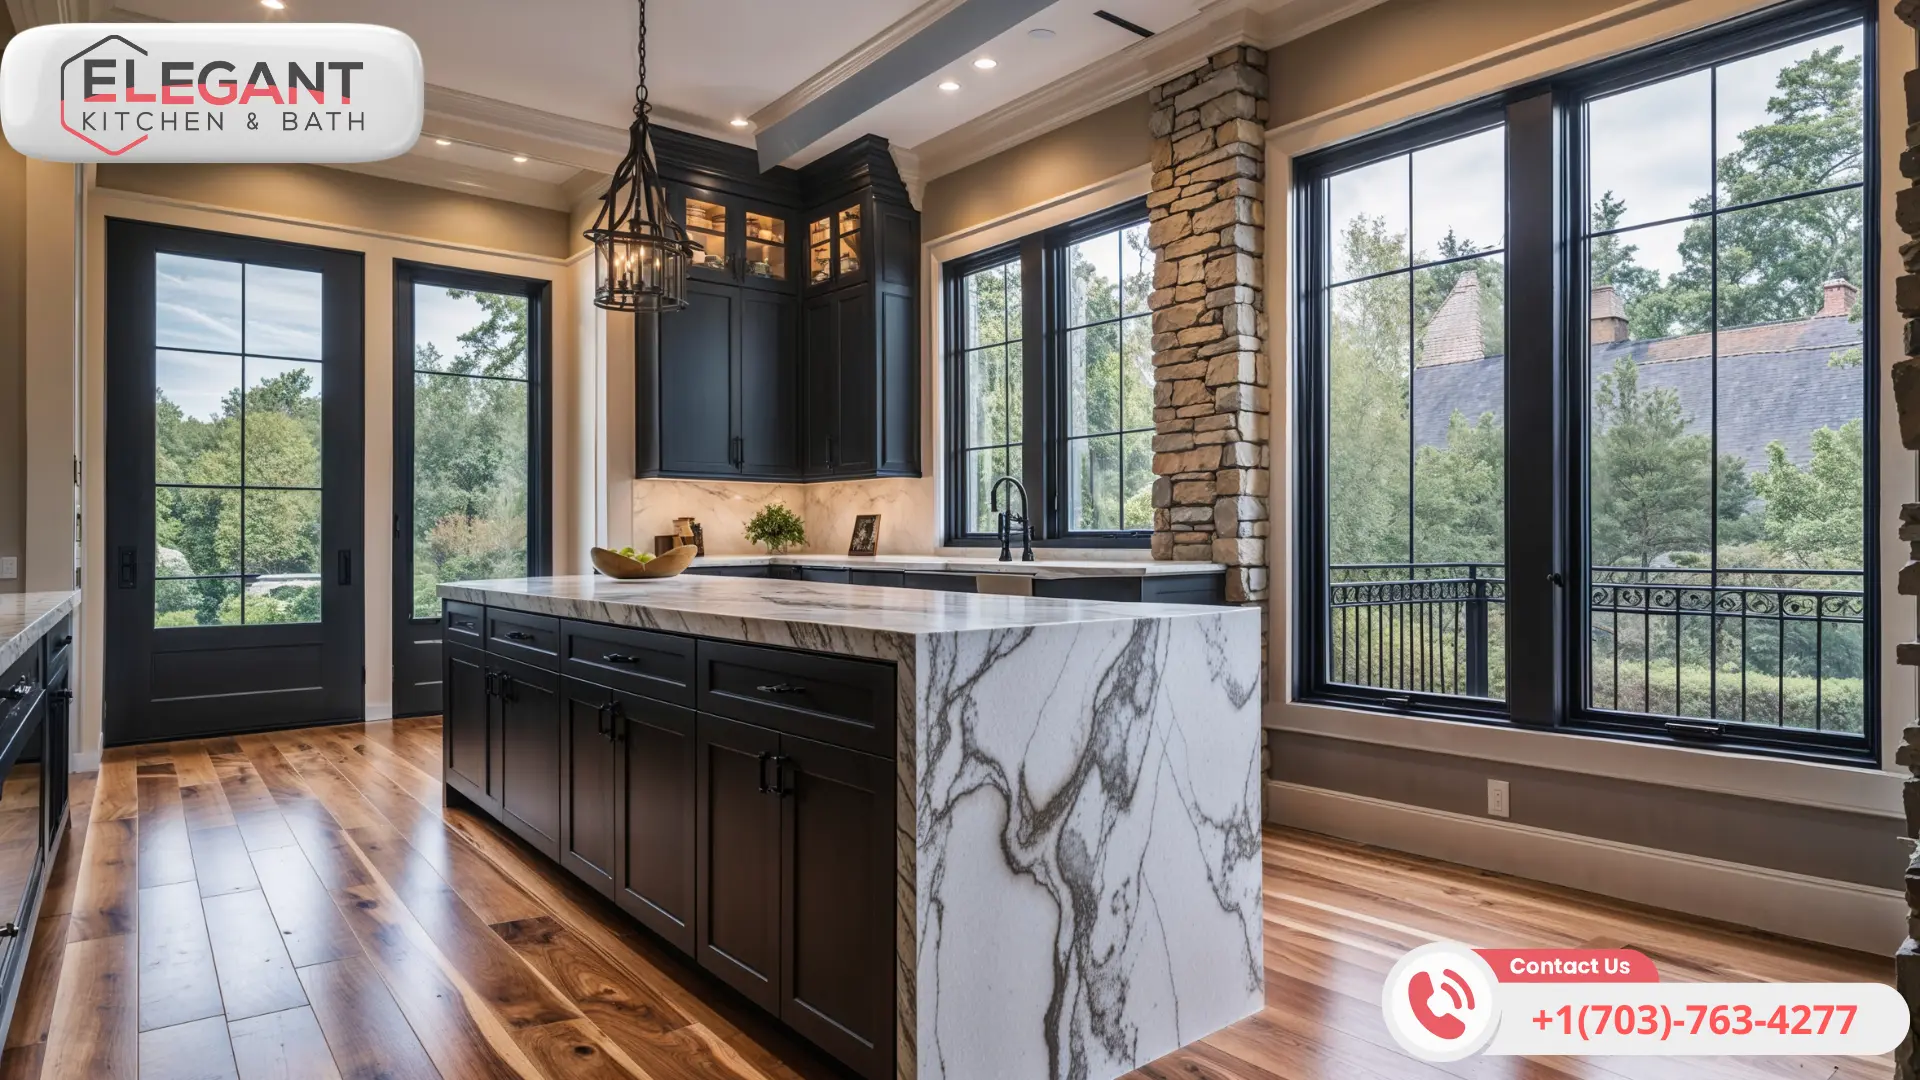
Cabinet Materials, Boxes and Hardware
Cabinet quality is not only about the door style. The box construction, drawer glides, hinges, shelves, finish and installation details all affect how the kitchen performs. Homeowners should ask what the cabinet boxes are made of, how drawers are built, whether soft-close hardware is included, how shelves adjust and how finished ends or panels are handled.
Plywood boxes, furniture-board boxes and other construction options can all appear in cabinet lines, and quality varies by manufacturer. A cabinet line should be evaluated as a complete system. A beautiful door on a weak box is not a good long-term choice. Strong hardware, smooth drawers and well-finished panels matter because cabinets are used every day.
Door material and finish also matter. Painted cabinets can create a clean, bright look, but they may show chips differently than stained wood. Wood cabinets bring natural grain and warmth. Laminate, thermofoil and textured slab finishes can support modern looks, but they should be chosen with durability and maintenance in mind. The best finish is the one that fits the style of the home and the way the household lives.
Cabinet Door Styles and Kitchen Design Direction
Cabinet door style sets the visual direction of the kitchen. Shaker doors remain popular because they work in transitional, classic and modern farmhouse kitchens. Slab doors create a cleaner contemporary look. Raised-panel doors feel more traditional. Inset cabinetry can look refined and furniture-like, but it requires precise construction and installation.
Color decisions should be made with the whole kitchen in mind. White cabinets can brighten a room, but they need the right countertop and backsplash so the kitchen does not feel flat. Natural wood cabinets can add warmth, especially with quartz or stone countertops. Two-tone kitchens can work well when the island or lower cabinets are a contrasting color, but the palette should still feel connected to flooring and adjacent rooms.
Hardware is part of the cabinet design. Pulls and knobs affect both style and usability. Large drawers often need longer pulls. Small doors may look better with knobs. Matte black, brushed nickel, polished chrome, brass and bronze can all work, but the finish should coordinate with lighting, faucets and appliances.
Countertop, Backsplash and Cabinet Coordination
Cabinet installation does not happen in isolation. Cabinets support countertops, frame the backsplash and influence the entire kitchen palette. The cabinet layout affects countertop seams, sink placement, island overhang, backsplash outlets and appliance panels. For this reason, homeowners should review cabinets, countertops and backsplash together instead of selecting each one separately.
If the cabinet color is quiet, the countertop or backsplash can carry more visual interest. If the countertop has strong veining, the cabinet and backsplash may need to stay calmer. If the backsplash is textured or patterned, the cabinets should give it room to breathe. A balanced kitchen usually has one or two focal points, not five competing features.
Elegant Kitchen and Bath’s cabinet products, countertop options, tile options and project gallery are useful resources for comparing how materials work together.
Measurement and Ordering: Why Accuracy Matters
Cabinet installation begins long before the boxes arrive. Accurate measurement is essential. Walls may not be perfectly square. Floors may not be level. Existing soffits, windows, doors, plumbing, outlets, ducts and appliances can affect the cabinet order. A small measurement mistake can create a large installation problem once cabinets are delivered.
The design should include appliance specifications before ordering. Refrigerator width, range type, dishwasher location, microwave placement, hood dimensions, sink base size and island seating all affect cabinet sizes. If appliance choices change late, the cabinet plan may need revision. This is why selections should be coordinated early.
Lead times also matter. Stock cabinets may arrive sooner than semi-custom or custom cabinets, but every project should be scheduled around actual availability. A kitchen should not be demolished until the team understands cabinet delivery, countertop templating, appliance arrival and trade scheduling.
 Installation Sequence: What Happens During the Project
A cabinet installation project usually begins with site preparation and removal of existing cabinets when part of a remodel. Walls may need patching, electrical rough-in may be adjusted, plumbing may be prepared for the sink base, flooring transitions may be reviewed and layout lines may be marked. The installer then sets base cabinets, wall cabinets, tall cabinets, panels, fillers, trim, toe kicks and hardware according to the design.
Leveling is one of the most important installation steps. Cabinets must be aligned so countertops can be templated and installed correctly. A rushed cabinet installation can create countertop problems later. Base cabinets need to be secure, level and properly supported, especially around sinks, islands and heavy countertop areas.
After cabinets are installed, countertops are templated. Then countertop fabrication and installation happen. Backsplash, final plumbing, lighting, hardware adjustment and punch-list work follow. This sequence is why cabinet installation should be coordinated with the entire kitchen remodeling schedule, not treated as a stand-alone delivery.
Cost Factors for Cabinet Installation
Kitchen cabinet installation cost depends on cabinet line, size of the kitchen, number of cabinets, finish, storage accessories, trim details, panels, island design, removal of existing cabinets, wall preparation, installation complexity and whether the project is part of a full kitchen remodel. Semi-custom and custom cabinets usually provide more flexibility but can increase investment and lead time.
Homeowners should compare cabinet proposals carefully. One proposal may include crown molding, light rail, finished side panels, roll-outs, soft-close hardware and installation. Another may price those items separately. A lower number can become less attractive if important pieces are missing from the scope.
| Cost driver | What affects it | Planning tip |
|---|---|---|
| Cabinet line | Stock, semi-custom, custom, box construction and finish options | Compare cabinet quality, flexibility and included features. |
| Kitchen size | Linear feet, islands, pantry walls, tall cabinets and built-ins | Use the layout, not only room size, to estimate scope. |
| Storage accessories | Pull-outs, drawer organizers, tray dividers, lazy Susans and pantry inserts | Choose upgrades that solve real daily problems. |
| Trim and panels | Crown molding, fillers, finished ends, toe kicks and refrigerator panels | Confirm finish details so the kitchen looks complete. |
| Removal and prep | Demolition, wall repairs, soffit changes, plumbing or electrical adjustments | Identify prep work before cabinet delivery. |
| Installation complexity | Uneven floors, out-of-square walls, tall cabinets and island alignment | Allow time for careful leveling and fitting. |
| Countertop coordination | Sink base, island support, overhangs and templating readiness | Cabinets must be ready before countertop measurement. |
Permits, Licensing and Contractor Checks
Cabinet installation by itself may be a finish upgrade, but many cabinet projects happen inside larger kitchen remodels that include electrical, plumbing, lighting, ventilation, wall changes or appliance relocation. When the scope touches those systems, homeowners should discuss permits and trade coordination before construction begins. Requirements can depend on the project scope and local jurisdiction.
Virginia homeowners can verify contractor licensing through the official Virginia DPOR License Lookup. The Virginia DPOR Board for Contractors explains that it licenses businesses engaged in construction, removal, repair or improvement work on property owned by others. For a cabinet project connected to a larger remodel, this is a sensible homeowner check.
Good contractor communication should explain what is included, what is excluded, which cabinet line is being used, what the lead time is, how installation will be scheduled, who coordinates countertops and how changes are handled after the cabinet order is placed.
Cabinet Installation vs Cabinet Refacing
Cabinet installation and cabinet refacing solve different problems. New cabinet installation is best when the layout, boxes, storage or function need major improvement. Refacing is best when the cabinet boxes are strong, the layout works and the homeowner mainly wants a new exterior look. Both can be useful, but they should not be confused.
If the cabinets are water damaged, poorly configured, out of level or too shallow for modern storage needs, new installation is usually the stronger long-term answer. If the boxes are solid and the layout supports daily life, refacing may be an efficient way to update doors, drawer fronts and visible surfaces. Homeowners can compare this topic with Elegant Kitchen and Bath’s related guide on cabinet refacing vs replacement.
Internal Resources for Herndon Homeowners
Homeowners planning cabinet installation can start with Elegant Kitchen and Bath’s cabinet products and kitchen remodeling services. If the cabinet project includes new surfaces or backsplash, review countertop options, countertop services and tile options.
For broader planning, the remodeling process, project gallery and service areas pages help homeowners see how cabinet installation fits into a complete kitchen remodel.
Questions to Ask Before Cabinet Installation
- Are my existing cabinets worth keeping, refacing or replacing?
- Which cabinet line fits my budget, timeline and storage needs?
- Will the design include a pull-out trash, pantry roll-outs, deep drawers or corner solutions?
- Are soft-close hinges and drawer glides included?
- Are finished panels, fillers, toe kicks, crown molding and trim included?
- How will appliance specifications be confirmed before ordering?
- Will electrical, plumbing or ventilation changes be needed?
- Who coordinates countertop templating after cabinets are installed?
- What happens if walls are out of square or floors are not level?
- How are change orders handled after the cabinet order is placed?
Common Mistakes to Avoid
The first mistake is choosing cabinet doors before solving storage. A beautiful door style will not help if the pantry still overflows or pots remain buried in deep base cabinets.
The second mistake is underestimating measurement. Walls, floors, windows, doors, appliances and plumbing all affect cabinet sizing. Accurate field measurements protect the final fit.
The third mistake is forgetting trim and finished panels. Cabinets can look incomplete if exposed sides, fillers, toe kicks, crown molding or refrigerator panels are missing from the scope.
The fourth mistake is choosing too many visual features. Two-tone cabinets, dramatic countertops, patterned backsplash, statement hardware and strong flooring can compete. A good design needs balance.
The fifth mistake is demolishing too early. Cabinet delivery, appliance specs, countertop scheduling and trade coordination should be clear before the old kitchen is removed.
Frequently Asked Questions
What type of kitchen cabinets are best for Herndon homes?
The best cabinet type depends on layout, budget, style and storage needs. Semi-custom cabinets are often a strong fit because they provide more flexibility than stock cabinets without requiring fully custom construction.
Should I install new cabinets or reface existing cabinets?
Install new cabinets when the layout, cabinet boxes or storage need major improvement. Consider refacing when the boxes are strong, the layout works and the main goal is a new exterior look.
How long does cabinet installation take?
The timeline depends on design, cabinet lead time, demolition, installation complexity, countertop templating and related trade work. Cabinet ordering and delivery often take longer than the active installation itself.
Can cabinet installation happen without a full kitchen remodel?
Yes, but cabinet installation often affects countertops, backsplash, plumbing, appliances and flooring. If many connected elements are changing, the project should be planned as a coordinated kitchen remodel.
What storage upgrades are worth adding?
Pull-out trash, deep drawer bases, roll-out pantry shelves, tray dividers, corner pull-outs and drawer organizers are often worth considering because they improve daily function.
Do cabinet projects require permits?
Simple cabinet replacement may be different from a larger kitchen remodel. If the scope includes electrical, plumbing, ventilation, wall changes or appliance relocation, homeowners should discuss permit needs with the contractor and local authority.
Final Thoughts
Kitchen cabinet installation in Herndon VA is one of the most important decisions in a kitchen remodel because cabinets shape the room’s layout, storage, style and long-term function. The best cabinet plan begins with how the kitchen is used every day, then connects storage, appliances, countertops, backsplash, lighting and installation sequence into one coordinated project.
For homeowners who want more than a cosmetic refresh, new cabinets can solve problems that surface upgrades cannot. With the right layout, cabinet line, storage accessories and installation process, a Herndon kitchen can become easier to cook in, easier to organize and more enjoyable to live with.