
Countertop installation in Herndon VA is one of the most visible upgrades in a kitchen remodel. New counters can make old cabinets feel cleaner, make a kitchen island more useful, support better sink and faucet function, improve resale presentation and give the entire room a more finished look. But countertops are not just decorative surfaces. A successful installation depends on cabinet condition, templating, slab selection, seam planning, edge profiles, sink cutouts, overhangs, backsplash coordination and contractor communication.
Herndon homeowners often compare countertop installation as a focused upgrade against a larger kitchen remodel. Sometimes the cabinets and layout are already working, and new quartz or granite counters are enough to refresh the room. Other times the counters are only one part of a bigger problem involving storage, lighting, appliance placement or worn cabinet boxes. The right answer starts with understanding what the kitchen needs, then choosing a surface and installation plan that fits the home.
This guide explains how to plan countertop installation Herndon VA projects with a practical, service-focused approach. It covers quartz vs granite, sink cutouts, edge profiles, seams, backsplashes, cabinet preparation, cost drivers, installation sequence, safety and contractor questions for homeowners who want the new surface to look polished and perform well for daily kitchen use.

When Countertop Installation Makes Sense
Countertop installation is a strong choice when the kitchen layout already works and the cabinet boxes are sturdy, level and worth keeping. In that situation, replacing dated laminate, worn granite, tile counters or a surface with the wrong color can dramatically improve the kitchen without rebuilding every part of the room. It can also support a lighter refresh that includes a new sink, faucet, backsplash, cabinet hardware and paint.
This focused scope is especially useful when homeowners want a faster visual improvement, a better prep surface or a cleaner kitchen before selling the home. New counters can change how the room photographs and how it feels during daily cooking. A warm quartz, durable granite or natural stone-look surface can make the kitchen feel more current while still respecting the existing cabinet footprint.
However, countertop installation is not the best answer for every kitchen. If cabinets are damaged, sagging, poorly installed or out of level, a new slab may sit on a weak base. If the island is too small, appliance locations are awkward or storage is a daily frustration, a surface-only upgrade may not solve the real problem. In those cases, homeowners should compare the countertop scope with a broader kitchen remodeling service.
Countertop Installation Planning Table
| Planning area | What to decide | Why it matters |
|---|---|---|
| Cabinet condition | Are the cabinets level, secure and worth keeping? | Countertops need a stable base before templating and installation. |
| Material | Quartz, granite, quartzite, marble-look quartz, porcelain or another surface | Each material has different appearance, maintenance and fabrication considerations. |
| Sink | Undermount, workstation, farmhouse, single bowl, double bowl or existing sink | Sink model affects the cutout, support, faucet holes and installation sequence. |
| Edge profile | Eased, bevel, roundover, ogee, mitered or waterfall detail | The edge changes the style, cost and daily feel of the countertop. |
| Seams | Likely seam location and pattern alignment | Seams should be reviewed before fabrication, especially with strong veining. |
| Backsplash | Keep existing tile, repair it or install a new backsplash | Counter removal can affect the old backsplash and the final visual result. |
| Installation logistics | Parking, access, stairs, protection, plumbing reconnection and schedule | Large slabs and heavy materials require careful coordination inside the home. |
Quartz vs Granite for Herndon Kitchens
Quartz and granite are two of the most common countertop options for Herndon kitchen projects. Quartz is engineered, consistent and nonporous. It is available in quiet whites, warm neutrals, dramatic marble-look patterns, dark tones and modern solids. Many homeowners like quartz because it is easy to maintain and does not usually require sealing. It works well for busy kitchens where cleanup, stain resistance and predictable color are priorities.
Granite is natural stone, so every slab is different. Homeowners who like organic movement, mineral variation and natural character may prefer granite. It can be very durable, but maintenance depends on the specific stone and finish. Some granite may require sealing, and the slab should be viewed in person because color and pattern can vary more than quartz.
Neither material is automatically better for every home. Quartz may be the better fit when the homeowner wants consistency, low maintenance and a controlled design palette. Granite may be the better fit when the homeowner wants natural variation and is comfortable with stone care. The best choice depends on cabinet color, backsplash direction, lighting, budget, island size and how the kitchen is used.
| Material | Strengths | Watch-outs | Best fit |
|---|---|---|---|
| Quartz | Consistent colors, nonporous surface, broad design range and low maintenance | Heat protection is important; full-slab pattern should be reviewed before approval | Busy family kitchens, light modern designs and homeowners who want easier care |
| Granite | Natural stone character, unique slabs, durability and organic movement | Some stones need sealing; pattern and color can vary widely | Homeowners who want natural variation and a one-of-a-kind surface |
| Quartzite | Natural stone look, strong visual movement and high-end appeal | Maintenance and sealing vary by stone; can be more expensive | Statement kitchens and homeowners who want natural stone drama |
| Marble | Classic beauty and soft natural veining | Can stain, etch and require more careful maintenance | Lower-use kitchens, baking areas or homeowners who accept patina |
| Porcelain slabs | Modern appearance, thin profiles and strong heat resistance in many products | Fabrication and edge details should be discussed carefully | Contemporary kitchens, waterfall designs and sleek surfaces |
Why Cabinet Condition Comes First
Countertop installation depends on the cabinets underneath. Before selecting a slab, homeowners should inspect the base cabinets. Are they level? Are they secured to the wall? Is the sink base damaged from old leaks? Do drawers and doors operate properly? Are the cabinet boxes strong enough for a heavy stone or engineered surface? These questions are not cosmetic. They affect whether the finished countertop can sit correctly.
If cabinets are out of level, the countertop may need shims or other corrections. If cabinets are weak or water damaged, replacement may be smarter than installing an expensive new surface on top of a failing base. If the kitchen layout is frustrating, the homeowner should decide whether to keep the same footprint or consider a larger remodel before ordering countertops.
This is also the right time to review cabinet storage. A new countertop can refresh the look of the kitchen, but it will not add drawers, pantry storage, pull-outs or better appliance flow. If storage is the real issue, review Elegant Kitchen and Bath’s cabinet options alongside the countertop plan.
Templating: The Step That Protects the Final Fit
Templating is the measurement step that happens before fabrication. The installer measures the cabinet layout, wall conditions, sink position, appliance openings, overhangs, seams and any special details. Accurate templating helps the fabricator cut the slab to fit the actual kitchen, not just a drawing or rough measurement.
Homeowners should have key decisions finalized before templating. The sink model should be selected. Faucet holes should be decided. Cooktop dimensions should be known. Overhangs for seating should be confirmed. Any waterfall side, full-height backsplash, raised bar removal or special edge profile should already be part of the scope.
Templating can reveal problems. A wall may be out of square. Cabinets may not be level. A sink cabinet may need reinforcement. An old backsplash may interfere with accurate measurement. It is better to discover these details before fabrication than during installation day.
Sink Cutouts, Faucet Holes and Workstation Sinks
The sink is one of the most important countertop details. An undermount sink creates a clean transition and makes it easy to wipe crumbs and water into the basin. A large single-bowl sink can fit pans and baking sheets. A double-bowl sink can support separate washing and rinsing zones. A workstation sink can add cutting boards, strainers, drying racks and accessories, but it requires careful model selection before the countertop is cut.
Farmhouse sinks need even more planning because they affect the cabinet front and support structure. If the existing sink base was not designed for a farmhouse sink, modifications may be required. The sink must be supported by cabinetry, not only by the countertop. This is why sink decisions should be made before templating and fabrication.
Faucet holes should also be planned. A standard faucet may need one hole. A side sprayer, soap dispenser, filtered water faucet or air switch may require additional holes. Once a quartz or stone slab is fabricated, changing hole locations can be difficult. Homeowners should decide how they really use the sink area before approving the template.

Edge Profiles: Small Detail, Big Visual Impact
The edge profile is the finished shape along the countertop perimeter. An eased edge is clean, simple and common in modern kitchens. A bevel adds a small angled detail. A roundover feels softer and can be practical on seating sides. Ogee and more decorative edges can work in traditional kitchens but may feel heavy in a cleaner design. Mitered edges and waterfall panels can create a thicker, more architectural look.
Edge choices should match the cabinet style and the way the kitchen is used. A family island where people sit daily may benefit from a comfortable softened edge. A sleek kitchen may look best with a simple eased or mitered edge. A classic kitchen with detailed cabinetry may support a more shaped profile. The edge should feel like part of the design, not an afterthought.
Homeowners should also ask whether the selected edge changes cost or lead time. Some edges are standard. Others require more fabrication time. A countertop proposal should make that clear before the order is placed.
Seam Planning and Slab Layout
Seams are sometimes unavoidable because slab sizes, kitchen layout and installation access have limits. A good seam is planned, supported and placed where it is least disruptive. Homeowners should ask where seams are expected before approving the job. This is especially important with veined quartz, granite and quartzite because pattern movement can make seams more visible.
Large islands need particular attention. A single-slab island can look clean, but not every island fits within one slab. Waterfall sides, long perimeter runs and full-height backsplashes can use more material. Reviewing a slab layout before fabrication helps homeowners understand how the finished surface will look.
Access also matters. A large stone or quartz slab must be carried safely into the home. Stairs, narrow turns, elevators, parking distance and doorway width can influence what is practical. Good installation planning respects the house as much as the material.
Backsplash Coordination
Countertop installation often affects the backsplash. If the old backsplash stays, countertop removal may still damage the bottom row of tile or expose gaps. If the new countertop is a different thickness, the transition may change. If the old backsplash color clashes with the new surface, the project can feel unfinished even when the countertop is beautiful.
Many homeowners use countertop installation as the right moment to update the backsplash. A quiet backsplash can support dramatic veined quartz or granite. A textured tile can add interest when the countertop is simple. A full-height slab backsplash can create a seamless luxury look, but it uses more material and requires careful outlet planning.
For material coordination, homeowners can review Elegant Kitchen and Bath’s tile options, countertop options and project gallery together before final selections.
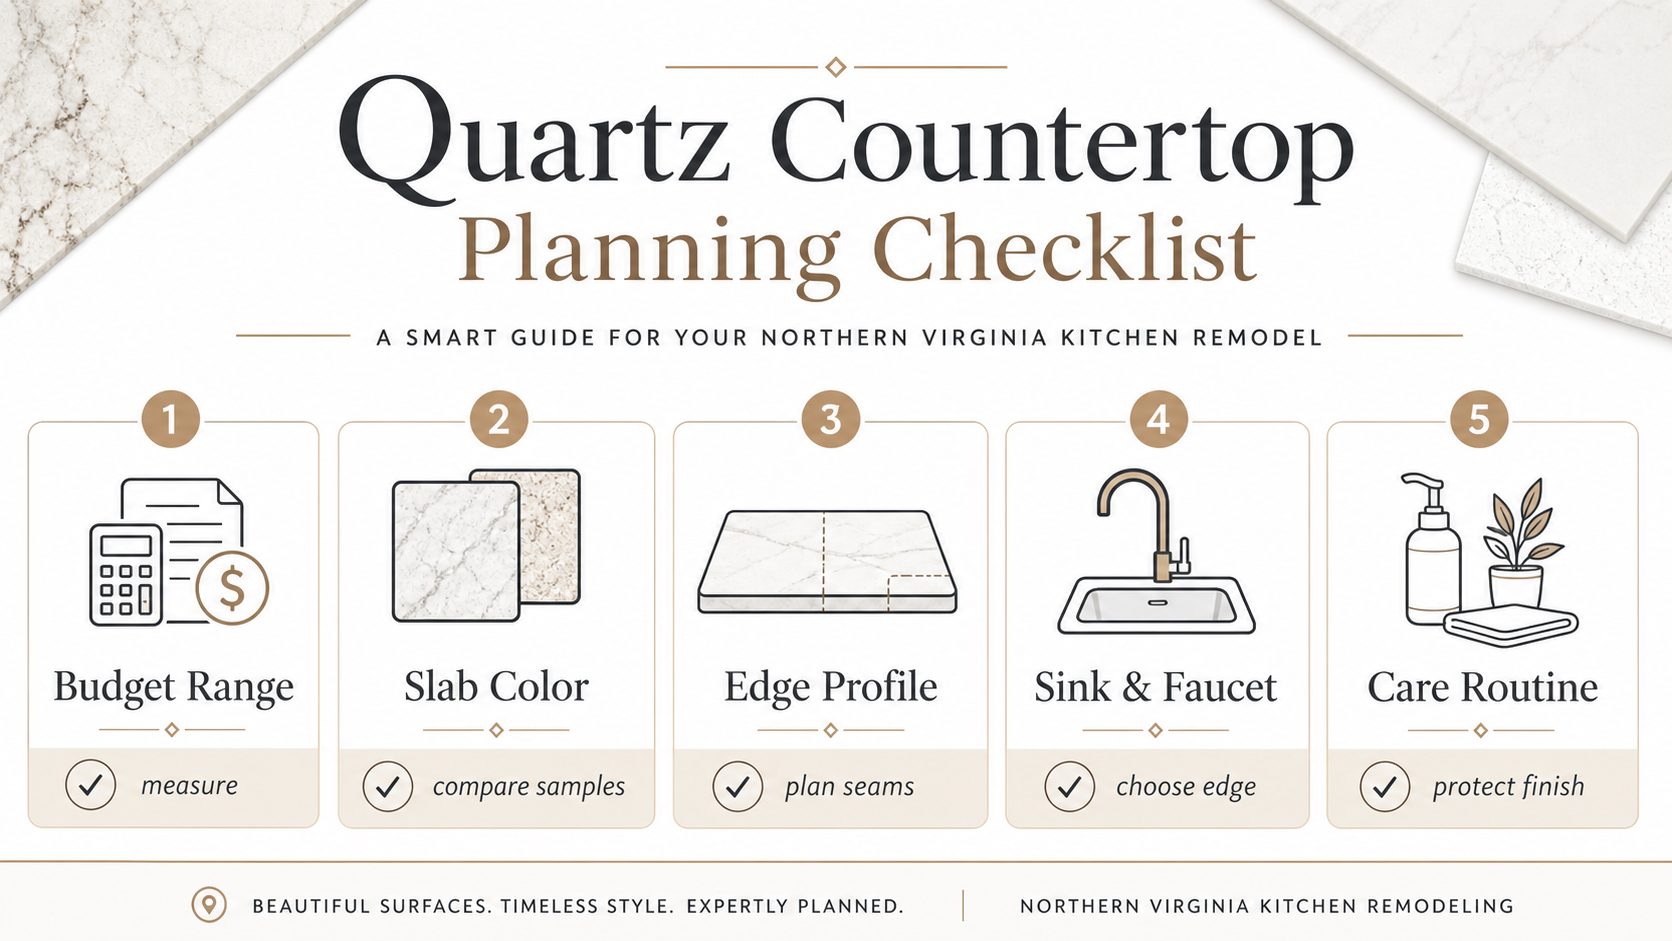
Countertop Installation Cost Factors
Countertop installation cost depends on more than square footage. Material, slab count, edge profile, number of cutouts, sink type, backsplash details, removal of the existing countertop, access conditions and installation complexity all matter. A small kitchen with a complex sink, uneven cabinets and backsplash repair may be more involved than a larger kitchen with simple straight runs.
The installed scope should be clear. Does the proposal include removal of old countertops? Is plumbing disconnection or reconnection included? Are sink cutouts included? Are faucet holes included? Is the edge profile standard or upgraded? Is backsplash work included or separate? Are seams shown in the plan? These details make it easier to compare proposals fairly.
| Cost driver | What affects it | Planning tip |
|---|---|---|
| Material selection | Quartz, granite, quartzite, porcelain, marble and premium color groups | Compare full installed scope, not only material price. |
| Slab count | Island size, perimeter length, seam planning and pattern direction | Review slab layout before final approval. |
| Sink cutouts | Undermount, workstation, farmhouse, cooktop and accessory openings | Finalize fixtures before templating. |
| Edge profile | Simple eased edge, bevel, roundover, decorative or mitered edges | Ask which edge is included and which edges are upgrades. |
| Backsplash | Tile repair, new tile, full-height slab or existing backsplash protection | Decide whether the backsplash should stay or be replaced. |
| Cabinet preparation | Leveling, support, sink base condition and island reinforcement | Inspect cabinets before ordering slabs. |
| Access and logistics | Stairs, parking, tight turns, occupied home protection and scheduling | Discuss delivery and installation path during planning. |
Installation Sequence: What Homeowners Should Expect
A typical countertop project begins with a site review and material discussion. The team looks at the existing kitchen, cabinet condition, layout, sink area, backsplash, appliance openings and access path. Then the homeowner selects the material, edge profile, sink and other details. After the scope is approved, the project moves to templating.
During templating, the installer records the exact measurements and confirms fabrication details. Existing countertops may need to remain in place until close to installation, depending on the process. Fabrication happens off site. On installation day, old counters are removed, new slabs are brought in, seams are set, sink and cooktop openings are checked, and the countertop is secured. Plumbing reconnection and backsplash work may happen after the slab installation depending on the scope.
Homeowners should prepare the kitchen before installation. Clear counters, empty sink base cabinets, create an access path, protect pets, and confirm parking or entry logistics. If the project includes a new sink or faucet, plan for temporary water interruption around installation and plumbing reconnection.
Safety and Fabrication Notes
Countertop safety is mostly invisible to homeowners because most cutting and polishing should happen in a controlled fabrication environment, not casually inside the home. OSHA and NIOSH have warned that workers in the stone countertop industry can be exposed to respirable crystalline silica during manufacturing, finishing and installation of natural and engineered stone products. Homeowners do not need to manage a fabrication shop, but they can ask whether the countertop company follows appropriate dust control and safety procedures.
This is especially relevant for engineered stone and quartz fabrication. The installed countertop is a finished household surface, but cutting, grinding and polishing can create worker exposure if handled improperly. Professional processes, proper equipment and responsible fabrication matter. It is another reason to work with qualified countertop and remodeling professionals rather than treating installation as a casual handyman task.
Virginia homeowners can also verify contractor licensing through the official Virginia DPOR License Lookup. For broader contractor information, the Virginia DPOR Board for Contractors page is a useful reference.
Countertop Installation vs Full Kitchen Remodel
Countertop installation can be the right service when the kitchen needs a new surface, not a new layout. If the cabinets are sound, the sink location works, the island is the right size and storage is acceptable, a countertop project can deliver strong value. Add a new sink, faucet and backsplash, and the room can feel significantly refreshed.
A full remodel makes more sense when the kitchen needs deeper changes. If cabinets are failing, storage is poor, lighting is weak, appliances are poorly placed or the island does not support the household, new counters may only make the old problems more visible. In that case, the project should be planned through a complete kitchen remodeling lens.
Homeowners who are unsure can review Elegant Kitchen and Bath’s countertop services, kitchen remodeling services, remodeling process and service areas before deciding which path fits.
Questions to Ask Before Countertop Installation
- Are my existing cabinets level, secure and strong enough for the new countertop?
- Which countertop material best fits my maintenance expectations and kitchen style?
- Where will seams likely be placed?
- Is the edge profile included in the proposal or priced as an upgrade?
- Which sink model will be installed, and who provides the sink template?
- How many faucet or accessory holes are needed?
- Will the old backsplash stay, be repaired or be replaced?
- Who disconnects and reconnects plumbing?
- What happens if cabinet or wall conditions are different than expected?
- How will the home be protected during removal, delivery and installation?
Common Mistakes to Avoid
The first mistake is approving a material from a small sample only. Countertop color, veining and movement can look very different across a full slab. Homeowners should review large samples or full slabs whenever possible.
The second mistake is forgetting the sink details. Sink model, faucet holes and accessories need to be confirmed before fabrication. A late change can affect cutouts, support and schedule.
The third mistake is ignoring the backsplash. A new countertop can make an old backsplash look more dated. If the backsplash is staying, it should be evaluated before removal begins.
The fourth mistake is installing new counters on weak cabinets. A countertop is only as successful as the base supporting it. Cabinet condition should be checked before material is ordered.
The fifth mistake is comparing quotes without matching scope. One proposal may include removal, templating, edge profile, sink cutout and installation. Another may list those items separately. Compare complete installed scopes.
Frequently Asked Questions
What is the best countertop material for Herndon kitchens?
The best material depends on lifestyle, budget, cabinet style and maintenance expectations. Quartz is popular for low maintenance and consistent design, while granite appeals to homeowners who prefer natural stone variation.
Do I need new cabinets before countertop installation?
Not always. If the existing cabinets are level, secure and in good condition, countertop installation may work well. If cabinets are damaged, weak or poorly laid out, a full kitchen remodel may be the better investment.
When should I choose the sink?
The sink should be selected before templating. The exact model affects the cutout, support, faucet holes and fabrication details.
Can I keep my existing backsplash?
Sometimes, but countertop removal can damage the lower edge of existing tile or expose gaps. Homeowners should discuss backsplash repair or replacement before installation begins.
How long does countertop installation take?
The timeline depends on material selection, templating, fabrication, installation scheduling, plumbing coordination and backsplash work. The active installation may be short, but planning and fabrication require lead time.
Should countertop installation be part of a full kitchen remodel?
If the kitchen layout, cabinets, lighting or storage need major changes, a full remodel may be smarter. If the kitchen already works well and the counters are the main issue, a focused countertop installation may be enough.
Final Thoughts
Countertop installation in Herndon VA can transform a kitchen when the surface, sink, edge profile, seams and backsplash are planned together. The project may look simple from the outside, but the best results depend on accurate templating, strong cabinets, careful fabrication and clear contractor communication.
For homeowners who want a focused upgrade, new countertops can bring a kitchen back to life. For homeowners who need better storage, improved layout or new cabinetry, countertop installation should be part of a larger kitchen remodeling conversation. The smartest next step is to assess the existing kitchen honestly, choose materials in context and work with a team that treats countertop installation as both a design detail and a construction process.