
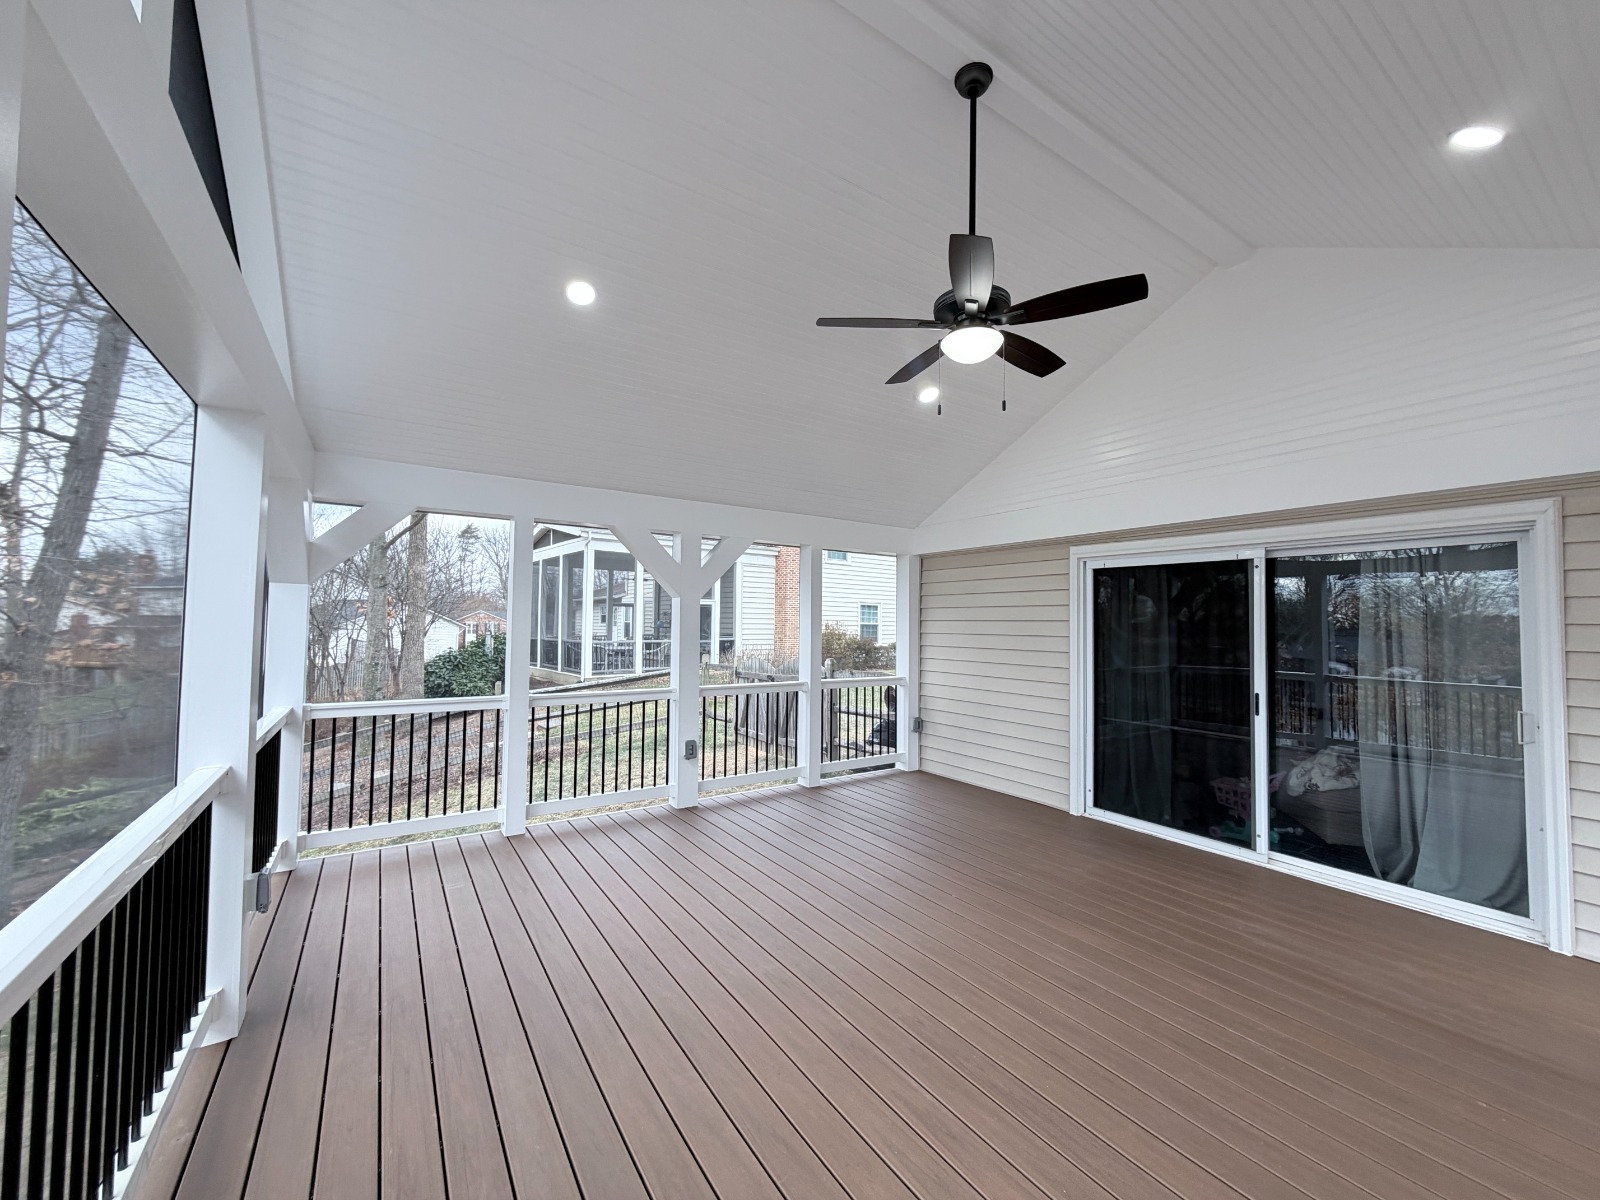
Sunroom additions in Northern Virginia are one-story, glass-heavy rooms attached to the house, and the first decision is not the window style. It is the code category. Virginia’s residential code defines a sunroom as an attached one-story structure whose glazing exceeds 40 percent of its exterior walls and roof, then sorts it into Categories I through V. That category sets insulation, heating and cooling, wiring, permit drawings and, in practice, the budget.
This guide is for homeowners in Fairfax County, Loudoun County, Arlington and the towns inside them who are weighing a screened porch, a three-season room, a four-season room or a full addition. It explains the sunroom categories in the 2021 Virginia Residential Code, how Fairfax County’s energy conservation guidance treats a sunroom differently from an addition, building on an existing deck, local permit steps and published national costs. Every cost figure below is a published national range from a named source with its date. None of them is a quote for your house; a real price comes only after an on-site estimate.
Quick answer: A sunroom addition in Northern Virginia is permitted and inspected as an addition to the house. Choose the category first: Categories I to III are unheated and uncooled, Category IV is conditioned but closed off from the house by exterior-grade doors or windows, and Category V is open to the house and must meet the same energy rules as any addition. National publishers put three-season rooms at roughly $8,000 to $50,000 and four-season rooms at roughly $20,000 to $120,000, depending on the source and size.
Sunroom Additions at a Glance
- The code category drives everything. The Virginia Residential Code (section R301.2.1.1.1) requires the permit applicant, design professional or owner to identify the sunroom’s category on the construction documents. Category I is screened or open; Category V is a habitable, conditioned room open to the house.
- A conditioned room open to the house is treated like an addition. Fairfax County’s energy page states that a Category V sunroom “must meet all of the same conditions for the main dwelling.” Only a Category IV room with its own independently controlled heating or cooling, separated by closeable exterior doors and windows, gets the reduced sunroom values.
- Permits are expected. Fairfax County lists sunrooms among new additions to an existing home, has a “Sunroom” work type in its PLUS portal and lists sunrooms among projects that use a house location plat. Loudoun County requires a plat and building plans for additions, and towns such as Herndon, Vienna and Clifton add their own steps.
- Published national costs vary widely. Angi (updated Oct. 29, 2026) reports a national average of about $47,000, with most projects between $22,000 and $75,000. HomeGuide (Aug. 22, 2025) reports $100 to $350 per square foot on average.
What Counts as a Sunroom Under the Virginia Residential Code?
Under the Virginia Residential Code, a sunroom is a one-story structure attached to a dwelling with a glazing area of more than 40 percent of the gross area of the structure’s exterior walls and roof. Fairfax County Land Development Services repeats this definition on its energy conservation page and points readers to section R301.2.1.1.1 of the 2021 Virginia Residential Code for the category definitions. The National Sunroom Association datasheet uses the same definition and notes that the word “sunroom” covers patio rooms, conservatories, porch enclosures and solariums.
The definition matters because many projects that homeowners call a “sunroom” are really something else in code terms. Fairfax County’s PLUS portal lists “Screened Porch” and “Sunroom” as separate types of work, so a screened room may be filed as a porch rather than as a Category I sunroom. A room with mostly solid walls and a few windows falls below the 40 percent glazing threshold and is simply an addition. A glass-walled family room with a ductwork connection to the main system is usually Category V, which is an addition by another name. Getting the label right early keeps the drawings, the energy compliance path and the permit application consistent.
Section R301.2.1.1.1 requires sunrooms to comply with AAMA/NPEA/NSA 2100, the industry specification for sunrooms, and requires the category to be identified “by the permit applicant, design professional or the property owner or owner’s agent in the construction documents.” The five categories read as follows in the 2021 code text published by UpCodes.
| Category | Walls and openings | Conditioned? | Habitable? | Relationship to the house |
|---|---|---|---|---|
| I | Open, or enclosed with insect screening or plastic film no thicker than 0.5 mm (20 mil) | No | No | Thermally isolated |
| II | Enclosed walls; openings enclosed with translucent or transparent plastic or glass | No | No | Thermally isolated |
| III | Enclosed walls with plastic or glass; fenestration meets added air infiltration and water penetration requirements | No | No | Thermally isolated |
| IV | Enclosed walls; fenestration meets added water, air and thermal performance requirements | Yes, by a separate temperature control or system | No | Thermally isolated from the primary structure |
| V | Enclosed walls; fenestration meets added water, air and thermal performance requirements | Yes | Yes | Open to the main structure |
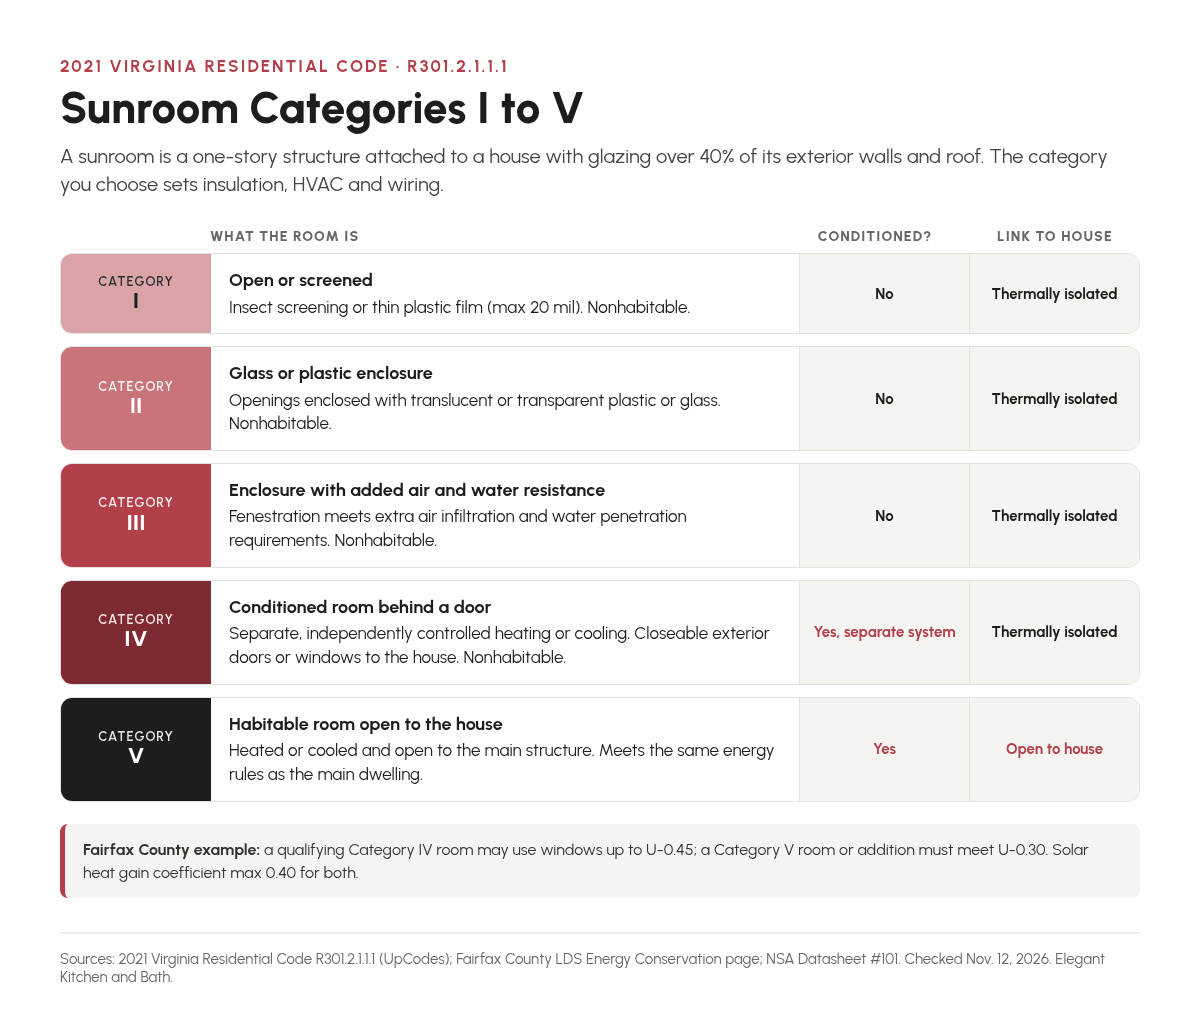
Text equivalent: A five-step ladder of Virginia Residential Code sunroom categories. Category I: open or screened, unconditioned, nonhabitable. Category II: glass or plastic enclosure, unconditioned, nonhabitable. Category III: glass or plastic with added air and water resistance, unconditioned, nonhabitable. Category IV: conditioned by a separate control or system and thermally isolated from the house by closeable exterior doors or windows, nonhabitable. Category V: conditioned, habitable and open to the house, meeting the same energy requirements as the main dwelling. Source: 2021 Virginia Residential Code R301.2.1.1.1 and Fairfax County Land Development Services.
Two words in that table do most of the work. “Conditioned” means heated or cooled; Fairfax County also treats a space as conditioned when it has a fixed opening, with no door or closable window, to an area that is heated or cooled. “Thermally isolated” means the sunroom’s heating and cooling is controlled separately from the house and the wall between them still meets the house’s thermal envelope requirements. The NSA datasheet describes a Category IV room as one where the existing house doors and windows stay in place, which is what isolates it.
Is the 2024 Virginia code changing these rules?
Not yet. Virginia’s Department of Housing and Community Development states that the 2021 Uniform Statewide Building Code took effect on January 18, 2024, and that edition is what permit applicants use today. The Home Builders Association of Virginia reported in August 2026 that the 2024 Virginia code is tentatively scheduled to take effect in October 2027, with a one-year window in which applicants may choose either edition and mandatory compliance expected in October 2028. Those dates are tentative. Fairfax County already notes on its energy page that it now recognizes the 2024 code’s ceiling insulation value, which lowers the ceiling requirement for new homes and additions from R-60 to R-49. For a 2027 or later design, ask which edition applies when you submit.
Screened Porch, Three-Season Room, Four-Season Room or Full Addition: Which Fits Your Home?
The right room type depends on how many months you want to use the space, whether it must be heated and cooled, and how tightly it should connect to the house. A screened porch is the lightest structure and the least expensive by published national ranges. A three-season room adds glass so you can sit out of the wind and pollen. A four-season room adds heating, cooling and insulation. A full addition with large windows behaves like any other room and is designed and inspected that way.
Northern Virginia’s hot, humid summers and freezing winter nights push many households toward the middle of that range, while a fully conditioned glass room costs more to build and to run. The table compares the common paths using the code categories above.
| Option | Typical code path | Heating and cooling | How it connects to the house | Good fit when |
|---|---|---|---|---|
| Screened porch | Fairfax PLUS work type “Screened Porch”; Loudoun treats screened porches as residential additions | None | Exterior door stays in place | You want shade and insect-screened evenings from spring to fall and accept closing it in winter |
| Three-season room | Sunroom Category II or III | None designed in; lights and fans permitted | Exterior door stays in place | You want glass for wind, rain and pollen protection, mostly spring through fall |
| Four-season room behind a door | Sunroom Category IV | Separate, independently controlled system, such as a ductless unit | Closeable exterior doors or windows separate it from the house | You want year-round use without meeting full addition energy values |
| Glass-heavy room open to the house | Sunroom Category V | Conditioned like the rest of the house | Open to the house, no thermal separation | You want a true living room or breakfast room extension that feels like part of the home |
| Conventional addition | Addition (glazing at or below 40 percent) | Conditioned | Open to the house | You need a family room, office or bedroom and want wall space, privacy and lower energy loads |
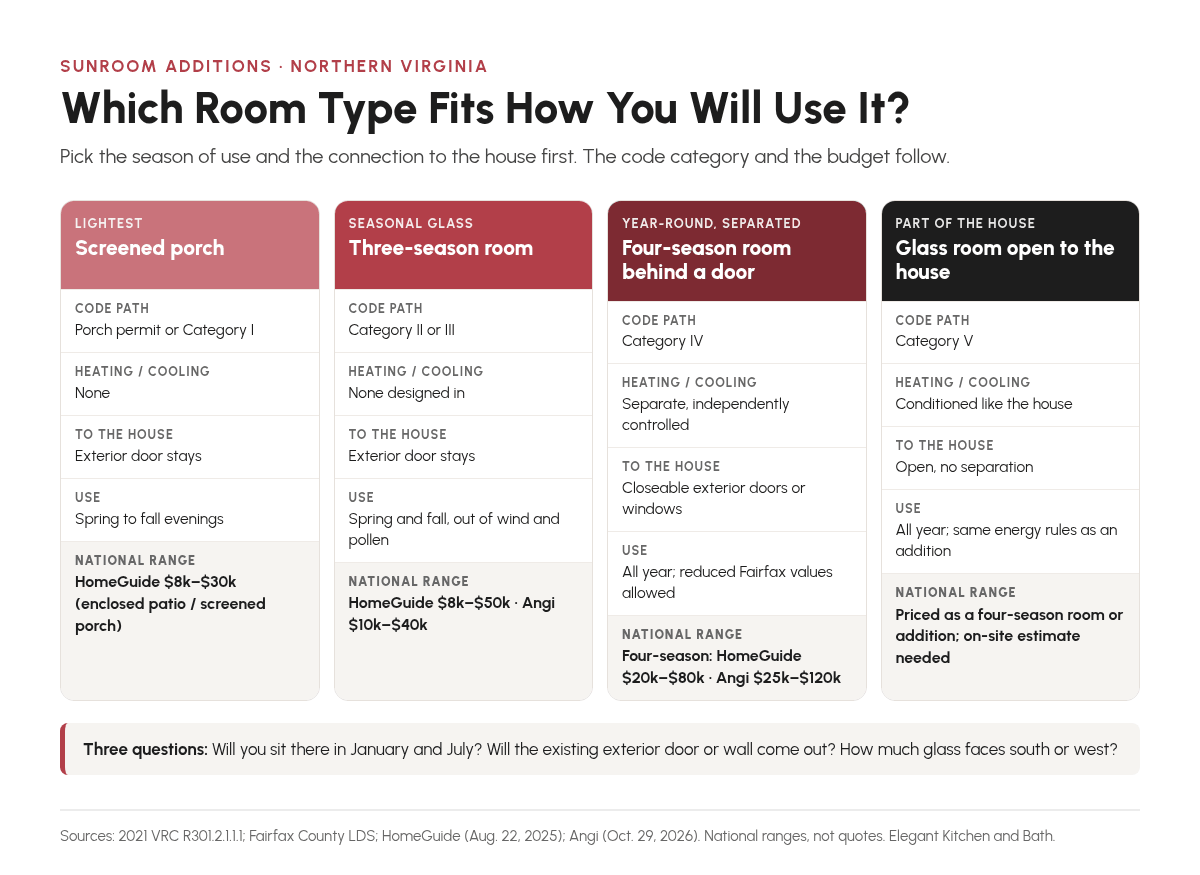
Text equivalent: A four-column decision guide. Screened porch: Category I or porch permit, no heating or cooling, door to the house stays, HomeGuide national range $8,000 to $30,000 for an enclosed patio or screened porch. Three-season room: Category II or III, no heating or cooling, door stays, HomeGuide $8,000 to $50,000 and Angi $10,000 to $40,000. Four-season room behind a door: Category IV, separate independently controlled heating or cooling, closeable exterior doors or windows to the house, reduced Fairfax County glazing and ceiling values allowed. Room open to the house: Category V, conditioned and habitable, same energy values as an addition. HomeGuide puts four-season rooms at $20,000 to $80,000 and Angi at $25,000 to $120,000. National ranges, not quotes.
Elegant Kitchen and Bath’s home addition planning guide covers the full-addition path, including family rooms, bump-outs and second stories. If you are comparing an addition with reworking the space you already have, the kitchen remodel versus home addition comparison walks through that trade-off. This guide stays on the sunroom categories and what they change.
Where Should a Sunroom Attach to a Northern Virginia House?
A sunroom usually works well in daily life when it attaches to the room you already use most, usually the kitchen, breakfast area or family room, and when it sits at the same floor level as that room. Many Northern Virginia colonials, split-levels and townhouses have a rear door off the kitchen or family room that opens onto a deck or patio. That opening is the natural connection point because the circulation path already exists.
Attaching to the kitchen gives you a breakfast room or plant-filled seating area, but it also means the new room is visible from the kitchen all day, so the glass, shades and furniture have to suit that view. Attaching to a family room makes the sunroom a reading or play space and keeps cooking odors and noise out.
Should the sunroom floor match the house floor?
Yes, when you can. A floor that lines up with the interior floor avoids a step at the doorway, makes a future Category V conversion simpler and feels more like part of the house. Many rear decks in the region sit a step or more below the interior floor, or far above grade on a walkout lot. Building the sunroom on the deck’s existing frame keeps that offset; building a new floor system can correct it. A designer should measure the interior floor height, the deck height and the grade so you can see the options before you commit to keeping the deck.
What about the roof connection?
The roof is where a sunroom most often meets the existing house awkwardly. A single-slope shed roof that ties in below second-floor windows is common on two-story homes, but the slope must stay below those windows and still drain properly. A gable roof gives more ceiling height and a more traditional look, but it needs more height at the wall. On ramblers and one-story wings, a sunroom roof can tie into the main roof. Fairfax County’s permit plan checklist for residential additions, porches and sunrooms asks for framing plans for floor and roof and a wind bracing plan, which is where these connections are drawn and checked.
Can You Build a Sunroom on an Existing Deck or Patio?
Sometimes, but rarely without changes. The National Sunroom Association states that a deck “will typically need to be upgraded with additional beams, posts, and/or footings” to carry a sunroom and recommends asking a local structural engineer whether an existing deck is suitable. The same datasheet notes that building a new deck can be more cost-effective when the existing one is older or deteriorated. Angi’s cost page says the same in plain terms: you may skip a new foundation by converting an existing deck, but a structural engineer must first confirm that the deck and its footers can support the addition.
The reason is load. A deck is designed for people, furniture and snow on an open surface. A sunroom adds walls, glass, a roof and roof snow and wind loads, and those loads travel down through posts and beams to footings. Deck posts sized for a floor are often too small, too widely spaced or sitting on footings that were never designed for a roof. Ledger attachment to the house, beam spans and the condition of older pressure-treated lumber all need a look.
A concrete patio raises a different question. The NSA datasheet says continuous footings are required for a sunroom on a concrete patio where footings must extend to the frost line depth, and that you should check with the local building department about frost depth and footing requirements. Many patios were poured as flatwork without footings at the edges, so the slab may stay as a floor while new footings carry the walls. The building department sets the frost depth for your jurisdiction, and the county plan reviewer checks that the foundation plan meets it.
If your deck is sound, at the right height and close to the right size, reusing part of it can make sense once an engineer confirms the structure. If it is near the end of its life, a new foundation or stronger frame is often simpler to detail and inspect. Angi (Oct. 29, 2026) lists $500 to $6,000 for a new sunroom foundation nationally. Elegant Kitchen and Bath’s decking service page covers deck work on its own.
What Glass, Framing and Roof Choices Keep a Sunroom Comfortable?
Comfort in a sunroom comes from the glass performance, how much of the glass faces strong sun, how the roof is built and how well the room is sealed. In Northern Virginia, the same room has to handle hot, humid afternoons and cold, clear nights, so the glazing choice and the orientation work together.
Fairfax County publishes the values a plan reviewer looks for when a sunroom or addition is conditioned. The county allows a qualifying sunroom, meaning a Category IV room that meets the separate-system and closeable-door conditions, to use somewhat less demanding glazing and ceiling values than a new home or addition. A Category V room has to meet the addition column. The table repeats the county’s figures as published on its Energy Conservation page (opened Nov. 12, 2026).
| Element | New home or addition | Sunroom / attached garage (qualifying Category IV) |
|---|---|---|
| Ceiling insulation | R-49 (county now recognizes the 2024-code value; R-38 allowed with a raised-heel or energy truss where full height is kept) | R-49, or a reduced value of R-19 when all Category IV requirements are met |
| Wood-framed walls | R-15, or R-13 cavity plus R-1 continuous | R-15 or R-13 plus R-1 continuous, or R-13 when all Category IV requirements are met |
| Floors | R-19 | R-19 |
| Slab on grade | R-10, 4 feet down or into heated space under the slab | R-10, 4 feet down or into heated space under the slab |
| Windows (maximum U-factor) | 0.30 | 0.45 |
| Doors (maximum U-factor) | 0.30 | 0.45 |
| Skylights (maximum U-factor) | 0.55 | 0.70 |
| Solar heat gain coefficient | 0.40 maximum for windows, doors and skylights | 0.40 maximum for windows, doors and skylights |
The county also allows a design to show compliance with the U.S. Department of Energy’s RESCheck software instead of the prescriptive table, with the RESCheck compliance certificate uploaded with the plans. That route can help a glass-heavy Category V room trade better walls or ceilings for more glass, but it has to be calculated, not assumed.
How does orientation change comfort?
Orientation decides how much direct sun the glass receives and when. South-facing glass gets high summer sun that a roof overhang can partly block, plus low winter sun that warms the room on clear days. West-facing glass gets low, hot afternoon sun in summer that overhangs barely touch, which is why west-facing sunrooms are the ones homeowners describe as too hot. East-facing glass gets gentler morning sun. North-facing glass gives steady, even light with little direct heat. Mature trees, neighboring houses and the shape of your lot change all of this, so look at the actual site at different times of day instead of relying on a compass alone.
A solid, insulated roof instead of a glass roof cuts summer heat gain on south and west exposures, and low-solar-gain glass, exterior shades, deeper overhangs and cross-ventilation all help. Glass roofs and skylights look dramatic but usually carry the highest heat load. Note that Fairfax County’s higher skylight U-factor limit means a code-compliant skylight can lose more heat per square foot than a compliant window.
Which framing materials are common?
Sunroom frames are typically aluminum, vinyl, wood or composite systems. HomeGuide notes that three-season rooms often use aluminum, resin or vinyl frames, while higher-end four-season rooms and conservatories use wood or insulated vinyl. In a site-built room, the walls are usually conventional wood framing with large window units, which makes it easier to match siding, trim and roofing to the house.
Whatever the system, the glazing has to be tested and labeled for the performance you need. Category III, IV and V fenestration must meet added air infiltration and water penetration requirements, and Categories IV and V add thermal performance. Ask for the window or wall-system labels and the U-factor and solar heat gain values in writing before you order.
How Do Heating, Cooling and Wiring Change by Sunroom Category?
Heating, cooling and wiring requirements step up with the category. Categories I through III have no heating or cooling designed in, Category IV has its own separate system behind a closeable door, and Category V is conditioned as part of the house. The NSA datasheet summarizes the matching electrical minimums, shown in the table below; any circuits installed in Categories I to IV must be GFCI protected.
Fairfax County lists the two conditions a Category IV sunroom must meet to use the reduced insulation and glazing values: it must be “served by separate and independently-controlled heating and/or cooling system,” and “closeable exterior doors and windows” must separate it from the rest of the dwelling. In practice, homeowners who want a four-season room without meeting the full addition column often keep the existing exterior door or slider and add a dedicated unit, such as a ductless mini-split, for the sunroom alone. Extending the main ductwork into a room that stays open to the house points toward Category V.
| Category | Heating and cooling | Minimum electrical (NSA datasheet #101) | Insulation and glazing (Fairfax County) |
|---|---|---|---|
| I to III | None designed in; unconditioned | Exterior light with switch at each exterior door; other circuits optional and GFCI protected when installed | Exempt from insulation and air leakage requirements per NSA; no conditioned-space values apply |
| IV | Separate, independently controlled system; closeable exterior doors and windows to the house | Same as Categories I to III | Reduced sunroom values allowed (e.g., window U-factor 0.45, ceiling R-19) when all conditions are met |
| V | Conditioned and open to the house | Exterior light and switch at each exterior door; receptacles within 6 ft of each door and no more than 12 ft apart | Same values as a new home or addition (e.g., window U-factor 0.30, ceiling R-49) |
Any heating, cooling or electrical work also changes the permit package. Fairfax County’s residential addition page explains that electrical, plumbing and mechanical work may need separate trade permits linked to the main building permit as “child” permits. For a new HVAC system, the county asks for a Residential HVAC Certification before the mechanical permit is issued and an Air Leakage/Duct Leakage Test form that must be approved before the final inspection. Loudoun County lists residential trade permits for electrical, gas, mechanical and plumbing work and requires plan review for gas permits on residential alterations and additions as of Oct. 1, 2025.
Is a ductless unit or an extension of the house system better?
It depends on the category you choose. A dedicated ductless system is the straightforward match for Category IV because the code condition is a separate, independently controlled system. For Category V, extending the main system is possible, but the existing equipment and ducts have to handle the extra load of a glass-heavy room. A mechanical contractor’s load calculation answers that question; guessing usually produces a room that is too hot in summer and cold in winter. Angi’s cost page (Oct. 29, 2026) puts sunroom heating and air conditioning at about $2,300 to $20,500 nationally, with a ductless mini-split at the lower end, and notes that HVAC applies to four-season rooms.
How Much Do Sunroom Additions Cost?
National cost publishers place most sunroom additions somewhere between about $8,000 and $120,000, depending on the room type, size, foundation and finish level. Angi (updated Oct. 29, 2026) reports a 2026 national average of $47,000, with most projects between $22,000 and $75,000 and large custom rooms reaching about $120,000. HomeGuide (Aug. 22, 2025) reports $100 to $350 per square foot on average, with three-season rooms at $8,000 to $50,000 and four-season rooms at $20,000 to $80,000. These are national figures; neither publisher lists Virginia separately in the pages reviewed for this guide.
| Item | Angi (updated Oct. 29, 2026) | HomeGuide (Aug. 22, 2025) |
|---|---|---|
| Typical total | National average $47,000; most projects $22,000 to $75,000; large custom up to about $120,000 | Varies by type (see rows below) |
| Cost per square foot | $150 to $300; prefabricated rooms from about $100 | $100 to $350 average; custom three-season $80 to $230; custom four-season $200 to $400 |
| Three-season room | $10,000 to $40,000 | $8,000 to $50,000 |
| Four-season room | $25,000 to $120,000 | $20,000 to $80,000 |
| Enclosed patio or screened porch | Described as the lowest-cost path; no separate range in the type table | $8,000 to $30,000 |
| Converting an existing porch | $41,500 to $46,000 | To three-season $4,000 to $10,000; to four-season $10,000 to $20,000, plus permits, insulation and HVAC |
| Foundation | $500 to $6,000 | $1,000 to $6,000 |
| Heating and cooling | $2,300 to $20,500 | $300 to $5,000 |
| Permits | $250 to $1,500 | $200 to $500, with zoning, electrical and mechanical permits possibly extra |
The two publishers disagree in places, and that is useful information in itself. Angi’s porch-conversion range of $41,500 to $46,000 sits just under its $47,000 new-build average because, by Angi’s explanation, the main saving is the foundation. HomeGuide’s conversion ranges price glazing in an existing, sound structure, with replacement glass windows at about $400 to $800 each. Angi’s heating and cooling range is also far wider than HomeGuide’s; Angi notes that ductwork or baseboard heat pushes the cost toward the top, while a ductless mini-split stays toward the bottom. Treat the overlap of the two as a rough planning band and expect your own estimate to depend on the specifics below.
| Room size | HomeGuide three-season | HomeGuide four-season | Angi all types |
|---|---|---|---|
| 10 x 10 ft (100 sq ft) | $8,000 to $23,000 | $20,000 to $35,000 | $15,000 to $30,000 |
| 10 x 12 ft (120 sq ft) | $9,500 to $27,500 | $24,000 to $42,000 | $18,000 to $36,000 |
| 12 x 12 ft (144 sq ft) | $11,500 to $33,000 | $28,500 to $47,500 | $21,600 to $43,200 |
| 14 x 14 ft (196 sq ft) | $15,500 to $45,000 | $39,000 to $65,000 | $29,400 to $58,800 |
| 12 x 20 ft (240 sq ft) | $19,000 to $55,000 | $48,000 to $79,000 | $36,000 to $72,000 |
| 20 x 20 ft (400 sq ft) | $32,000 to $90,000 | $80,000 to $124,000 | $60,000 to $120,000 |
What moves a Northern Virginia sunroom budget?
The biggest drivers are the category you choose, the foundation, the amount and grade of glass, the roof, and how much of the existing house changes. Specific drivers that come up on Northern Virginia lots include:
- Category IV or V instead of II or III. Insulation, conditioned-space glazing, HVAC and more electrical work all appear at once.
- Foundation type and grade. A walkout lot with the sunroom a full story above grade needs taller piers or a basement-height foundation, while a flat lot may allow a slab or short crawl space.
- Reusing versus replacing a deck. Reinforcing a sound deck can save money; reinforcing a tired one rarely does.
- Removing the existing exterior wall. Opening the wall for Category V adds a header or beam, interior finish work and often HVAC changes inside the house.
- Roof tie-in. Tying under second-floor windows, around gutters or into an existing roof plane adds framing and flashing labor.
- Glass and doors. Angi lists sunroom windows at about $300 to $2,000 each and patio doors at about $1,300 to $11,000 installed nationally.
- Design and permit work. Drawings, a sealed house location plat, any engineering for an existing deck, permit fees and resubmissions sit outside the construction line items.
Elegant Kitchen and Bath does not publish sunroom prices in this guide. Any number you plan around should come from a written estimate based on your house, your lot and the category you choose.
Planning a sunroom? Bring your plat, photos of the deck or patio and a rough idea of how you want to use the room to a design consultation. Book an appointment with Elegant Kitchen and Bath or call (703) 763-4277 to start the conversation.
Do You Need a Permit for a Sunroom in Northern Virginia?
Yes. Every county and town reviewed for this guide requires a building permit for additions, Fairfax County lists sunrooms among them explicitly, and trade permits are needed for any electrical, mechanical, plumbing or gas work. The National Sunroom Association notes that “most jurisdictions will require some type of permit for a sunroom” and that the extent can depend on the category, so the category you select shapes the review. The steps below summarize what each county or town publishes. Requirements change, so confirm current rules with the office that serves your address before you sign a contract or order materials.
Fairfax County
Fairfax County’s “Does my project require a permit?” page lists sunrooms with decks, screened porches, bump-outs and second-story additions under new additions to an existing home. Applications go through the county’s PLUS online system under the Building tab. On the Addition/Alteration (ALTR) – Residential page, “Sunroom” appears as its own type of work under Additional Square Footage, separate from “Screened Porch” and “Deck.”
The county’s page describes the documents that may be needed depending on scope: a Fairfax coversheet, architectural and structural drawings that meet the county’s minimum submission requirements or use county typical details, and a house location plat or grading plan record number depending on the land disturbance. Supporting forms depend on who is applying, such as a permit authorization when the applicant is neither the owner nor a contractor of record, or a property ownership affidavit when tax records do not match. A complete application includes the documents the county asks for, which can include contractor license information or a county exemption form. Homeowners should confirm the current list with the county.
The county’s permit plan checklist for residential additions, decks, porches, sunrooms and accessory structures asks for structural and architectural plans at a minimum of 11 by 17 inches at 1/4-inch scale, a site-related plan, a foundation plan, framing plans for floor and roof, a wind bracing plan, each room labeled by use, window and door sizes, and column, beam and header sizes. Fairfax County lists sunrooms among the common projects that use a house location plat. The plat must show the whole parcel, be drawn to a scale no larger than 1 inch to 50 feet, show existing and proposed structures to scale, and be signed and sealed by a qualified professional under the Virginia regulation the county cites. A plat already used for a previous construction permit cannot be reused.
Fees are set in Appendix Q of the county code. After an amendment adopted May 5, 2026 and effective July 1, 2026, the Fairfax County fee schedule lists a base fee, the minimum for any permit, of $141.75. Residential additions are charged by floor area, including horizontally projected roof areas, at $0.15 per square foot for Type VB construction, the type that typically covers wood-framed houses. A 2 percent Code Academy levy applies, and each residential plan resubmission costs $141.75 per discipline. The county’s May 28, 2026 letter to industry describes the July 1 change as an additional 5 percent increase to building and site fees. Trade permits have their own fees. Ask Land Development Services to confirm the total for your scope.
After approval, construction requires county inspections at the stages the permit lists, and Fairfax County issues a Residential Use Permit, the occupancy permit, after all permits receive final inspections.
Towns of Vienna and Clifton
Fairfax County’s residential addition page states that projects in the towns of Clifton or Vienna “require separate approvals from the respective towns,” and that the town’s approval documentation must be uploaded to the PLUS record. If you live inside either town, start with the town before you file with the county.
Town of Herndon
The Town of Herndon runs its own building inspections office and uses Cityworks to apply for and issue permits. Its “How Do I Apply for a Permit” page says a building permit is generally required for all additions, alterations, decks and garages, and that changes to electrical, plumbing or mechanical systems need separate permits. The town also asks that outstanding property taxes, levies and fees be paid before an application is filed. Herndon’s page points applicants who need Fairfax County Fire Marshal approval to the county website.
Loudoun County
Loudoun County’s Residential Additions and Alterations page defines additions as work that adds square footage and states that screened porches are residential additions. An application needs a building permit application signed by the owner, the square footage of disturbed area, a plat of the property showing the house, the location of the addition and its distances to the side and rear property lines, and building plans with all structural elements detailed. Applications are filed online through LandMARC or in person at the Government Center in Leesburg, where paper filings require three sets of plans and the house location plat.
Loudoun’s published fees for residential additions of 1,000 square feet or less are $395, which the county says includes the building permit, plan review fee and county zoning permit. Additions larger than 1,000 square feet are charged 1 percent of construction cost plus a $335 plan review fee and the county zoning permit. Required building inspections for additions are footing, foundation, framing, insulation and final, and trade permits are inspected at rough-in and final. If the property is inside an incorporated town, Loudoun asks for the town’s approved zoning permit with the county application; its zoning requirements page says building permits are issued through Building and Development while zoning permits come from the county or the town. Properties in a historic district need a Certificate of Appropriateness first. Elegant Kitchen and Bath’s Loudoun County remodeling permits guide covers the county process in more depth.
Arlington County
Arlington County takes residential building permit applications online through Permit Arlington. Its residential building permit page asks for drawings at a minimum page size of 11 by 17 inches that state the code year used for the design, and a surveyed, to-scale house location plat that shows the limits of disturbance, decks, patios, any floodplain or Resource Protection Area and all county easements. Arlington also limits lot coverage in several zoning districts, and its rules apply to additions. On a tight lot, check coverage before you settle on a room size.
| Jurisdiction | Where you apply | Site document | Published fee notes | Extra step to check |
|---|---|---|---|---|
| Fairfax County | PLUS portal, Building tab; work type “Sunroom” | Sealed house location plat (or grading plan for larger disturbance) | Base fee $141.75; residential additions $0.15/sq ft for Type VB; 2% levy; resubmission $141.75 (effective July 1, 2026) | Trade permits; HVAC certification and air/duct leakage form for new HVAC; Residential Use Permit at the end |
| Town of Vienna or Clifton | Town approval first, then Fairfax County PLUS | As the town and county require | Town fees separate | Upload town approval to the PLUS record |
| Town of Herndon | Town building inspections office via Cityworks | As the town requires | See town | Property taxes and fees paid before applying; separate trade permits |
| Loudoun County | LandMARC online or paper at the Government Center in Leesburg | Plat showing addition and distances to side and rear lines | Additions up to 1,000 sq ft $395 (building permit, plan review, county zoning permit); larger: 1% of cost + $335 plan review + zoning permit | Town zoning permit if inside an incorporated town; inspections at footing, foundation, framing, insulation, final |
| Arlington County | Permit Arlington online | Surveyed, to-scale house location plat with limits of disturbance | Separate ISD, Zoning and DES fee schedules | Lot coverage limits apply to additions; setbacks; easements |
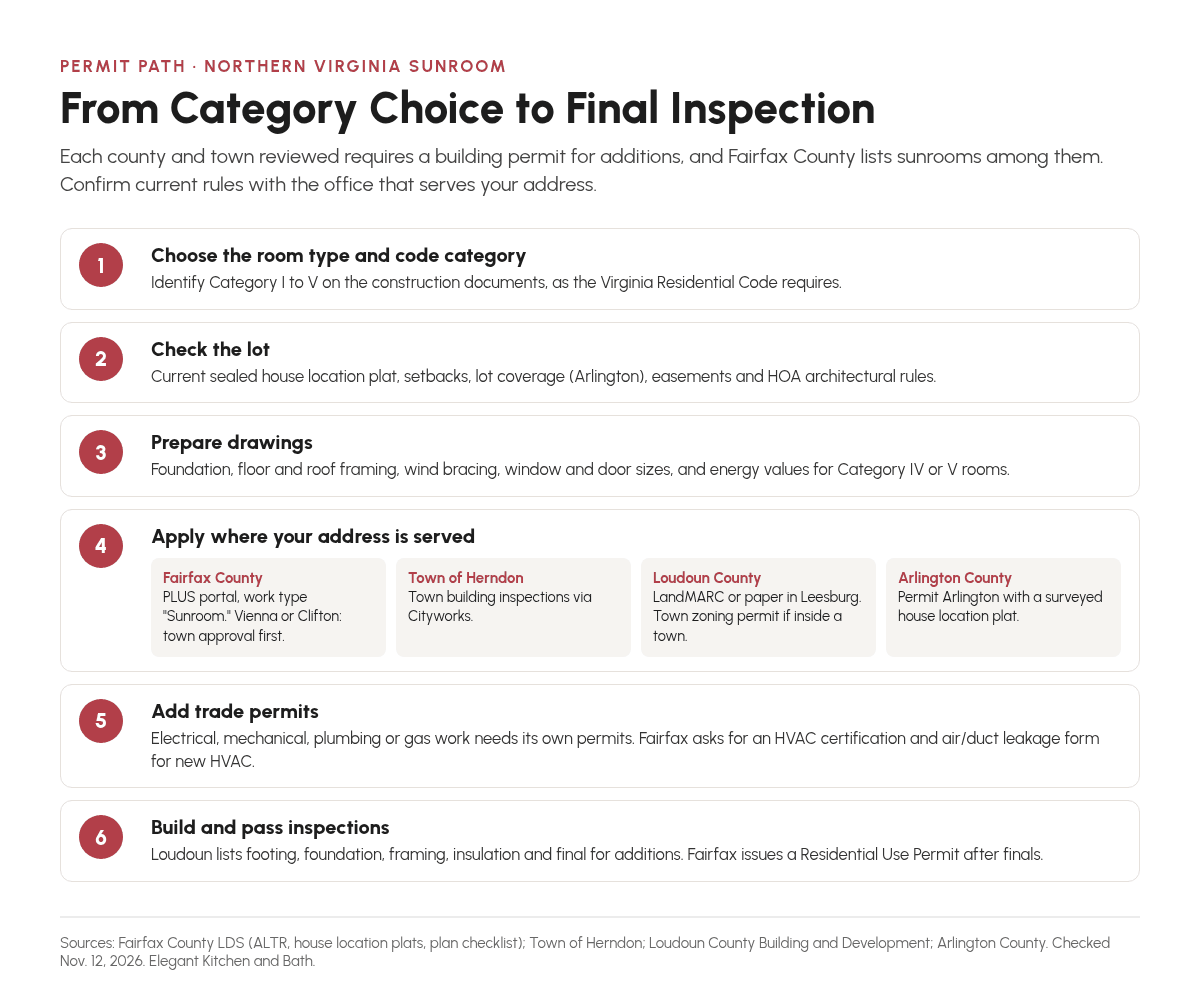
Text equivalent: A six-step permit path for a Northern Virginia sunroom. 1) Choose the room type and code category (I to V) and note it on the drawings. 2) Get a current sealed house location plat and check setbacks, lot coverage, easements and HOA rules. 3) Prepare drawings: foundation, floor and roof framing, wind bracing, window and door sizes, and energy values for Category IV or V. 4) Apply where your address is served: Fairfax County PLUS (with Vienna or Clifton town approval first), Town of Herndon Cityworks, Loudoun County LandMARC (with town zoning approval inside a town), or Permit Arlington. 5) Add trade permits for electrical, mechanical, plumbing or gas work. 6) Build and pass inspections; Loudoun lists footing, foundation, framing, insulation and final for additions, and Fairfax County issues a Residential Use Permit after finals.
Setbacks, Lot Coverage and HOA Review: What Can Stop a Sunroom?
Zoning and private covenants can stop or reshape a sunroom even when the building plans are sound. A sunroom has to fit within the setbacks for your zoning district, count correctly against any lot coverage limit, avoid easements and, in many neighborhoods, pass a homeowners association’s architectural review.
Fairfax County’s zoning FAQ explains that the distance from a proposed addition to the property lines is governed by the district’s setback requirements and any proffered or development conditions. A deck may sometimes extend into setbacks depending on its height and features. Because the county treats a sunroom as an addition, enclosing that deck generally brings it under the addition setback instead of the deck allowance. That is a common surprise: a deck that sits legally close to a rear line may not be enclosable. Confirm with the zoning office before you design around an existing deck. The county’s Zoning District Analyzer shows your district, and the zoning office can confirm setbacks before you design.
Arlington County counts main buildings, additions and certain other items, such as pergolas and bay windows, in lot coverage, and offers a coverage bonus for qualifying front porches. A rear sunroom adds to the main building footprint. Loudoun County notes that no construction may encroach into the ground or air space of county easements and that stormwater easements need a call to the county’s stormwater team before you apply.
Homeowners associations are separate from the county. Fairfax County states that subdivision covenants and deed restrictions “are private agreements between property owners and are not enforced by the County,” and advises checking with your homeowners association before making changes. Many associations in Northern Virginia require an architectural application with drawings, materials and colors before work starts. Build that review into your timeline, and keep the approval with your permit records. A county permit does not replace HOA approval, and HOA approval does not replace a permit.
How Long Does a Sunroom Addition Take?
A sunroom addition usually takes a few months from first design meeting to final inspection, with construction itself measured in weeks. Angi (Oct. 29, 2026) reports that building a sunroom can take anywhere from two weeks to six months, that an average-sized sunroom typically takes two to eight weeks to complete, and that the permitting process takes two to eight weeks. HomeGuide (Aug. 22, 2025) lists one to two weeks to install a prefabricated kit and two months or more for a custom-built room. Design, plat ordering, HOA review and plan corrections are what stretch the calendar.
A typical sequence looks like this:
- Define use and category. Decide how you will use the room in each season and whether it stays separated from the house.
- Measure and check the site. Confirm floor heights, deck or patio condition, roof lines, setbacks, easements and HOA rules. Order a new house location plat if the one you have is outdated or was already used for a permit.
- Design and engineer. Draw floor plans, elevations, roof and foundation details, and check an existing deck with a structural engineer when you plan to reuse it.
- Submit and respond. File with the county or town, respond to reviewer comments, and add trade permits.
- Build. Footings and foundation, framing and roof, windows and doors, rough trades, insulation for conditioned rooms, then finishes.
- Inspect and close out. Pass each required inspection and keep the final approvals with your house records.
Does a Sunroom Add Value to a Home?
A sunroom can add value, but published return estimates are national averages, not promises. Angi (Oct. 29, 2026) states that sunrooms have a 49 percent return on investment, which it describes as on the high end for an addition. HomeGuide (Aug. 22, 2025) says a sunroom can increase a home’s appraisal value and cites a return of 50 percent or more. Neither figure is specific to Northern Virginia, and neither predicts what an appraiser or buyer will pay for your house.
How the room is built affects how it is counted. A conditioned, habitable Category V room built to addition standards is more likely to be treated as living area than an unconditioned three-season room, which buyers often see as a porch with glass. HomeGuide also notes that a four-season room can raise property taxes because it adds square footage, while screen rooms and three-season rooms may be assessed differently. Ask your county’s real estate assessment office how it classifies the category you plan before you assume either outcome. The safer reason to build a sunroom is that your household will use it.
Common Sunroom Mistakes to Avoid
- Choosing the look before the category. Picking glass walls and a cathedral ceiling, then discovering the room must meet addition energy values because it is open to the house.
- Assuming the deck can carry it. Enclosing a deck without an engineer’s review of posts, beams, footings and the ledger.
- Ignoring setbacks. Enclosing a deck that was allowed to project into a setback but cannot become part of the house there.
- Removing the door “later.” Building a Category IV room, then taking out the separating door, which can change the category and the energy compliance.
- Too much west glass. Large unshaded west-facing glazing and a glass roof without a cooling plan.
- Under-planning electrical. Too few receptacles, no lighting plan, no switch at the exterior door.
- Skipping the HOA. Starting work before the association approves materials and colors.
- Reusing an old plat. Submitting a plat that does not show current structures or that was already used for an earlier permit.
How a Design-Build Process Plans a Sunroom Addition
A design-build process brings design, estimating and construction planning into one sequence, so category, structure, glass and budget are decided together instead of in separate conversations. Elegant Kitchen and Bath’s remodeling process follows these published steps: an initial consultation, a designer’s home visit and measurement, a 3D design and offer, material selection, a contract, a project manager’s final measurement, and then construction. For a sunroom, the measure step is where floor heights, the deck or patio condition and roof tie-in points are recorded. The 3D design step is where you can see how much glass faces which direction and how the room connects to the kitchen or family room.
The home addition remodeling page describes Elegant Kitchen and Bath’s addition work, and the Herndon home addition guide covers addition planning close to the company’s showroom at 2445 Centreville Rd STE 46, Herndon, VA 20171. If you are comparing a glass room with a lighter outdoor structure, the pergolas and winter gardens page describes those outdoor living options separately. A winter garden and a code-defined sunroom are not automatically the same thing, so ask which category any enclosed option would fall under.
Before a first meeting, gather your plat or survey, photos of the rear of the house and any deck or patio, your HOA’s architectural guidelines, and a note on how you want to use the room in each season.
Frequently Asked Questions About Sunroom Additions
Does a sunroom need a permit in Fairfax County?
Yes. Fairfax County lists sunrooms among new additions to an existing home that need a building permit, and its PLUS portal has a “Sunroom” type of work. Expect to submit drawings and a sealed house location plat, plus trade permits for electrical or mechanical work. Projects in the towns of Vienna or Clifton need town approval first. See the permit section above and confirm current requirements with Fairfax County Land Development Services.
Should I build a three-season or four-season room in Northern Virginia?
Choose a four-season room if you want to use the space in January and July; choose a three-season room if you mainly want spring and fall use. Northern Virginia’s humid summers and freezing winter nights make an unconditioned glass room uncomfortable at the extremes. A four-season room can be Category IV, with its own system behind a closeable door, or Category V, open to the house and built to addition energy values.
Can a sunroom be built on my existing deck?
Sometimes, but the deck usually needs work. The National Sunroom Association says decks typically need added beams, posts or footings to carry a sunroom, and recommends a structural engineer’s review. Angi adds that an engineer must confirm the deck and its footers can support the addition before you skip a new foundation. An older or deteriorated deck may cost less to replace than to reinforce.
What is the difference between a Category IV and Category V sunroom?
A Category IV sunroom is heated or cooled by its own separate, independently controlled system and stays closed off from the house by closeable exterior doors or windows. A Category V sunroom is heated or cooled and open to the house. In Fairfax County, Category IV may use reduced values such as a 0.45 window U-factor, while Category V must meet the same requirements as the main dwelling.
How much does a sunroom addition cost per square foot?
National publishers report roughly $100 to $400 per square foot, depending on room type. HomeGuide (Aug. 22, 2025) lists $100 to $350 on average, $80 to $230 for custom three-season rooms and $200 to $400 for custom four-season rooms. Angi (Oct. 29, 2026) lists $150 to $300, with prefabricated rooms from about $100. These are national ranges, not quotes; your price comes from an on-site estimate.
Does a sunroom need its own heating and cooling?
Only Category IV and V sunrooms are heated or cooled. Categories I through III are unconditioned by definition. A Category IV room must have a separate, independently controlled heating or cooling system to use Fairfax County’s reduced sunroom values. A Category V room is conditioned as part of the house, so the existing system must handle the added load or the room needs its own equipment.
Is a sunroom cheaper than a home addition?
Usually, unless it is a four-season room. Angi (Oct. 29, 2026) says most sunroom types cost less than an addition of the same size because they skip insulation, heating, cooling, electrical and plumbing, but a four-season room can cost more because it is essentially an addition with larger, more expensive windows. Compare the category you need, not just the label.
Do I need HOA approval for a sunroom?
Often yes, if your home is in a homeowners association. Fairfax County notes that subdivision covenants are private agreements that the county does not enforce, and it advises checking with your association before making changes. Many associations require an architectural application with drawings, materials and colors. HOA approval and a county permit are separate; you generally need both.
How do I start planning a sunroom addition with Elegant Kitchen and Bath?
Book a consultation, then schedule the in-home measure so floor heights, the deck or patio and roof lines are recorded. From there the published process moves to a 3D design and offer, material selection, a contract, a final measurement and construction. Call (703) 763-4277 or use the online booking page, and have your plat and HOA guidelines ready.
Next Step
Sunroom additions succeed when the room type, the code category, the foundation and the glass are chosen together, and when permits, setbacks and HOA review are handled before construction starts. If you want help weighing a three-season room, a four-season room or a glass-heavy addition for a Northern Virginia home, book a design consultation with Elegant Kitchen and Bath, call (703) 763-4277, or use the contact page. The Herndon showroom is open Monday through Friday from 9 a.m. to 6 p.m. and Saturday from 9 a.m. to 5 p.m., and is closed Sunday.
Related reading on this site: the Virginia home addition planning guide, the Loudoun County permits guide, and the outdoor living guide to decks, pergolas and winter gardens.
Sources checked Nov. 12, 2026: 2021 Virginia Residential Code R301.2.1.1.1 (UpCodes), Virginia DHCD, Fairfax County Land Development Services (energy conservation, ALTR residential, house location plats, permit plan checklist, when a permit is required, fee schedule effective July 1, 2026), Fairfax County zoning FAQ, Loudoun County Building and Development, Town of Herndon, Arlington County, the National Sunroom Association datasheet #101, Angi (updated Oct. 29, 2026) and HomeGuide (Aug. 22, 2025). Code, fee and permit details change; confirm with the jurisdiction before you apply.