

Home remodeling in Herndon VA is often about more than updating finishes. For many local homeowners, the real goal is to make an existing home work better for the way the household lives now. A kitchen may need more storage and better traffic flow. A bathroom may need safer access, better lighting or a modern shower. A basement may be ready to become a family room, guest suite or home office. A home addition may be the right answer when the house simply needs more usable space.
Herndon homes include older properties near established neighborhoods, townhomes, split-level layouts, colonial-style houses, newer suburban homes and properties close to Reston, Sterling, Oak Hill, Chantilly and Dulles. That variety is one reason remodeling should start with careful planning. The best project is not the one with the most dramatic before-and-after photo. It is the one that solves the right problem, respects the home, fits the local permit path and creates long-term value.
This guide explains how Herndon homeowners can think through home remodeling in Herndon VA before calling for estimates or choosing materials. It covers project types, local permit considerations, budget drivers, timeline planning, material decisions, questions to ask a contractor, common mistakes and practical next steps for a smoother remodeling experience.

Start With the Real Reason You Want to Remodel
Many remodeling conversations begin with a room name: kitchen, bathroom, basement, addition, deck or flooring. That is useful, but it is not the full answer. Before choosing a design direction, homeowners should name the problem the project needs to solve. Is the kitchen too closed off for family gatherings? Does the primary bathroom lack storage and safe shower access? Is the basement unfinished space going unused? Is the main level missing a mudroom or office? Is the home too small for multigenerational living?
When the problem is specific, the scope becomes easier to control. A cramped kitchen may need a better cabinet plan instead of a full addition. A dark basement may need egress, lighting, moisture control and zoning for multiple uses. A bathroom may need improved layout, ventilation and waterproofing before luxury finishes matter. A home addition may be justified when reworking existing rooms cannot create enough space.
Starting with the real reason also helps prevent budget drift. It is easy for a remodeling project to grow as new ideas appear. Some growth is reasonable, especially when connected rooms or outdated systems are affected. But a clear goal gives every decision a test: does this choice help the home work better, or is it just an extra?
Common Home Remodeling Projects in Herndon
Most Herndon remodeling projects fall into a few practical categories. Some are focused updates. Others connect multiple rooms or change how the home functions as a whole. The table below shows common project types and the planning questions that matter early.
| Project type | Typical goal | Key planning question |
|---|---|---|
| Kitchen remodeling | Better storage, island seating, lighting, cabinet layout and cooking flow | Does the existing footprint work, or does the kitchen need to open into adjacent space? |
| Bathroom remodeling | Updated shower, vanity storage, tile, ventilation, lighting and safer access | Can plumbing stay mostly in place, or does the layout need to change? |
| Basement remodeling | Family room, guest space, gym, office, wet bar, bathroom or media area | Are moisture control, ceiling height, egress and mechanical access already addressed? |
| Home addition | More square footage, main-level suite, family room, mudroom, office or kitchen expansion | How do setbacks, structure, rooflines, utilities and permits affect what can be built? |
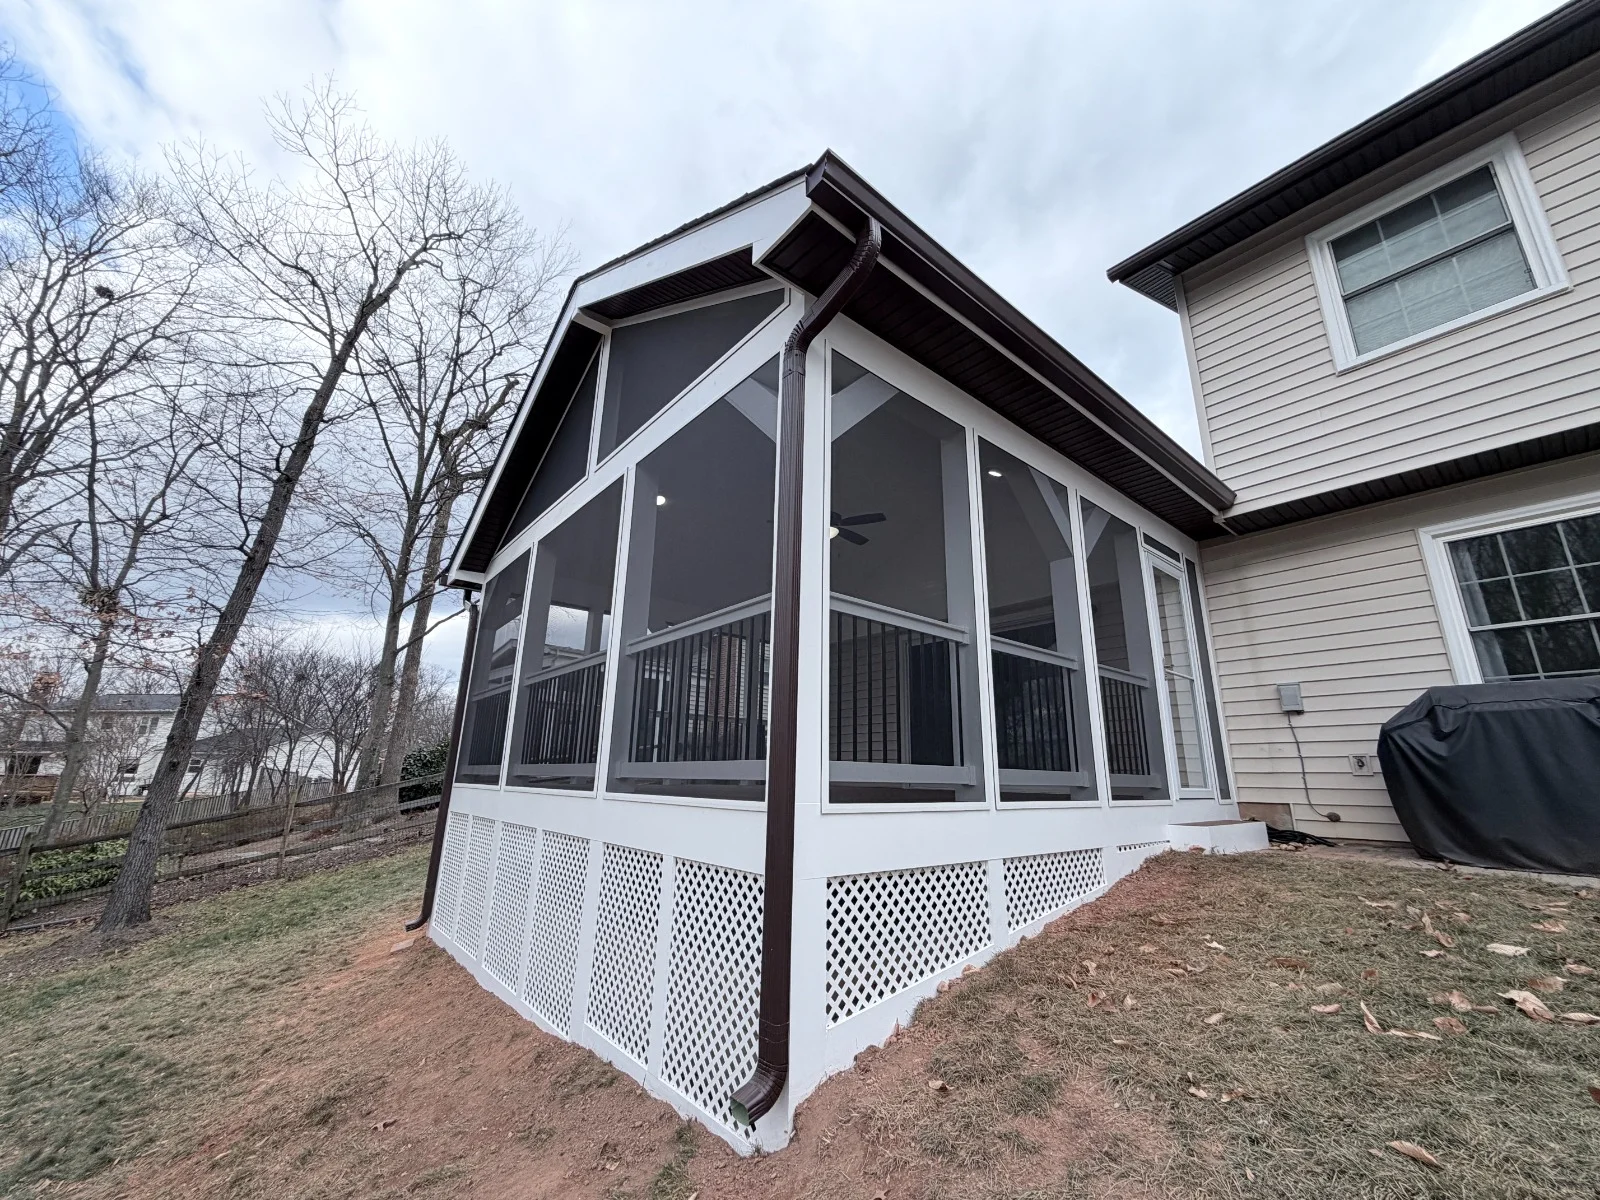
| Outdoor living | Deck, screened porch, pergola or better indoor-outdoor connection | How will drainage, sun exposure, privacy and access from the house shape the plan? |
| Whole-home remodeling | Coordinated updates across several rooms | Which phase should happen first to reduce rework and disruption? |
Why Local Planning Matters in Herndon
Herndon is not a generic remodeling market. Local planning matters because the approval path can depend on whether the property is inside Town of Herndon limits, within Fairfax County review, part of an HOA, near older neighborhoods, or affected by zoning, setbacks and lot conditions. A project that seems simple from the inside may still touch exterior walls, windows, plumbing, electrical, HVAC or structural framing.
The Town of Herndon notes on its building permit guidance that a building permit is required for all additions and all alterations, with applications and plans commonly submitted by email. For zoning, the town explains that additions to existing homes generally need to meet setback requirements for the zoning district, though certain additions may have limited permitted encroachments. Fairfax County also provides residential addition and alteration permit guidance through its Land Development Services permit library, and it notes that permits are typically required for many residential additions, renovations, finished basements, decks, HVAC, plumbing and electrical work.
That does not mean every cosmetic update follows the same path. Painting, simple fixture swaps or like-for-like finish changes may be different from structural, electrical, plumbing or exterior work. The important point is to confirm requirements before construction starts. A professional remodeling process should identify likely permit needs early instead of treating permits as an afterthought.
Helpful Local Permit and Zoning Resources
These official resources are useful starting points for homeowners planning remodeling work in or near Herndon:
- Town of Herndon: How to apply for a permit
- Town of Herndon residential zoning information
- Fairfax County residential addition and alteration permits
- Fairfax County: when a permit is required
- Virginia DPOR license lookup
Homeowners should use official sources as the final authority for their property. If the project involves structural changes, an addition, basement conversion, deck, plumbing, electrical, HVAC, exterior changes or land disturbance, permit and zoning review should be part of the planning conversation.
Kitchen Remodeling in Herndon VA
Kitchen remodeling is often the center of a larger home update because the kitchen affects daily routines, entertaining, storage and the way nearby rooms feel. In Herndon homes, common kitchen goals include adding an island, improving cabinet storage, opening a wall, updating countertops, adding task lighting, improving pantry space, replacing dated flooring and creating a better connection to the family room or dining area.
The first kitchen question is layout. A beautiful cabinet finish will not fix poor circulation. Homeowners should think about refrigerator placement, sink location, cooking zones, landing space, trash and recycling, pantry access, dishwasher clearance, seating and how people move through the room. If multiple people cook or gather in the kitchen, the design should prevent bottlenecks.
Material selection also matters. Cabinets, countertops, backsplash, flooring, lighting and hardware should work together without creating a one-note look. Durable surfaces are especially important for busy households. Quartz countertops, quality cabinet hardware, layered lighting and easy-to-clean flooring can make the kitchen feel better every day, not only on photo day.
For deeper planning, homeowners can review Elegant Kitchen and Bath’s kitchen remodeling service, cabinet options and countertop options.
Bathroom Remodeling in Herndon VA
Bathroom remodeling can be a style upgrade, but it is also a performance project. Bathrooms need reliable waterproofing, ventilation, lighting, storage and safe access. A bathroom that looks new but lacks proper moisture control can create problems later. That is why the planning should include behind-the-wall work, not just tile and fixtures.
Common Herndon bathroom remodel goals include replacing a tub with a walk-in shower, adding a double vanity, improving storage, updating tile, improving lighting, creating better ventilation and making the room easier to use as homeowners age. Small bathrooms need especially careful planning because every inch affects comfort. Door swings, shower glass, vanity depth, toilet clearance and niche placement can make the room feel larger or tighter.
Homeowners should also decide whether the remodel is a refresh or a layout change. Keeping plumbing locations similar can simplify the scope. Moving plumbing may create a better long-term layout, but it usually increases complexity. A good remodeling conversation should explain that tradeoff clearly.
Elegant Kitchen and Bath’s bathroom remodeling service is a useful next page for homeowners comparing shower, vanity, tile and layout decisions.
Basement Remodeling and Flexible Living Space
A basement remodel can add some of the most useful living space in a Herndon home. Depending on the house, the lower level can become a family room, guest suite, bedroom, office, gym, playroom, media room, bar area or storage zone. But basements need thoughtful planning because they are different from above-grade rooms.
Moisture control should come first. Before finishing walls and floors, homeowners should understand any water intrusion, humidity, drainage or foundation concerns. Ceiling height, mechanical access, electrical planning, lighting and egress are also important. If a bedroom is planned, code and egress requirements should be discussed early. If a bathroom or wet bar is included, plumbing location and pump requirements may affect layout and budget.
The best basement plans are flexible. A family may need a playroom today, a study area in a few years and a guest suite later. Built-in storage, durable flooring, good lighting and clear zones can help the basement adapt over time.
For homeowners considering lower-level improvements, the basement remodeling service page can help frame the possibilities.
Home Additions for Herndon Homeowners
A home addition may be the right choice when the existing house cannot be rearranged enough to solve the space problem. Additions can create a larger kitchen, family room, mudroom, primary suite, home office, garage expansion, screened porch or in-law suite. They can also improve the way a home connects to the yard.
Additions require more planning than most interior remodels because they affect the structure and exterior envelope. The team must consider setbacks, foundation, rooflines, siding, windows, drainage, HVAC, plumbing, electrical, insulation and how new space connects to the old house. In established Herndon neighborhoods, lot size, mature trees, driveways and neighboring homes may also shape the design.
The goal is to make the addition feel original to the home. That means thinking carefully about proportion, window rhythm, roof pitch, exterior materials, floor transitions and interior sightlines. A poorly integrated addition can feel attached. A well-planned addition feels like the home should have been built that way.
Homeowners planning additional space can start with Elegant Kitchen and Bath’s home addition remodeling service and the broader remodeling services page.
Budget Factors: What Drives Remodeling Cost?
Home remodeling budgets vary because every project combines design, labor, materials, site conditions and integration with the existing home. Square footage matters, but it is not the only factor. A small bathroom with plumbing changes and tile detail can be more complex than a larger room with simple finishes. A kitchen with custom cabinets, structural wall changes and new lighting will differ from a cabinet-and-countertop refresh.
Herndon homeowners should think in categories rather than only asking for a single square-foot number. The table below shows common budget drivers.
| Budget driver | What affects it | Planning tip |
|---|---|---|
| Scope | Cosmetic update, layout change, structural work, addition or whole-home remodel | Define what must change and what can stay. |
| Systems | Electrical, plumbing, HVAC, ventilation, insulation and waterproofing | Discuss behind-the-wall needs early. |
| Materials | Cabinets, countertops, tile, flooring, fixtures, windows, doors and lighting | Select major items before construction starts. |
| Permits and review | Building, zoning, HOA, engineering or inspections | Build review time into the schedule. |
| Existing conditions | Older wiring, uneven floors, hidden water damage, framing surprises | Keep contingency for real field conditions. |
| Integration | Matching flooring, paint, trim, siding, roofing or adjacent rooms | Budget for the finished transition, not only the new work. |
A clear written scope is essential. It should explain what is included, what is excluded, which materials are allowances, how changes are handled and what decisions the homeowner must make. A vague estimate can look attractive at first, but unclear scopes often create stress later.
Timeline Planning: What Happens Before Construction?
The most successful remodeling projects have a strong pre-construction phase. This may include discovery, measurements, design, layout options, material selections, scope development, permit review and scheduling. Rushing this stage can lead to delays during construction, when changes are more expensive and disruptive.
For a kitchen or bathroom remodel, pre-construction often includes layout confirmation, cabinet or vanity selection, fixture choices, tile, countertop, lighting and flooring decisions. For a basement, it may include moisture review, framing plan, bathroom location, electrical plan and egress questions. For an addition, it may include zoning review, structural planning, exterior design, roof tie-in, permit drawings and HOA approval if applicable.
Homeowners should also plan for living through construction. Where will meals happen during a kitchen remodel? Which bathroom will be used during a bath renovation? Will the basement or addition work affect parking, pets, children, work-from-home routines or access to laundry? A good remodel plan includes household logistics, not just construction tasks.
Material Choices That Make Sense for Northern Virginia Homes
Materials should be selected for beauty, durability and maintenance. Northern Virginia homes experience humid summers, cold winters, busy family routines and seasonal transitions. Kitchens and bathrooms need surfaces that can handle moisture and cleaning. Basements need flooring that makes sense below grade. Additions need exterior materials that weather well and relate to the existing home.
For kitchens, many homeowners choose quartz countertops, semi-custom or custom cabinetry, durable cabinet hardware, tile backsplash, under-cabinet lighting and layered ceiling lighting. For bathrooms, porcelain tile, quality waterproofing systems, efficient ventilation, practical vanity storage and low-maintenance shower materials are common priorities. For basements, luxury vinyl plank, tile and other moisture-aware flooring choices can be more practical than materials that struggle in lower-level conditions.
The goal is balance. A remodel should feel current without becoming trendy in a way that dates quickly. Warm wood tones, clean tile, functional storage, good lighting and durable surfaces usually age better than overly specific design choices.
How to Choose a Remodeling Contractor in Herndon
Choosing a contractor is one of the most important decisions in the project. Homeowners should look for remodeling experience, clear communication, appropriate licensing, insurance, local project knowledge and a process for scope, schedule and changes. The Virginia DPOR license lookup is a useful official tool for checking licensing information.
Local experience matters because remodelers who work in Herndon and Northern Virginia are more likely to understand local housing styles, permit expectations, HOA concerns, material availability and common existing conditions. That does not replace project-specific review, but it helps the conversation begin from a realistic place.
Homeowners should ask for examples of similar work, not just general project photos. If planning a basement bathroom, ask about basement plumbing and moisture control. If planning a kitchen wall removal, ask how structure and mechanical systems are evaluated. If planning an addition, ask how zoning, rooflines and exterior integration are handled.
Questions to Ask Before You Start
- What problem should this remodel solve first?
- Does the project need a permit, zoning review or HOA approval?
- Will the layout change plumbing, electrical, HVAC or structure?
- Which decisions must be finalized before construction begins?
- How will the work affect daily routines in the home?
- What is included in the written scope and what is excluded?
- How are hidden conditions and change orders handled?
- Who is the main point of contact during construction?
- How will the old and new finishes be integrated?
- What warranties, care instructions or closeout documents are provided?
Common Mistakes to Avoid
The first mistake is focusing on finishes before function. Cabinets, tile and paint matter, but the layout must work first. A beautiful kitchen with poor circulation or a bathroom without storage will still frustrate the household.
The second mistake is ignoring permits and local requirements. Homeowners should not assume that every project can begin immediately. Additions, alterations, finished basements, structural changes, electrical, plumbing and HVAC work may require review or inspection. Confirming early helps avoid delays and rework.
The third mistake is underbudgeting for integration. Remodeling often affects adjacent rooms. Flooring transitions, trim, paint, lighting, exterior siding or roofing may need attention so the finished project feels complete.
The fourth mistake is choosing only by the lowest price. Remodeling is performed inside an existing home, often while the household is still living there. Communication, protection, scheduling, trade coordination and problem-solving matter as much as the initial number.
A Practical Herndon Remodeling Checklist
- Write down the main problem the project should solve.
- Decide whether this is a single-room update or part of a larger home plan.
- Review whether the property is inside Town of Herndon limits, Fairfax County review or an HOA.
- Confirm likely permit, zoning or inspection needs before construction.
- Measure how the current space is used, not just its dimensions.
- Choose major materials early to reduce construction delays.
- Plan temporary routines for kitchens, bathrooms, parking and pets.
- Ask for a written scope with clear inclusions and exclusions.
- Budget for hidden conditions and old-to-new transitions.
- Use the final walkthrough to check function, finish quality and care instructions.
Why Work With Elegant Kitchen and Bath
Elegant Kitchen and Bath helps Herndon and Northern Virginia homeowners plan remodeling projects as complete living-space improvements. Whether the project is a kitchen, bathroom, basement, home addition, countertop update, cabinet upgrade or larger home remodel, the process should connect design decisions with construction reality.
Homeowners can explore the company’s remodeling services, learn about the remodeling process, browse project examples or review local service areas. For room-specific planning, the kitchen remodeling, bathroom remodeling, basement remodeling and home addition remodeling pages are natural next steps.
A good remodel begins with a clear conversation: what is not working, what needs to change, what local requirements may apply and what finished result will make the home better for everyday life.
Frequently Asked Questions
Do remodeling projects in Herndon VA require permits?
Many projects do, especially additions, alterations, structural changes, finished basements, decks, electrical, plumbing and HVAC work. Cosmetic updates may be different, but homeowners should confirm requirements with the Town of Herndon or Fairfax County before construction begins.
What is the best remodeling project to start with?
The best first project is the one that solves the most important daily problem. For many homeowners that is a kitchen, bathroom, basement or home office. If several rooms are connected, a phased plan can help prevent rework.
How long does a home remodel take?
The timeline depends on the project type, scope, permit review, material lead times and existing conditions. A bathroom may be shorter than a kitchen, while additions and whole-home projects require more planning and construction time.
Is a basement remodel a good idea in Herndon homes?
A basement remodel can add very useful living space when moisture control, egress, lighting, ceiling height and mechanical access are planned correctly. It can support family rooms, offices, guest space, gyms or bathrooms.
Should I remodel before selling my Herndon home?
It depends on the home, market and project. Functional kitchens, bathrooms, finished basements and well-integrated additions can improve buyer appeal, but homeowners should avoid over-improving without understanding neighborhood value and buyer expectations.
How do I compare remodeling estimates?
Compare the scope, materials, allowances, exclusions, timeline, permit handling, warranty, communication process and change order policy. The lowest number is not always the clearest or most complete proposal.