
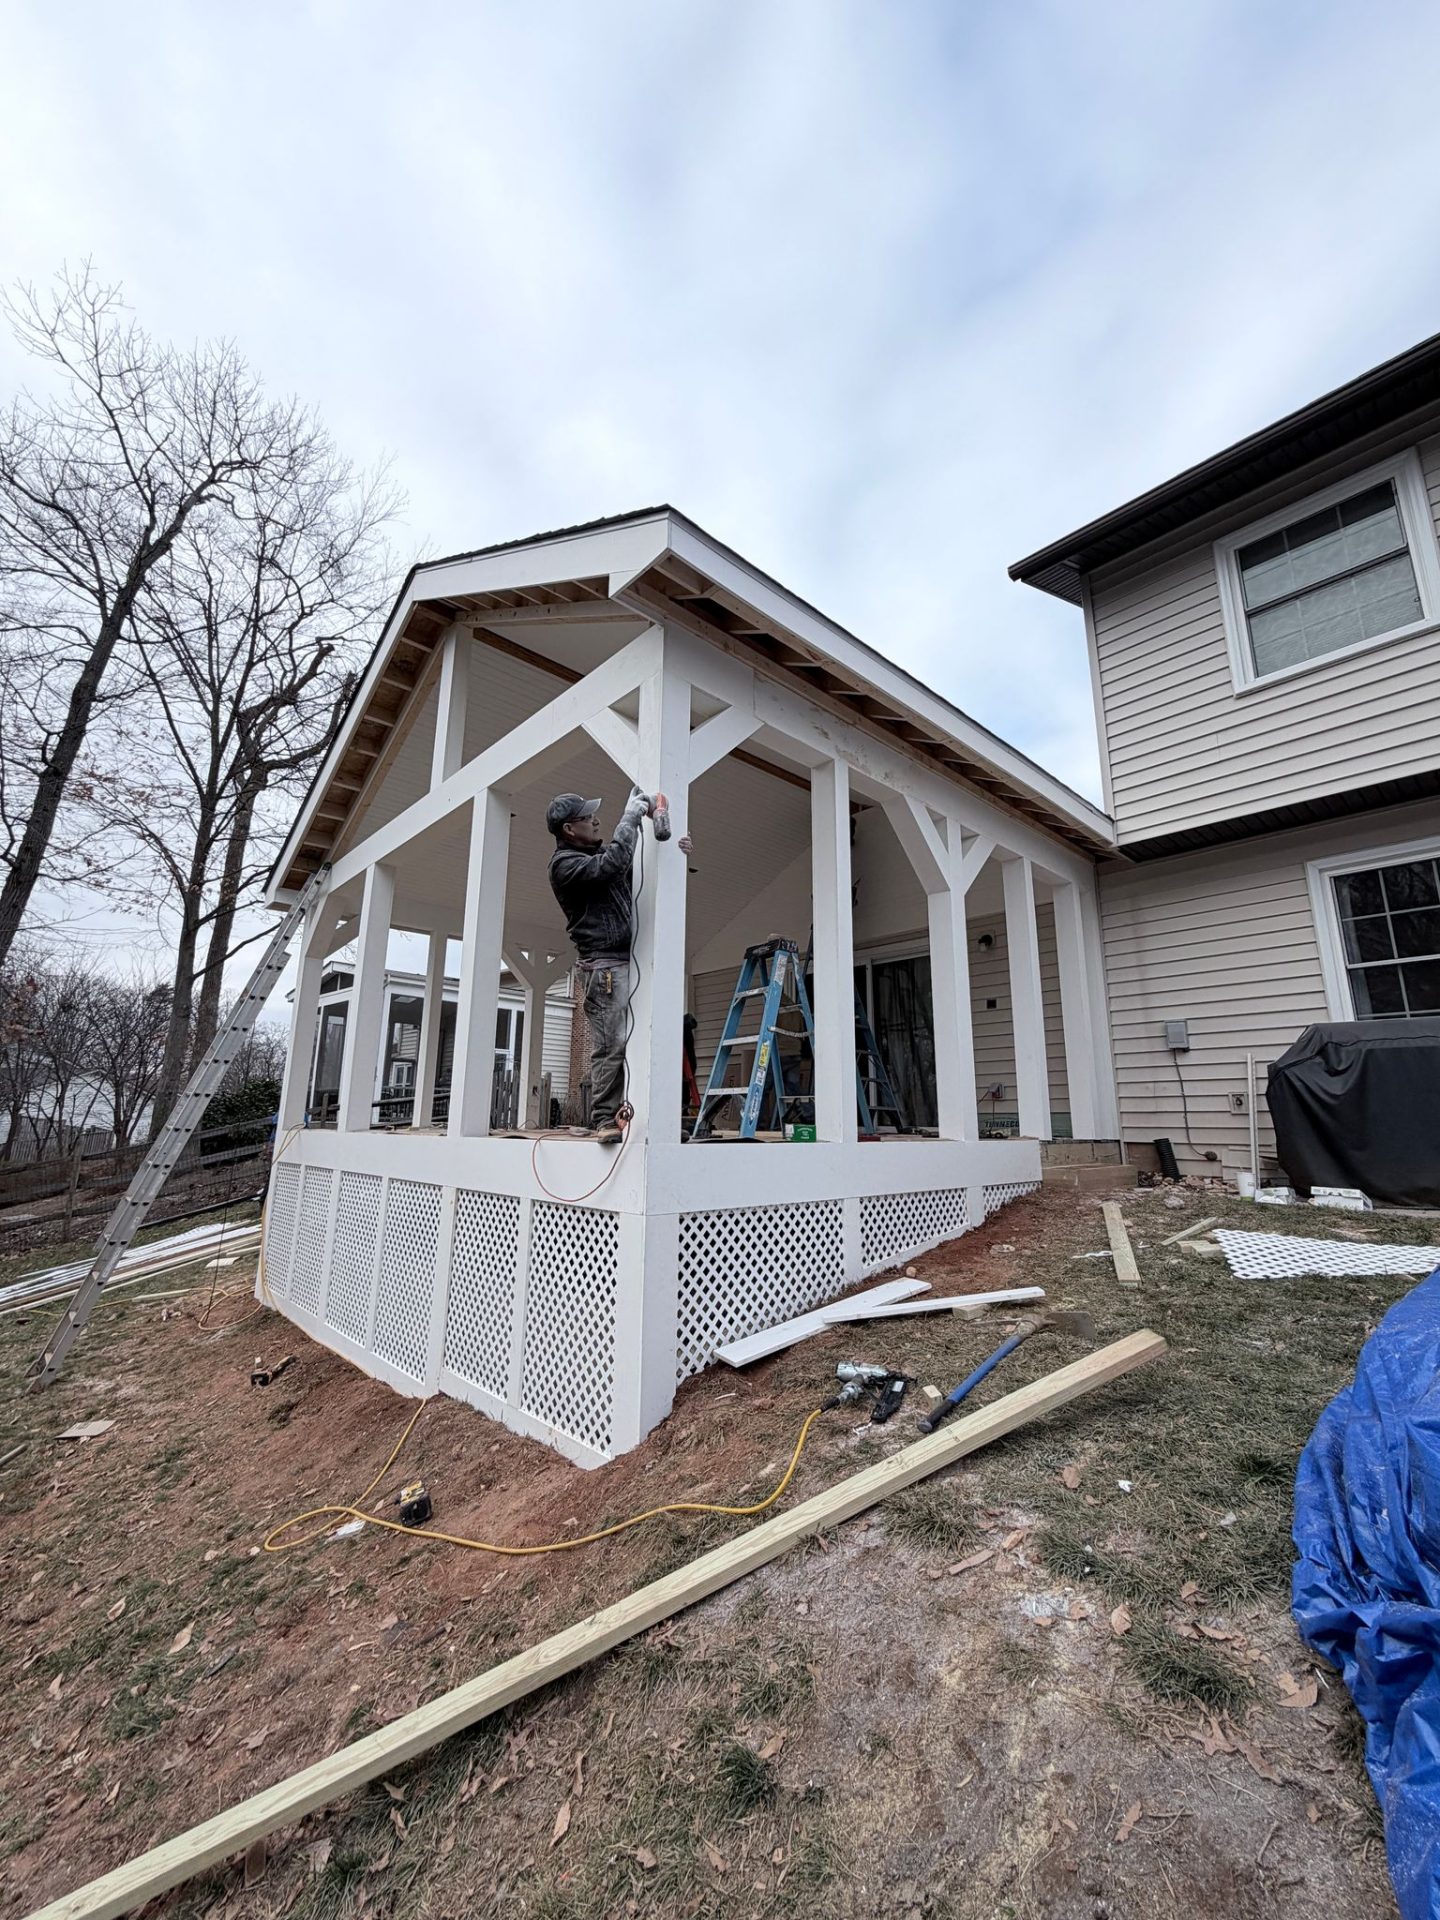
Home addition remodeling in Virginia is one of the biggest decisions a homeowner can make. It is not just a way to add square footage. It is a way to change how a house supports daily life. A well-planned addition can create a larger kitchen, a brighter family room, a main-level bedroom suite, a home office, a mudroom, a garage expansion, a sunroom, an in-law suite or a more comfortable connection between indoor and outdoor living. The right addition can make an older home feel new again without forcing the family to move.
That does not mean every addition is simple. A home addition touches design, structure, zoning, permits, foundation work, rooflines, HVAC, plumbing, electrical systems, drainage, insulation, exterior finishes and interior selections. In Northern Virginia, the process can also involve county requirements, HOA expectations, older home conditions, tight lots, mature landscaping, stormwater issues and neighborhood design concerns. The best projects begin with planning, not demolition.
This guide explains how to think through home addition remodeling Virginia projects from the first idea to the final walkthrough. It covers addition types, planning questions, permit resources, budget factors, timeline expectations, design decisions, contractor questions, common mistakes, internal links and practical checklists for homeowners who want more space without losing the character of the home.

What Home Addition Remodeling Really Means
A home addition expands or reworks the home so it can support more space, better function or a new lifestyle need. Some additions extend the footprint outward. Others build upward. Some add a new room, while others enlarge an existing room such as a kitchen or family room. A home addition can be modest and focused, or it can become part of a larger whole-home remodeling plan.
The key difference between an addition and a simple renovation is that an addition usually changes the structure or building envelope. That means it may involve foundation design, framing, roof integration, exterior cladding, windows, doors, insulation and mechanical systems. Even when the new space looks simple from the outside, the planning behind it is detailed.
Home addition remodeling is also different from finishing a basement. A basement remodel unlocks existing lower-level space. A home addition creates or expands above-grade space. Both can be valuable, but additions are often chosen when the homeowner needs more main-level function, more natural light, better flow, or a room that feels fully integrated into daily living.
Common Types of Home Additions in Virginia
Virginia homes vary widely, from townhomes and colonials to split-levels, ranch homes, contemporary houses and newer suburban layouts. The best addition type depends on the home’s structure, lot conditions and family goals. The following options are among the most common.
| Addition type | Best use | Planning considerations |
|---|---|---|
| Kitchen bump-out | More room for an island, pantry, breakfast area or open layout | Roofline, foundation, cabinet layout, plumbing, electrical and flooring transitions |
| Family room addition | Larger gathering space with better natural light | Connection to kitchen, window placement, HVAC, exterior access and furniture layout |
| Primary suite addition | Main-level or expanded bedroom, bathroom and closet space | Privacy, plumbing, accessibility, ventilation, lighting and storage |
| In-law suite | Multigenerational living or long-term guest space | Local rules, bathroom access, kitchenette limits, privacy and entry planning |
| Sunroom or screened porch | Indoor-outdoor living and seasonal comfort | Insulation, heating/cooling needs, glass, screens, drainage and orientation |
| Garage or mudroom addition | Storage, arrival zone, laundry, pets and daily organization | Driveway access, setbacks, slab work, roof tie-in and utility planning |
| Second-story addition | New bedrooms, bathrooms or office space without expanding outward | Structural capacity, stair location, roof removal, temporary disruption and engineering |
Start With the Problem, Not the Addition
The best home additions begin with a clear problem. “We need more space” is a start, but it is not specific enough. What kind of space is missing? Does the kitchen fail during weekday routines or holiday gatherings? Is the family room too small for entertaining? Is there no private office? Does the home need a main-level bedroom for aging parents? Is there nowhere to drop shoes, backpacks and coats? Is the current layout forcing the family to use rooms in awkward ways?
When the problem is specific, the solution becomes more focused. A family that needs a better morning routine may benefit from a mudroom and pantry addition. A family that hosts often may need a kitchen/family room expansion. A homeowner planning for aging-in-place may need a main-level suite, wider circulation and a bathroom that can support future needs. A family that works from home may need a quiet office addition with natural light and sound separation.
Starting with the problem also prevents overbuilding. Not every space issue requires a large addition. Sometimes a kitchen bump-out, better cabinet plan or small family room expansion solves the real problem. In other cases, a larger addition is justified because the existing home simply cannot support the household.
Planning Roadmap for a Home Addition
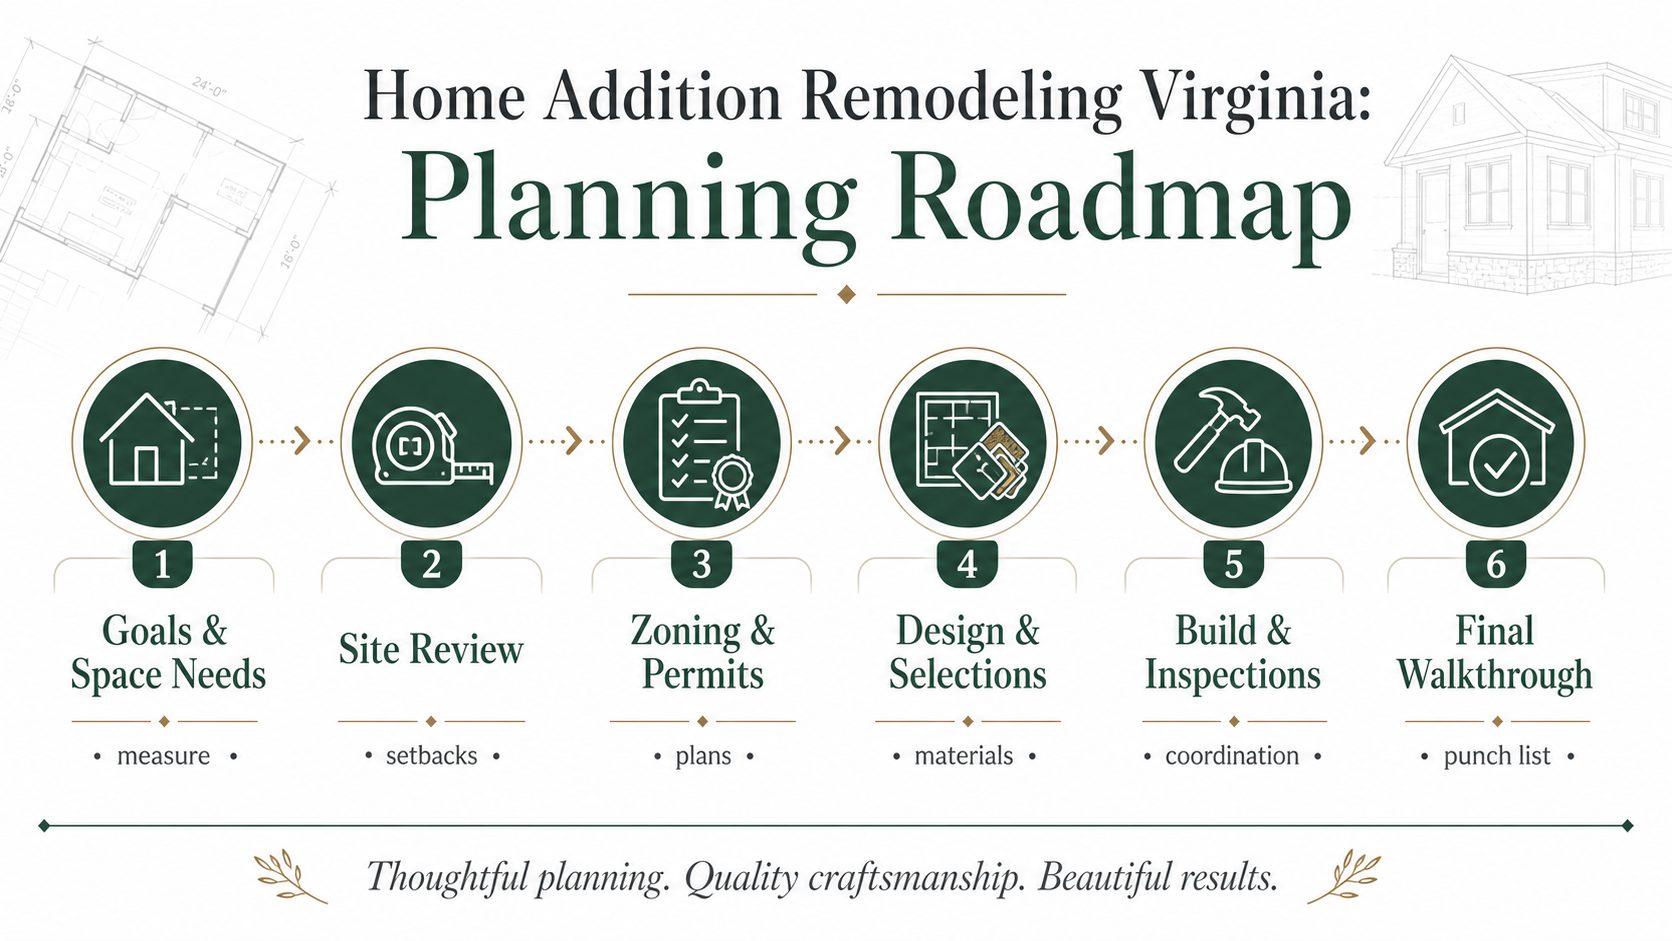
The planning sequence matters. Homeowners often want to begin with finishes, but an addition needs bigger questions answered first. The infographic below summarizes the roadmap: goals, site review, zoning and permits, design and selections, construction coordination and final walkthrough.
Site Review: The House and Lot Decide a Lot
A home addition has to work with the existing house and the existing lot. Before design goes too far, the team should review the site conditions. Where can the house expand? What are the setbacks? Is the yard level or sloped? Where does water drain? Are there mature trees, patios, decks, retaining walls, utilities or easements? How will crews access the work area? How will the addition connect to existing rooms?
Inside the home, the review should include structure, mechanical systems, electrical capacity, plumbing routes, floor levels, ceiling heights and rooflines. A proposed kitchen addition may require plumbing and electrical upgrades. A primary suite addition may affect HVAC capacity and water heating. A second-story addition may require structural evaluation of the existing foundation and framing. These questions are not obstacles; they are the reality that makes the design buildable.
In Northern Virginia, site review is especially important because many homes sit on established lots. A house may have mature landscaping, limited side-yard access, a sloped rear yard, stormwater patterns or neighborhood restrictions. A thoughtful addition respects those constraints instead of treating the lot like a blank canvas.
Virginia Permits, Building Code and Local Review
Most home additions require permits. The exact path depends on location and scope, but homeowners should expect building review, zoning review and inspections. Virginia uses the Uniform Statewide Building Code, and local jurisdictions enforce permits and inspections. The Virginia Department of Housing and Community Development explains that the Virginia Uniform Statewide Building Code applies when constructing a new building, structure, or an addition to an existing building, as well as renovating or changing the use of a building or structure.
Fairfax County describes residential additions and alterations as including renovations, decks, finished basements and more, with residential permits applying to detached one- or two-family dwellings and townhouses that meet code definitions. Loudoun County notes that permits are typically required for residential additions and that some permits require plan review. Arlington County states that a residential building permit is required for additions and alterations to an existing structure.
Homeowners should treat the official local permit office as the final authority for their property. The same general project type can have different submission details depending on county, zoning district, lot conditions, structural scope and whether the home is detached, townhouse, condo or part of an HOA. If a project affects grading, stormwater, right-of-way, utilities or exterior dimensions, additional review may apply.
Helpful Official Resources
The following official resources can help homeowners understand the permit and code environment before beginning a home addition:
- Virginia Uniform Statewide Building Code from DHCD
- Fairfax County residential addition and alteration permits
- Loudoun County residential and commercial construction permits
- Arlington County residential building permits
- Virginia DPOR license lookup
These links are not a substitute for project-specific guidance, but they are useful starting points. A qualified remodeling team should help homeowners understand what applies to the specific home and scope.
Zoning, Setbacks and HOA Questions
Building code is not the only issue. Zoning determines where and how a home can expand on the lot. Setbacks, lot coverage, height limits, easements, accessory structure rules and other local requirements can influence the design. A home addition that looks reasonable from a design perspective may still need adjustment if it conflicts with zoning rules.
HOA review may also apply. Many Northern Virginia neighborhoods have architectural standards for exterior materials, roof pitch, window style, siding, trim, color, porch design or additions visible from the street. Homeowners should not assume that a county permit automatically satisfies HOA requirements. Both may need to be addressed.
Early zoning and HOA review protects the project. It is much easier to adjust a concept plan than to redesign a complete addition after discovering a setback conflict or exterior approval issue. This is one reason experienced design-build planning can be valuable.
Budget Factors for Home Addition Remodeling
Home addition costs vary widely because additions involve both construction and integration. The budget depends on size, foundation, framing, roof tie-in, exterior finishes, windows, doors, HVAC, plumbing, electrical work, insulation, drywall, flooring, cabinetry, tile, fixtures, permits, engineering, site conditions and finish level. A simple room extension is different from a full primary suite with a bathroom and custom closet.
Square footage matters, but it is not the only cost driver. A small addition with plumbing and structural complexity can cost more than a larger open room with fewer systems. A kitchen addition may involve cabinets, countertops, appliances, lighting, plumbing and flooring transitions. A bathroom addition requires waterproofing, ventilation, fixtures and plumbing. A second-story addition may require major structural work and temporary roof removal.
Homeowners should also budget for the connection between old and new. The new space needs to feel integrated. That may mean matching flooring, patching siding, extending roofing, upgrading adjacent rooms, improving lighting, repainting connected areas or adjusting exterior drainage. The best budget includes the full finished experience, not just the new walls.
| Budget category | What it includes | Why it matters |
|---|---|---|
| Design and planning | Measurements, drawings, selections, scope development | Good planning reduces change orders and confusion. |
| Permits and professional review | Permit applications, plan review, engineering when needed | Additions must meet local and state requirements. |
| Site and foundation work | Excavation, footings, slab, drainage, grading | The addition must be structurally sound and dry. |
| Shell construction | Framing, roofing, siding, windows, exterior doors | This creates the new building envelope. |
| Mechanical systems | HVAC, electrical, plumbing, ventilation | Comfort and code compliance depend on these systems. |
| Interior finishes | Drywall, flooring, trim, paint, cabinets, countertops, tile | These choices shape the look, feel and daily use. |
| Integration | Transitions, patching, matching materials, adjacent room updates | The addition should feel original to the home. |
Designing an Addition That Looks Original
One of the biggest design goals is making the addition feel like it belongs. A poorly planned addition can look attached, awkward or out of proportion. A good addition respects the existing rooflines, window rhythm, siding, trim, foundation height, exterior materials and interior flow. It does not need to copy every old detail, but it should feel intentional.
Exterior proportion matters. Window sizes, roof pitch, overhang depth, trim details and material transitions should be considered early. Inside, ceiling height, floor transitions, sightlines and circulation determine whether the new space feels natural. If a family room addition sits one step down from the kitchen or has a different ceiling condition, that detail should be designed deliberately rather than discovered late.
Lighting is also part of the design. A new addition can bring natural light deeper into the home. Window placement can improve views, privacy and daylight. Interior lighting should support the room’s use, whether that means recessed lighting, pendants, sconces, task lights, under-cabinet lighting or layered controls.
Kitchen Additions and Bump-Outs
Kitchen additions are popular because the kitchen affects daily life more than almost any other room. A kitchen bump-out can create room for a larger island, a walk-in pantry, a breakfast area, improved appliance placement or better circulation. It can also connect the kitchen more naturally to a family room, deck or outdoor living area.
Planning a kitchen addition requires careful coordination. Cabinets, countertops, plumbing, appliances, lighting, ventilation, flooring and structural openings all interact. If the addition removes or changes a wall, the design may need structural review. If the sink or range moves, plumbing, electrical and ventilation paths need to be planned. If the floor expands into an adjacent room, transitions and material matching matter.
Homeowners considering a kitchen-focused addition can also review Elegant Kitchen and Bath’s kitchen remodeling services, cabinet options, countertop services and flooring products. A kitchen addition is usually strongest when the remodel connects layout, storage, surfaces and lighting in one plan.
Primary Suite and Main-Level Living Additions
A primary suite addition can add comfort, privacy and long-term flexibility. Some homeowners want a larger bedroom, better closet storage or a spa-like bathroom. Others are planning for aging-in-place and want a main-level suite that reduces dependence on stairs. A well-designed suite considers more than room size. It should include privacy, natural light, bathroom layout, closet access, noise separation, heating and cooling comfort, and future accessibility.
Main-level living additions can also include laundry relocation, wider circulation, a safer bathroom layout or an office that can later become a bedroom. This kind of planning is especially useful for homeowners who love their neighborhood and want the house to support them for many more years.
If the project includes a bathroom, plumbing routes, ventilation, waterproofing and fixture layout should be planned early. A bathroom addition can be one of the most valuable parts of a suite, but it also increases complexity. The right design makes the room feel comfortable now while supporting future needs.
Family Room, Sunroom and Screened Porch Additions
A family room addition can give the household a larger shared space without changing every room in the house. It may connect to the kitchen, open to the backyard, include larger windows or create a better place for gatherings. The best family room additions feel connected to daily life. If the new room is hard to access or separated from the main routine, it may be used less than expected.
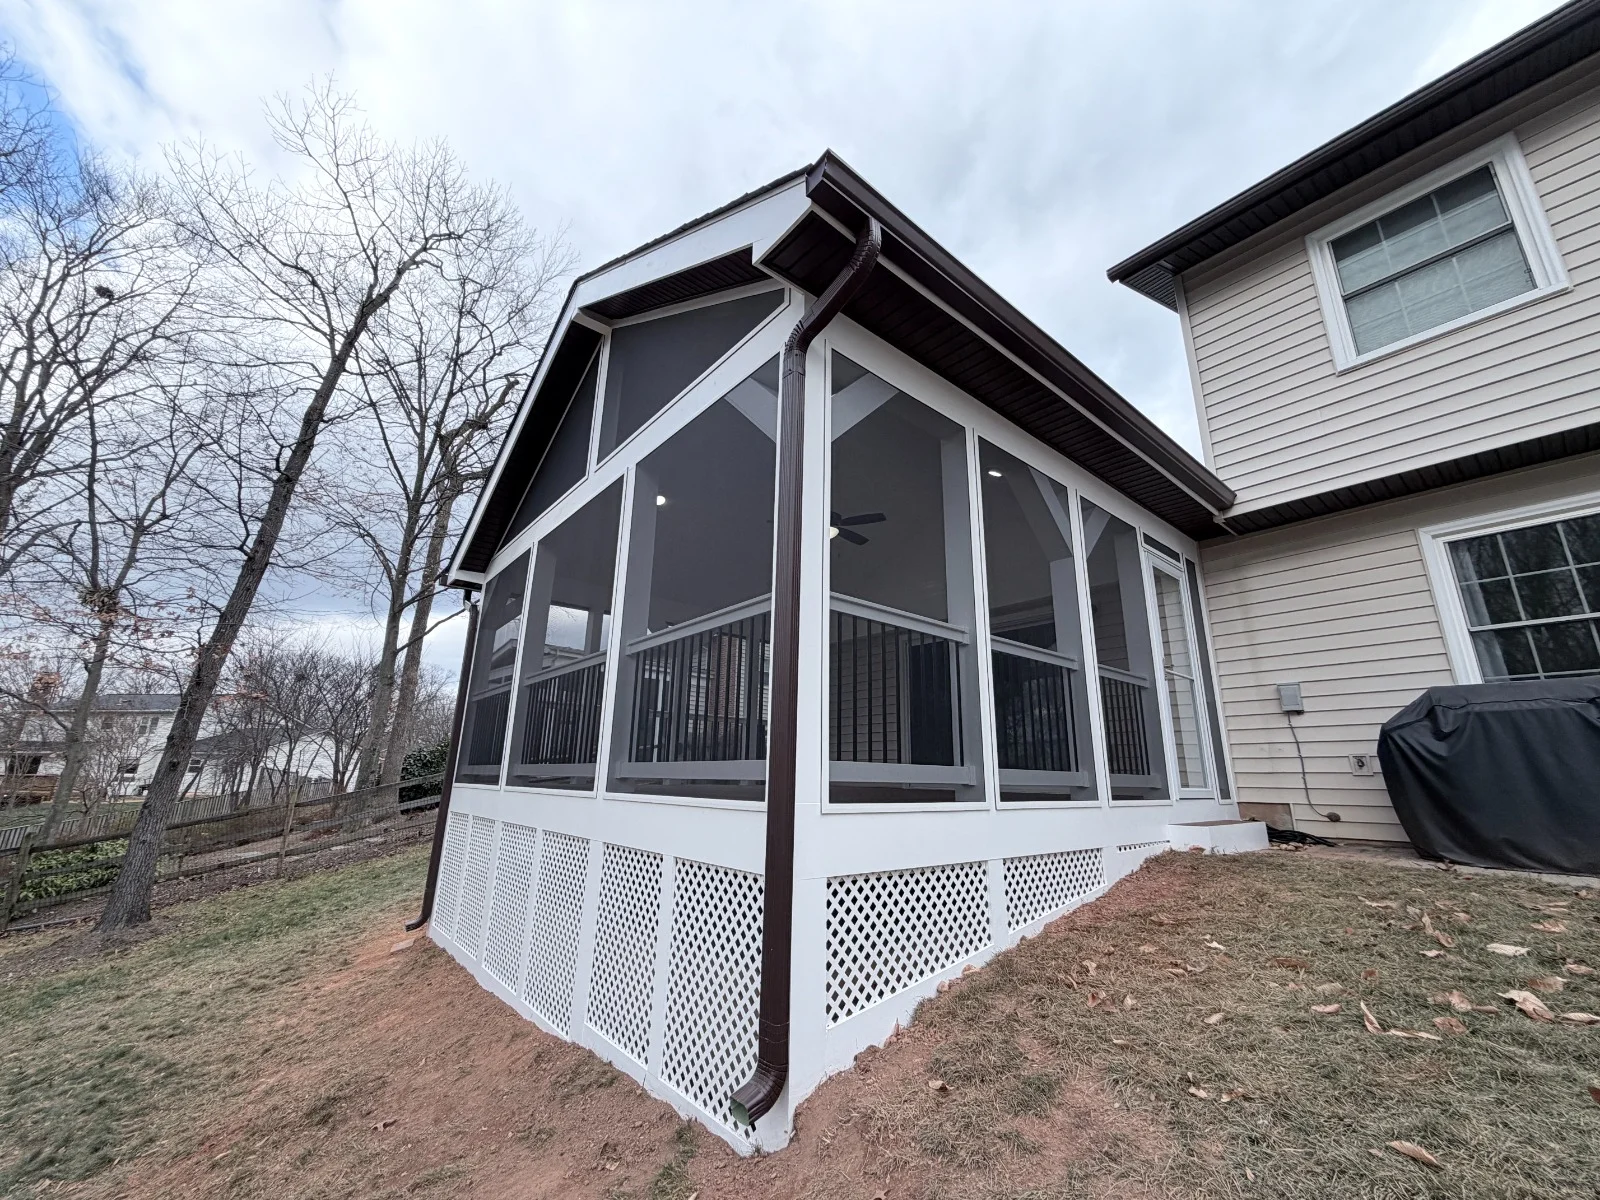
Sunrooms and screened porches can also be powerful upgrades. They create a bridge between indoor comfort and outdoor living. In Virginia, seasonal use matters. Homeowners should decide whether the space should be heated and cooled year-round, used mainly in mild weather, or designed as a screened outdoor room. That decision affects insulation, glass, flooring, HVAC, electrical and cost.
Outdoor-facing additions should also consider privacy and orientation. Afternoon sun, neighbor views, tree cover, drainage, deck access and furniture layout all affect comfort. A beautiful room that overheats or lacks privacy may not perform as well as it looks in photos.
In-Law Suites and Multigenerational Living
Multigenerational living is one of the strongest reasons to consider a home addition. An in-law suite can support aging parents, adult children, long-term guests or flexible future use. The design may include a bedroom, bathroom, sitting area, closet, private entry or limited kitchenette depending on local rules and the household’s needs.
Privacy is important. The suite should feel connected enough to be part of the home but private enough for independence. Sound separation, bathroom access, lighting, storage and entry location all matter. If accessibility is a goal, the design should consider door widths, shower entry, grab bar blocking, floor transitions and clear paths.
Local zoning and building rules should be reviewed before assuming what is allowed. Some features may trigger additional requirements or be treated differently depending on the jurisdiction. Early planning helps homeowners design a suite that is useful, compliant and comfortable.
Timeline: What to Expect
A home addition timeline has more moving parts than many interior remodels. Design, permits, plan review, ordering, site preparation, foundation work, framing, exterior enclosure, rough-ins, inspections, insulation, drywall, finishes and final walkthrough all need sequencing. Weather can affect exterior phases. Material lead times can affect construction. Permit review can affect the start date.
Homeowners should expect the pre-construction phase to take time. Design decisions, drawings, engineering if needed, product selections and permit submissions should not be rushed. A careful start protects the construction phase. Beginning before the scope is clear can create delays and expensive changes.
The construction phase often begins with site preparation and foundation work. Once the structure is framed and dried in, the project moves through mechanical rough-ins, inspections, insulation, drywall and finishes. The exact sequence depends on the addition type. A kitchen addition has different finish timing than a porch, family room or primary suite.
| Phase | Typical focus | Homeowner decision points |
|---|---|---|
| Discovery | Goals, pain points, budget range, project fit | What space is missing and why? |
| Site review | Measurements, structure, lot constraints, utilities | Where can the house realistically expand? |
| Design | Layout, exterior massing, room function, flow | What design solves the daily problem? |
| Permits | Plans, zoning, building review, HOA if applicable | What approvals are required before construction? |
| Construction | Foundation, framing, rough-ins, inspections, finishes | How will the household live through the work? |
| Final walkthrough | Punch list, care instructions, closeout | Does the finished space work as promised? |
What Can Delay a Home Addition?
Delays are not always caused by poor planning, but good planning reduces avoidable delays. Common issues include incomplete selections, permit review comments, engineering revisions, unexpected site conditions, weather, material lead times, utility conflicts, HOA review, hidden structural conditions and homeowner changes after construction begins.
One of the biggest avoidable delays is making major decisions too late. Windows, exterior doors, roofing, siding, cabinets, fixtures, flooring and tile can all affect schedule. If a homeowner waits until construction starts to finalize selections, the project may pause while materials are ordered. A strong remodeling process moves decisions forward before they become urgent.
Another delay comes from underestimating integration. Matching old and new surfaces takes time. Exterior siding, trim, roofing, flooring and paint transitions should be planned with realistic expectations. A seamless addition often requires work beyond the new room itself.
How to Choose a Home Addition Contractor in Virginia
A home addition is not the place to choose only by the lowest price. The contractor should understand remodeling, not just new construction. Additions require tying new work into old conditions, protecting the occupied home, coordinating permits, managing trades, solving field conditions and communicating clearly with homeowners.
Homeowners should verify credentials and ask direct questions. The Virginia DPOR license lookup is a useful official resource for checking contractor licensing. Homeowners should also ask about insurance, experience with additions, project management, permit handling, communication style, change order process and similar completed projects.
A good contractor should be able to explain the sequence, identify likely risks, discuss permitting, provide a clear scope and help homeowners understand what is included. A vague estimate may look attractive at first, but unclear scopes often become expensive later. Clarity is part of professionalism.
Questions to Ask Before Hiring
- Have you completed similar home addition remodeling projects in Virginia?
- Who handles design, drawings, permits and inspections?
- How do you evaluate zoning, setbacks and site constraints?
- How do you protect the home during construction?
- What selections need to be made before work begins?
- How do you handle hidden conditions or scope changes?
- Who is the main point of contact during the project?
- Can you show examples of additions that blend with existing homes?
- How do you coordinate HVAC, electrical, plumbing and exterior drainage?
- What is included in the final walkthrough and punch-list process?
Common Mistakes to Avoid
The first mistake is designing the addition before understanding the lot. Setbacks, drainage, grading, utilities and access can shape the project. A beautiful concept that ignores site reality may need major revision.
The second mistake is underestimating permits and review. Homeowners should not assume that an addition can start immediately. Local review exists for safety, code compliance and zoning requirements. The schedule should include time for documentation and approvals.
The third mistake is treating the addition as separate from the rest of the house. The new space affects circulation, exterior appearance, heating and cooling, lighting, flooring transitions and resale appeal. It should be planned as part of the whole home.
The fourth mistake is ignoring future use. A family room might later need to support aging parents. A home office might need to become a bedroom. A mudroom might need more storage as the family grows. Flexible design can protect the investment.
Internal Planning Checklist
- Define the exact space problem the addition should solve.
- Decide whether the addition should support daily living, guests, aging-in-place, work, entertaining or storage.
- Review the lot, setbacks, drainage, access and exterior constraints.
- Confirm likely permit and zoning requirements with the local jurisdiction.
- Plan how the addition connects to existing rooms.
- Discuss HVAC, plumbing, electrical and structural needs early.
- Select major materials before construction begins.
- Budget for transitions between old and new spaces.
- Ask how the project will affect daily household routines.
- Use the final walkthrough to review function, finishes and care instructions.
Why Work With Elegant Kitchen and Bath
Elegant Kitchen and Bath helps homeowners think through remodeling as a complete design and construction process. A home addition may connect to a kitchen remodel, bathroom remodel, basement plan, outdoor living space, flooring update or multi-room renovation. The right plan depends on how the family lives now and how the home should support them in the future.
Homeowners can start with the home addition remodeling service, review broader remodeling services, explore the remodeling process, browse project examples or check local service areas. If the addition connects to interior upgrades, the kitchen remodeling, bathroom remodeling and basement remodeling pages are also useful next steps.
The most important first step is a clear conversation. What feels too small? What is hard to use? What will the home need in five or ten years? Once those questions are clear, the design and construction path becomes easier to define.
Frequently Asked Questions
What is the best type of home addition for Virginia homes?
The best type depends on the home and the household. Kitchen bump-outs, family room additions, primary suites, in-law suites, sunrooms, screened porches and mudroom additions can all work well when they solve a specific space problem and fit the lot.
Do home additions in Virginia require permits?
Most home additions require permits because they change the structure or building envelope. Local requirements vary by jurisdiction and scope, so homeowners should confirm requirements with the local permit office before construction begins.
How long does a home addition take?
The timeline depends on design complexity, permits, site conditions, weather, material lead times and construction scope. A careful pre-construction phase is important because it reduces avoidable delays once work begins.
Is a home addition better than moving?
A home addition can be better than moving when homeowners like their location, school district, lot or neighborhood but need more functional space. Moving may make more sense if the current home or lot cannot support the desired changes.
Can a home addition include a bathroom or kitchen expansion?
Yes. Many additions include bathrooms, kitchen expansions, laundry rooms or other spaces with plumbing. These features add complexity and should be planned early with layout, ventilation, permits and fixture selections in mind.
What should I check before planning an addition?
Review goals, budget, lot constraints, setbacks, zoning, HOA rules, drainage, structural conditions, utility capacity and how the new space will connect to the existing home.
How do I verify a Virginia contractor license?
Homeowners can use the Virginia DPOR license lookup to check contractor licensing. It is also wise to ask for insurance information, relevant project examples and a clear written scope.
Can a home addition improve resale value?
A well-designed addition can improve resale appeal when it adds useful, permitted, well-integrated living space. Value depends on location, quality, layout, market conditions and whether the addition solves a real buyer need.