

A hall bathroom remodel in Northern Virginia updates the shared full bath that children, teenagers, guests and sometimes an aging parent all use, usually in a compact 5-by-8 to 5-by-10-foot room with a tub, one vanity and a toilet. Good planning starts with who uses the room, which fixtures must stay where they are, and the Virginia code clearances, before tile or vanity colors.
This guide is for homeowners in Fairfax, Loudoun, Arlington and nearby communities planning the bathroom off the upstairs hallway, or a second full bath that kids and guests use while the adults keep the primary suite. It covers users over time, layouts by room size, Virginia code minimums versus National Kitchen & Bath Association (NKBA) recommendations, the tub decision, storage, finishes, safety, ventilation, permits and living with one less bathroom, from the perspective of Elegant Kitchen and Bath’s Herndon design-build team.
Quick answer: Plan a hall bathroom remodel around the people who share it. Keep the tub if young children, guests or resale buyers will need one. Size the vanity and storage for several users. Hold at least the Virginia code minimums of 15 inches from the toilet centerline to a side obstruction and 21 inches of clear space in front of the toilet and lavatory, and aim for NKBA’s more comfortable 18 and 30 inches. Moving plumbing, wiring or walls usually brings permits and inspections.
Hall Bathroom Remodel at a Glance
- It is a shared full bath. A hall bathroom has a toilet, a sink and a tub or shower, and serves several bedrooms or visitors rather than one owner’s suite. Durability, storage and scheduling matter more than spa features.
- Room size decides the layout. A 5-by-8-foot hall bath usually fits a 5-foot tub across one end with the toilet and a single vanity along one long wall. A double vanity normally needs a larger or squarer room, such as 8 by 8 feet.
- Code minimums are not comfort targets. The 2021 Virginia Residential Code sets 15 inches from a toilet or lavatory centerline to a side wall or fixture and 21 inches of clear space in front. NKBA recommends 18 inches beside the toilet and 30 inches of clear floor in front of fixtures.
- Safety details belong in the plan. Shower and tub-shower valves must limit hot water to 120°F, glass near a tub or shower is usually a safety-glazing location, and blocking for future grab bars costs little while walls are open.
- Permits follow the systems. Fairfax County lists bathroom remodels and new or relocated plumbing and electrical fixtures as permitted work, while tile, flooring and vanity replacement alone often are not. Loudoun County files bath alterations as building permits with separate trade permits.
What Is a Hall Bathroom, and How Is It Different From a Primary Bath or Powder Room?
A hall bathroom is a full bathroom that opens off a hallway or common area and is shared by more than one bedroom, by children or by guests, rather than belonging to one bedroom suite. Homeowners also call it the family bath, the kids’ bath, the guest bath or the second full bath. In many two-story homes it sits at the top of the stairs between the secondary bedrooms. In townhouses it may be stacked above or below another bathroom, which limits where drains can go.
Three differences shape a hall bath remodel:
- Several users with different needs. A hall bath may serve a toddler who needs a tub, a teenager who needs counter space, an overnight guest who needs an obvious place for towels and, later, a parent who needs a safer shower. A good design balances those users instead of optimizing for one.
- A smaller, fixed footprint. Hall baths are commonly narrow rooms with three fixtures in a row and a tub across the short end. There is rarely space for a separate shower and tub, and expanding into a bedroom or closet is a bigger project than most families plan for.
- Scheduling pressure. If the hall bath is the only full bath on the bedroom level, or in the house, every day of construction affects the household, so sequencing, lead times and inspections matter more than in a primary bath.
A powder room is a different project: it has a toilet and a sink and no tub or shower, so it has no wet-area waterproofing and far less tile. A primary bathroom is the owners’ suite bath, usually larger, often with a walk-in shower and double vanity, and Elegant Kitchen and Bath covers it in its primary bathroom remodel guide. This article focuses on the shared full bath.
Who Will Use the Hall Bath Over the Next 10 to 15 Years?
The users of a hall bath change over time, so a good remodel plans for the next stage as well as today. A family that remodels when the children are in preschool will have teenagers in the same room within a decade, and the house may later host grandparents or be sold to a buyer with young kids.
Young children. Families with small children usually want a bathtub, a handheld shower, a toilet reachable with a step stool and storage kept out of reach. Scald protection matters most here. Under sections P2708.4 and P2713.3 of the 2021 Virginia Residential Code plumbing chapter, shower and tub-shower valves must be pressure-balancing, thermostatic or a combination, with a limit set so water does not exceed 120°F, and a separate tub filler needs a temperature-limiting device with the same maximum.
School-age children and teenagers. The hall bath becomes a morning bottleneck. Counter and mirror space, outlets for hair tools, a drawer for each person, task lighting and an exhaust fan that clears long showers matter more than the tub, and finishes need to tolerate moisture and cleaning products.
Guests. Visitors need an obvious towel hook, a shelf for a toiletry bag, a working lock and a valve they can operate without instructions.
Aging parents. A hall bath can prepare for an older relative without looking clinical: wall blocking for future grab bars, a comfortable toilet height, slip-resistant flooring, lever controls and good light in the shower. NKBA recommends reinforcing tub and shower walls during construction so grab bars can later support a static load of 250 pounds. If accessibility is the main goal, the aging-in-place bathroom remodeling guide covers it in depth. This guide gives general planning ideas only and does not describe an ADA-compliant design.
Future buyers. The hall bath is often the only bathroom with a tub in the house, so removing it deserves a deliberate decision rather than a default.
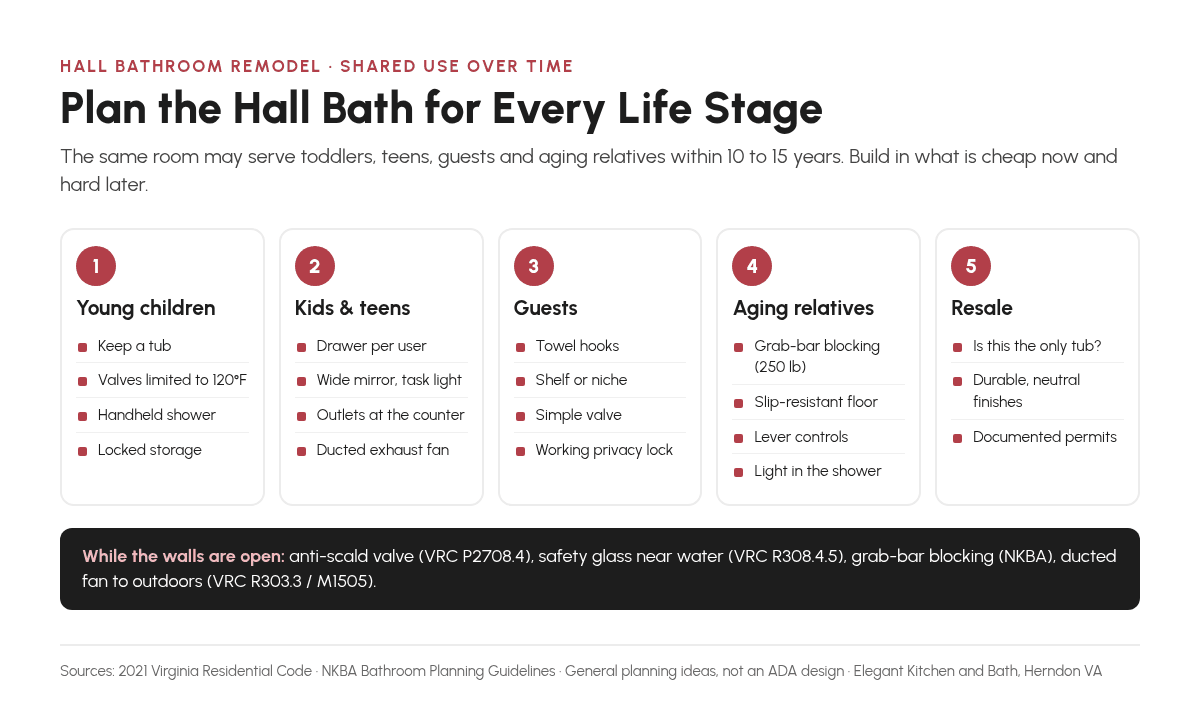
Text equivalent: Five hall bath life stages and a planning priority for each. Young children: a tub, 120°F anti-scald limits and a handheld shower. Children and teens: counter, drawer and mirror space for each user, plus a ducted fan. Guests: towel hooks, a shelf and a simple valve. Aging relatives: grab-bar blocking rated for 250 pounds, slip-resistant floors and lever controls. Resale: decide whether this is the only tub, and keep durable finishes and permit records. While the walls are open: an anti-scald valve, safety glass near water, grab-bar blocking and a fan ducted outdoors.
What Layouts Fit a 5×8, 5×9, 5×10 or 8×8 Hall Bathroom?
A 5-by-8-foot hall bathroom usually fits one layout well: a 5-foot alcove tub across the short end, with the toilet and a single vanity in a row along one long wall. Each added foot of length buys a wider vanity or a linen cabinet, and a squarer room such as 8 by 8 feet opens up double sinks. The numbers below are planning arithmetic based on the clearances in the next section; confirm them with fixture spec sheets and a site measurement, because tub depth, wall thickness and door swing change the result by inches.
Start with the long wall. In a 5-by-8 room it is 96 inches. A standard alcove tub fills the 60-inch end wall and takes roughly 30 to 32 inches of the long wall, depending on the model, leaving roughly 64 to 66 inches for the toilet and vanity. The code requires the toilet’s centerline to be at least 15 inches from the tub and from the vanity, so the toilet needs a 30-inch zone, or 36 inches with NKBA’s recommended 18 inches per side. That leaves room for a vanity of about 30 to 36 inches. Then check depth: in a 60-inch-wide room, the vanity and toilet must still leave at least 21 inches of clear space in front (30 inches recommended). Check the toilet’s projection and the door swing together, because the door often needs the same floor area.
| Room size | Typical arrangement | Vanity that usually fits | Tub or shower notes |
|---|---|---|---|
| 5 x 8 ft (40 sq ft) | Tub across the 5-ft end; toilet and vanity in a row on one long wall | Single sink, about 30 to 36 in wide | Classic tub-shower combination; a 60-in walk-in shower fits the same alcove |
| 5 x 9 ft (45 sq ft) | Same row layout with about 12 more inches of wall | Single sink, about 42 to 48 in wide, or a 36-in vanity plus a narrow linen tower | Tub or shower; the extra length can also hold a recessed storage cabinet |
| 5 x 10 ft (50 sq ft) | Same row layout with about 24 more inches of wall | Single sink with a 54 to 60 in counter; two sinks only at code-minimum spacing | Two sinks fit only if the tub is no deeper than about 30 in and every clearance is held at the minimum |
| 8 x 8 ft (64 sq ft) | Fixtures on two or three walls; tub or shower on one wall, vanity on another | Double vanity with NKBA spacing (needs about 76 in of wall) | More freedom to separate the toilet from the vanity and to use a wider shower |
| Two-door (Jack-and-Jill) | Doors to two bedrooms; often a shared vanity area with the toilet and tub behind a second door | Depends on wall space left between the two doors | Doors take wall space that would otherwise hold fixtures or storage |
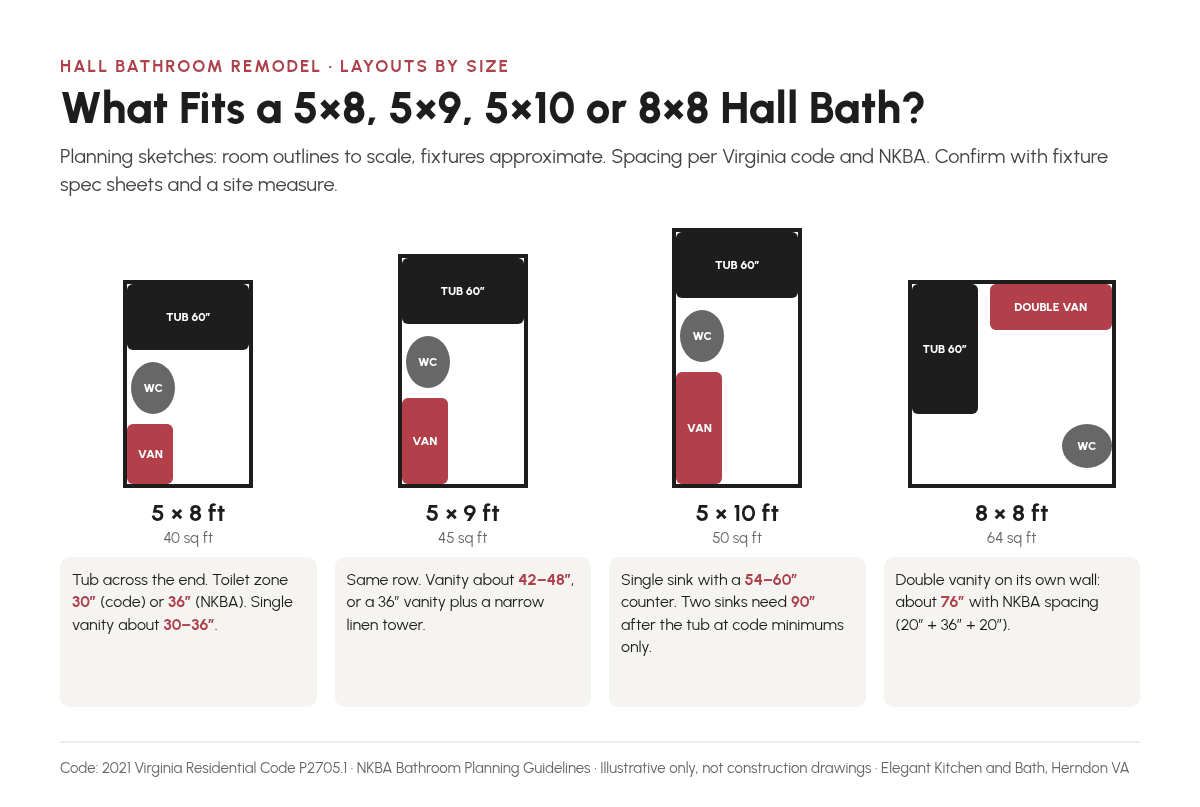
Text equivalent: Four floor-plan sketches of common hall bathroom sizes. 5 by 8 feet: tub across the end, toilet in a 30-inch code-minimum zone (36 inches with NKBA spacing), and a single 30- to 36-inch vanity. 5 by 9 feet: the same row with a 42- to 48-inch vanity or a 36-inch vanity plus a linen tower. 5 by 10 feet: a 54- to 60-inch single-sink counter, or two sinks only at code-minimum spacing. 8 by 8 feet: a double vanity on its own wall, which needs about 76 inches with NKBA’s recommended spacing, plus the tub or shower and toilet on other walls.
Why two sinks rarely fit a 5-by-10 hall bath comfortably
Two sinks in a row layout need more wall than most families expect. Working from the tub, the code requires 15 inches to the toilet’s centerline, 30 inches from the toilet to the first sink’s centerline, 30 inches between sink centerlines and 15 inches from the second sink to the end wall: 90 inches in total. In a 5-by-10 room with a 30-inch-deep tub, that uses every remaining inch, with no margin for a deeper tub or thicker tile walls, and NKBA’s recommended spacing no longer fits. A single sink with a long counter, two mirrors and divided drawers often serves two children better than two cramped basins.
When moving a fixture is worth it
Keeping the toilet, tub drain and vanity drain in place is the main way to control a hall bath budget and schedule. A move makes sense when the current position fails the clearances, the door hits the toilet or a small shift creates a clearly better room. On a second floor, a drain move usually means opening the ceiling below, and in a townhouse or condo it can be limited by floor structure and shared systems, as Elegant Kitchen and Bath’s townhouse and condo kitchen remodel guide explains for attached homes.
What Clearances Do Virginia Code and NKBA Call For in a Hall Bath?
The Virginia Residential Code sets minimum fixture spacing, and the NKBA bathroom planning guidelines recommend more generous spacing for comfort. Virginia’s 2021 Uniform Statewide Building Code, which adopts the 2021 International Residential Code with state amendments, took effect on Jan. 18, 2024, according to the Virginia Department of Housing and Community Development. Its section P2705.1 and Figure R307.1 set fixture clearances, and P2708.1 sets minimum shower sizes. NKBA’s Bathroom Planning Guidelines with Access Standards add recommended dimensions. Because NKBA’s code references are based on the 2015 IRC, the code column below quotes the 2021 Virginia text, checked on Nov. 12, 2026.
| Clearance | 2021 Virginia Residential Code minimum | NKBA recommended | Where it comes from |
|---|---|---|---|
| Toilet or lavatory centerline to a side wall, partition, vanity or other fixture | 15 in | 18 in for the toilet; 20 in from a single lavatory centerline to a side wall or tall obstacle | VRC P2705.1 and Figure R307.1; NKBA Guidelines 5 and 20 |
| Clear space in front of the toilet, lavatory or tub | 21 in to any wall, fixture or door | 30 in from the front edge of every fixture to the opposite fixture, wall or obstacle | VRC P2705.1 and Figure R307.1; NKBA Guideline 4 |
| Clear space in front of a shower opening | 24 in | 30 in | VRC Figure R307.1; NKBA Guideline 4 |
| Centerline to centerline of two adjacent fixtures (for example, two sinks) | 30 in | 36 in between two lavatory centerlines | VRC P2705.1; NKBA Guideline 6 |
| Shower interior size | 900 sq in, with no dimension under 30 in (limited exception for 25-in showers) | At least 36 x 36 in | VRC P2708.1; NKBA Guideline 9 |
| Shower entry opening | 22 in clear and unobstructed | Same code reference | VRC P2708.1.1 |
| Bathroom door | No size set in these sections | 32 in clear opening, which needs about a 2 ft 10 in door | NKBA Guideline 1 |
| Wall finish above a tub with a showerhead or in a shower | Nonabsorbent surface at least 6 ft above the floor | Waterproof material at least 3 in above the showerhead rough-in | VRC R307.2; NKBA Guideline 13 |
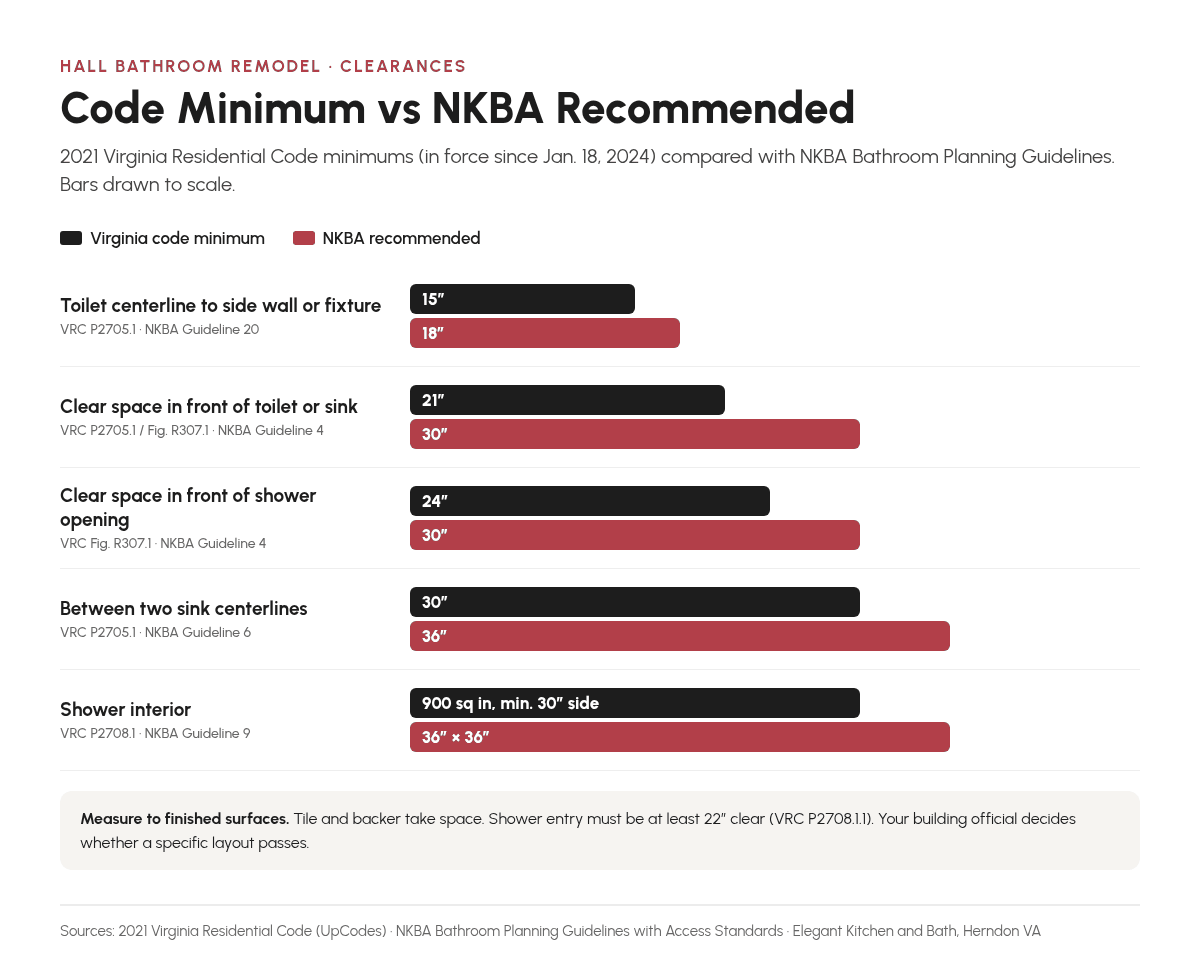
Text equivalent: Hall bath clearances, code minimum versus NKBA recommended: toilet centerline to a side obstruction, 15 versus 18 inches; clear space in front of a toilet or sink, 21 versus 30 inches; in front of a shower opening, 24 versus 30 inches; between two sink centerlines, 30 versus 36 inches; shower interior, 900 square inches with a 30-inch minimum dimension versus 36 by 36 inches.
Measure clearances to finished surfaces, because tile, backer board and vanity side panels each take space. The code also says piping, fixtures and equipment must not interfere with doors and windows, and in a narrow hall bath the entry door swing is often the hidden constraint. A pocket door or an out-swinging door can open up floor space if the framing and hallway allow it. Whether a specific layout passes is decided by the building official, not by a planning guide.
Planning a shared hall bath? Elegant Kitchen and Bath can measure your room, check the clearances against your fixture choices and show the options in a 3D design. Book a design consultation or call (703) 763-4277.
Should a Shared Hall Bath Keep the Tub?
Keep the tub in a hall bath if young children use the room now or soon, or if it is the only bathtub in the house. Consider a walk-in shower if the household is adults and older children, another bathroom has a tub, and easier entry matters more than bathing. For many families the hall bath is the room that keeps a tub so the primary bath can have a walk-in shower.
Elegant Kitchen and Bath compares the wider trade-offs in its article on tub-to-shower conversion versus a full bathroom remodel, so this guide does not repeat them. Two points are specific to shared hall baths:
- A tub-shower combination is a compromise that works for most households. It gives children a tub and everyone else a shower, and it fits the 60-inch alcove that most hall baths already have.
- If you convert to a walk-in shower, design the front for the users. Glass near the water must be safety glazing, and a curtain is easier for a parent bathing a child. For a low or curbless entry, the curbless shower section of the primary bathroom guide explains the drains, slope and waterproofing involved.
Single or Double Vanity, and Where Does Everyone’s Stuff Go?
In most hall bathrooms a single wide vanity with well-divided drawers serves several users better than two small sinks, because counter space and storage run out before sinks do. Two sinks make sense when the wall holds NKBA spacing and each sink keeps usable counter beside it.
Vanity height and depth
NKBA notes that a comfortable lavatory height varies between 32 and 43 inches depending on the user. A shared bath usually picks one height that suits the adults and teenagers, with a sturdy step stool for small children. A shallower vanity, about 21 inches deep, buys floor space in a 5-foot-wide room, and NKBA recommends clipped or rounded counter corners, which matters when a child’s head is at counter height.
Storage that works for several users
NKBA recommends storage for toiletries, linens and grooming items at the point of use. In a shared bath that means:
- Drawers instead of doors, so each person gets a drawer rather than a shared cabinet where everything collects at the back.
- A hook for each regular user plus a guest towel. Children use hooks far more reliably than towel bars.
- Recessed storage, such as a medicine cabinet or a niche between studs, after checking for vents, ducts and wiring in the wall.
- A linen tower in rooms 9 feet long or more, unless a hallway linen closet already does the job.
- A shower niche at a height both a parent and an older child can reach, and a child-locked cabinet or another home for cleaning products.
A wide mirror, or two mirrors over one long counter, lets two people get ready side by side even with one sink. Plan outlets for hair tools at both ends of the counter.
Is a Jack-and-Jill Bathroom Worth It?
A Jack-and-Jill bathroom is a shared bath with doors to two bedrooms, and it is worth considering when two children or two guest rooms sit side by side and no one else needs to use the bath from the hallway. It trades privacy and wall space for direct access from each bedroom. It is a layout type to discuss with your designer, not a requirement or a standard upgrade, and whether it fits depends on the framing, the bedroom furniture walls and the existing plumbing.
Common versions are a single room with two bedroom doors, and a split plan where each bedroom has its own vanity area and both share an inner room with the toilet and tub. The split plan lets one person use a sink while another showers, which eases morning congestion, and either version can make a two-bedroom wing work like a small suite for visiting family.
The trade-offs are real. Every door takes wall space that could hold a vanity, towels or a mirror, and each swing must clear the fixtures in Table 2. Both doors need privacy locks, and users forget to unlock the second one. Guests elsewhere in the house may lose hallway access, and noise and light carry into both bedrooms. Adding a bedroom door can mean reframing, moving a switch or outlet and, for a load-bearing wall, structural review.
This guide does not describe special code rules for Jack-and-Jill bathrooms. The same fixture spacing, ventilation, lighting and door rules apply as in any bathroom, and your building department decides how a specific plan is reviewed.
Which Finishes Hold Up to Kids, Teens and Guests?
The most durable hall bath finishes are those that shed water, resist stains and are easy to clean: porcelain or ceramic tile on wet walls and floors, a solid-surface or quartz-type vanity top, a finish on the vanity cabinet rated for bathroom moisture, and hardware and fixtures that are easy to wipe down. Grout and caulk joints are usually the first failure points in a busy shared bath, so plan for them as carefully as for the tile itself.
Section R307.2 of the 2021 Virginia Residential Code requires tub and shower floors, and walls above tubs with showerheads and in showers, to have a nonabsorbent surface at least 6 feet above the floor. NKBA recommends waterproofing at least 3 inches above the showerhead rough-in and slip-resistant floors, shower floors and tub bottoms.
| Surface | What to look for in a shared bath | Watch-outs |
|---|---|---|
| Floor | Tile or another water-resistant floor with a slip-resistant surface, as NKBA recommends | Very polished tile can be slippery when wet; ask for the manufacturer’s slip-resistance data |
| Tub and shower walls | Tile or panels over a waterproofed backer, nonabsorbent to at least 6 ft (code) and above the showerhead (NKBA) | Grout joints need sealing or a stain-resistant grout; caulk at changes of plane needs periodic replacement |
| Vanity top | A nonporous top that resists stains from cosmetics, toothpaste and hair dye | Porous stone needs sealing; sharp corners are a hazard for small children |
| Vanity cabinet | A box and finish rated for bathroom humidity, drawer boxes that tolerate daily use | Raw particleboard edges swell if water gets in at the sink cut-out or toe kick |
| Shower front | Tempered or other approved safety glass where glazing is required, or a curtain | Glass needs daily squeegeeing in hard-water areas; a curtain is easier to clean or replace |
| Paint | A moisture- and mildew-resistant bathroom paint with a scrubbable finish | Flat finishes mark easily in a high-traffic room |
| Fixtures and hardware | Lever handles, a handheld shower, finishes that hide water spots | Specialty finishes can show fingerprints and scratches |
Glass, doors and safety glazing
Under section R308.4.5 of the Virginia Residential Code, glazing in walls or enclosures that contain or face bathtubs and showers is a hazardous location, requiring safety glazing, when it is less than 60 inches horizontally from the water’s edge and its bottom edge is less than 60 inches above the standing surface. That covers most shower doors, fixed panels and windows beside a tub, and such glass must carry a permanent manufacturer’s mark. The code also requires hinged shower doors to open outward, which affects door placement in a narrow room.
What Safety Details Belong in a Family Bathroom?
The safety details that matter most in a shared family bath are scald protection, slip resistance, safe glass, safe outlets and grab-bar blocking, and most cost little when planned before the walls close.
- Scald protection. Valves limited to 120°F, as described above. Ask that the limit stop be adjusted and checked at installation rather than left at the factory setting.
- Slip resistance. NKBA recommends slip-resistant surfaces for the bath floor, shower floor and tub bottom.
- Safe glass wherever the code treats glazing as a hazardous location.
- GFCI-protected outlets. NKBA’s guidelines, citing the model code, call for ground-fault circuit-interrupter (GFCI) protection for bathroom receptacles, at least one receptacle within 36 inches of each lavatory, no receptacle within or directly over a tub or shower, and no switch within reach from inside the tub or shower unless it is part of a listed assembly.
- Grab-bar blocking. NKBA recommends reinforced tub and shower walls so grab bars can later carry 250 pounds, with bars typically 33 to 36 inches above the floor.
- A privacy lock that releases from the hallway side, so a locked-in toddler is never an emergency.
How Should a Hall Bath Be Ventilated and Lit?
A hall bath needs a code-sized window or a ducted exhaust fan that vents outdoors, and with several people showering daily, a properly ducted fan is the practical choice even with a window. Lighting should combine general light, mirror task light and light in the tub or shower.
Ventilation
Section R303.3 of the 2021 Virginia Residential Code requires bathrooms to have at least 3 square feet of window glazing, half of it openable, unless the room has artificial light and a local exhaust system. When an exhaust fan is used, Table M1505.4.4 in the code’s exhaust chapter sets the minimum for bathrooms at 50 cubic feet per minute (cfm) of intermittent exhaust or 20 cfm of continuous exhaust, rated at a static pressure of at least 0.25 inch of water column, and the air must be exhausted directly to the outdoors. NKBA’s guidelines add that exhaust may not end in an attic, soffit, ridge vent or crawlspace.
A remodel is the time to confirm where the existing fan really discharges, replace crushed ducts and choose a quiet fan with a timer or humidity control, because the last person out rarely leaves the fan running. Long showers and long duct runs argue for checking the fan’s rated performance against the real duct length.
Lighting
NKBA recommends task lighting for each functional area, such as the vanity and shower, in addition to general lighting. Its guidelines also summarize model-code points: a wall-switched light at the entrance, fixtures in tub and shower spaces marked for damp or wet locations, and no hanging fixtures within 3 feet horizontally and 8 feet vertically of the tub rim. Virginia’s 2021 code cycle adopted the 2020 National Electrical Code, so your electrician and inspector apply that code’s exact wording. In a shared bath, a light that reaches into the tub and a dimmable or night light for children and guests help most.
Do You Need a Permit for a Hall Bathroom Remodel in Northern Virginia?
A hall bathroom remodel in Northern Virginia usually needs permits when it adds, moves or alters plumbing, electrical or mechanical work, or changes walls, while cosmetic replacements such as tile, flooring, paint and a new vanity often do not. Confirm your scope with the local building department; this section summarizes official pages checked on Nov. 12, 2026.
| Hall bath work | Fairfax County (Land Development Services) | Loudoun County |
|---|---|---|
| Replace tile, flooring, paint or wallpaper | Listed among residential work that does not require an LDS permit | Floor finishes, paint and wallpaper are among the Virginia building code exemptions |
| Replace the vanity or countertop | Bathroom countertops and vanity listed as not requiring a permit | Replacing cabinetry is among the Virginia building code exemptions |
| Swap a toilet, faucet or light fixture in the same place | Direct like-for-like replacement with no change in location is listed as not requiring a permit; the residential plumbing permit page lists replacing fixtures as permitted work, so confirm | Replacing plumbing fixtures without altering the piping, and replacing switches, receptacles and light fixtures, are among the exemptions |
| Add or relocate a tub, shower, sink or toilet | New, repaired or relocated plumbing fixtures require a permit | Residential alteration building permit plus a plumbing trade permit |
| Add or move lights, outlets or fan wiring; new exhaust duct | New, repaired or relocated electrical and mechanical work require permits | Electrical and mechanical trade permits, with rough-in and final inspections |
| Full bathroom remodel, new walls, new door to a bedroom | Interior alterations, including bathroom remodels and new or removed walls, require a permit | Alteration building permit with framing and final inspections; town zoning approval first if the home is in an incorporated town |
Several details matter for hall baths in particular:
- Fairfax County. The Does My Project Require a Permit? page is general guidance, not an exhaustive list. The residential plumbing permit page explains that trade permits can be obtained online after the building permit is issued, and that projects in the towns of Clifton and Vienna need separate town approvals. Some condos and apartment buildings are treated as commercial under the building code; the townhouse and condo kitchen remodel guide explains association approvals and permit rules for attached homes in Arlington and Alexandria.
- Loudoun County. The residential additions and alterations page requires a building permit for alterations, separate trade permits, framing and final building inspections, and trade inspections at rough-in and final. The Loudoun County remodeling permits guide walks through LandMARC and the inspection order.
Walls and ceilings generally stay open until rough-in inspections pass, so build inspections into the schedule, especially when the hall bath is the only full bathroom.
How Do You Live Without Your Hall Bath During the Remodel?
The way to live through a hall bath remodel is to shorten the time the room is out of service: finish design and selections, order materials and confirm delivery, and line up permits before demolition begins. If the hall bath is the only full bath, arrange temporary bathing before work starts and ask how the construction sequence keeps a working toilet available.
HomeGuide’s national cost page puts a typical bathroom remodel at about 3 to 8 weeks of construction, with simpler projects at 3 to 4 weeks. That is a national figure, not your schedule; design, ordering, permit review and inspections come on top, and the time for a specific hall bath is confirmed during the estimate. A sequence that protects a busy household:
- Design and selections are final before demolition, because changed selections are what leave bathrooms sitting unfinished.
- Materials are ordered with confirmed lead times. Custom glass is often measured after tile, so plan a temporary curtain.
- Permits are issued where needed.
- Demolition and rough-in of plumbing, wiring and fan ducts, followed by rough-in inspections before walls close.
- Waterproofing, tile and finishes, then fixtures, glass, final inspections and handover.
Decide in advance where everyone will shower and brush teeth, and how the work area will be sealed off from the bedrooms around it. The article on family-friendly bathroom remodeling has more ideas for keeping a household running.
What Drives the Cost of a Hall Bathroom Remodel?
The biggest cost drivers in a hall bath remodel are whether plumbing moves, the scope of the tub or shower work, the amount and type of tile, the vanity and countertop, and how much hidden repair the walls and floor need once they are open.
For a national reference point, HomeGuide’s bathroom remodel cost page (byline dated June 20, 2025, checked Nov. 12, 2026) lists a 5-by-7-foot (35-square-foot) bathroom at about $5,300 to $10,500 for a partial remodel and $8,800 to $17,500 for a full remodel, and a 5-by-10-foot (50-square-foot) bathroom at about $7,500 to $15,000 partial and $12,500 to $25,000 full. HomeGuide also notes that costs are higher in urban and high-demand areas. These are published national ranges, not a quote, and a Northern Virginia hall bath price is set only after an on-site estimate. For Northern Virginia budget categories, see Elegant Kitchen and Bath’s bathroom remodeling costs guide for Northern Virginia.
What Mistakes Do Homeowners Make With Shared Hall Baths?
The most common hall bath mistakes come from designing for one user instead of the whole household, and from treating code minimums as targets.
- Squeezing in a double vanity at code-minimum spacing instead of one sink with a long counter.
- Removing the only tub without deciding whether children or future buyers need one.
- Ignoring the door swing, which can collide with the toilet or vanity every day.
- Weak or unvented exhaust that leaves mildew on the ceiling.
- Skipping grab-bar blocking while walls are open.
- Slippery, glossy floors in a room that sees wet feet all day.
- One towel bar for four users.
- Demolishing before materials arrive when the hall bath is the only full bath.
How Does Elegant Kitchen and Bath Plan a Hall Bathroom Remodel?
Elegant Kitchen and Bath plans a hall bathroom remodel through its design-build process: a consultation, a designer’s visit to measure the room, a 3D design with a proposal, material selection, the contract, a final measure by the project manager and then construction. For a shared bath, the in-home visit maps the household’s routine and future needs, and the 3D design lets the family compare a single wide vanity with two sinks, or a tub-shower with a walk-in shower, before anything is ordered. You can read each step on Elegant Kitchen and Bath’s design and remodeling process page and see the range of bathroom work on the bathroom remodeling services page. Homeowners near the Herndon showroom may also find the Herndon bathroom remodeling guide useful for local planning.
Frequently Asked Questions
How much does a hall bathroom remodel cost?
A hall bathroom remodel has no single price, because scope matters more than size. HomeGuide’s national figures (checked Nov. 12, 2026) list about $8,800 to $17,500 for a full remodel of a 5-by-7-foot bathroom and about $12,500 to $25,000 for a 5-by-10-foot bathroom, with partial remodels lower. These are national planning ranges, not a quote. A Northern Virginia price is set after an on-site estimate, and the Northern Virginia bathroom cost guide explains local budget categories.
Can a 5×8 hall bathroom fit a double vanity?
Usually not comfortably. In a 5-by-8 room with a tub across the end, roughly 64 to 66 inches of wall remain for the toilet and vanity. Two sinks at Virginia code-minimum spacing need about 90 inches after the tub, and more at NKBA’s recommended spacing. A single 30- to 36-inch vanity with a drawer per user usually works better; double vanities suit squarer rooms such as 8 by 8 feet.
Should I keep the bathtub in a hall bathroom?
Keep the tub if young children use the bathroom, if grandchildren visit often, or if it is the only bathtub in the home. A tub-shower combination fits the 60-inch alcove most hall baths already have and serves children and adults. A walk-in shower suits households of adults and older children when another bathroom keeps a tub. The tub-to-shower conversion comparison covers the trade-offs in more detail.
Do I need a permit to remodel a hall bathroom in Fairfax County?
It depends on the scope. Fairfax County lists bathroom remodels, interior alterations and new, repaired or relocated plumbing, electrical and mechanical fixtures as work that requires a permit. It lists bathroom vanities and countertops, tile, flooring, painting and direct like-for-like fixture replacement with no change in location as work that does not. Confirm your exact scope with Fairfax County Land Development Services before work begins.
How long will we be without the hall bathroom?
HomeGuide’s national figures put a typical bathroom remodel at about 3 to 8 weeks of construction, depending on size and complexity, with simple projects at the shorter end. Finishing design, orders and permits before demolition shortens the time the room is out of service. Your actual schedule is confirmed during the estimate for your specific room.
What is a Jack-and-Jill bathroom?
A Jack-and-Jill bathroom is a shared bath with doors to two bedrooms, sometimes split so each bedroom has its own vanity area and both share the toilet and tub. It gives two children or two guest rooms private access without the hallway. The trade-offs are lost wall space for storage, two doors to lock and noise in both bedrooms. Standard fixture clearances still apply, and whether one fits depends on the framing and plumbing.
What size exhaust fan does a hall bathroom need?
Under Table M1505.4.4 of the 2021 Virginia Residential Code, a bathroom exhaust fan must provide at least 50 cfm of intermittent exhaust or 20 cfm of continuous exhaust, rated at 0.25 inch of water column, and must discharge directly outdoors, not into an attic or soffit. Those are minimums; a busy shared bath benefits from a fan sized for its real duct run and a timer or humidity control.
How do I make a kids’ bathroom safer?
Start with the code basics: shower and tub-shower valves that limit hot water to 120°F, safety glass where glass sits near the tub or shower, and GFCI-protected outlets. Then add slip-resistant flooring, rounded counter corners, child-locked storage, a privacy lock that opens from the hallway, and wall blocking so grab bars can be added later.
Next Step
A good hall bathroom remodel plans for everyone who shares the room: the tub decision is made on purpose, the vanity and storage suit several users, clearances are at least the code minimums and ideally more, and safety details go in while the walls are open. If you are planning a shared family or guest bath in Northern Virginia, book a design consultation with Elegant Kitchen and Bath or call (703) 763-4277. The Herndon showroom at 2445 Centreville Rd STE 46, Herndon, VA 20171 is open Monday through Friday from 9 a.m. to 6 p.m. and Saturday from 9 a.m. to 5 p.m., and you can also reach the team through the contact page.
Related reading: primary bathroom remodel guide, tub-to-shower conversion vs full remodel, bathroom remodeling costs in Northern Virginia and aging-in-place bathroom remodeling.
Sources
- Virginia DHCD, Codes (2021 USBC effective Jan. 18, 2024; 2020 NEC adopted)
- 2021 Virginia Residential Code, Chapter 3 (R303.3, R307, R308)
- 2021 Virginia Residential Code, Chapter 27 (P2705.1, P2708, P2713.3)
- 2021 Virginia Residential Code, Chapter 15 (Table M1505.4.4)
- NKBA, Bathroom Planning Guidelines with Access Standards
- Fairfax County LDS, Does My Project Require a Permit?
- Fairfax County LDS, Plumbing (PLBR) – Residential
- Loudoun County, Residential Additions and Alterations
- HomeGuide, How Much Does a Bathroom Remodel Cost? (national ranges)
All sources checked Nov. 12, 2026. Code and permit information is general guidance. Your local building official decides what applies to your project.