
A luxurious & comfortable home remodeling company & experience!
Kitchen, Basement, Bathroom & Home Addition Project in Chantilly, VA
This project by Elegant Kitchen and Bath in Chantilly, VA included a rear-corner home addition, a kitchen remodel with an island, new pantry and butler’s area, basement finishing with a wet bar and a full bathroom, and a powder room update. The homeowner wanted to expand and redesign the existing kitchen and convert the unfinished basement into functional living space.
- LocationChantilly, VA
- Scope5 spaces
- Additionapprox. 9 × 7 ft
- Basementup to 26 recessed LEDs
- Basementfull bathroom
 Watch the Chantilly Project Video Tour
What Did We Do in Our Project?
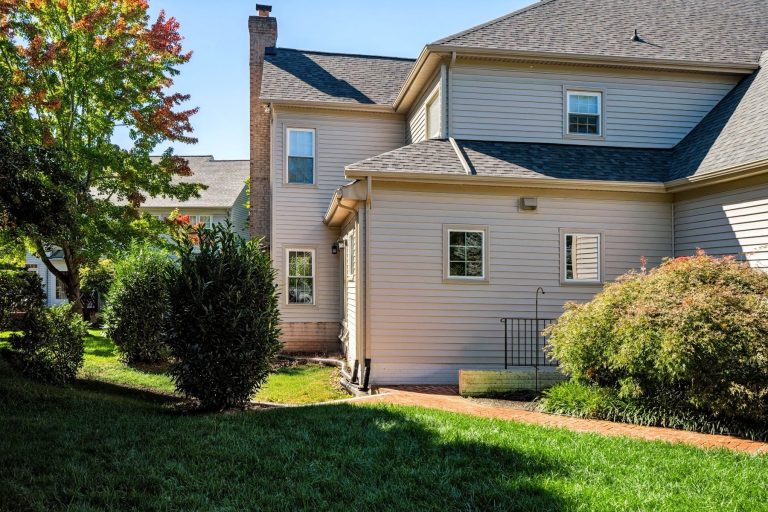
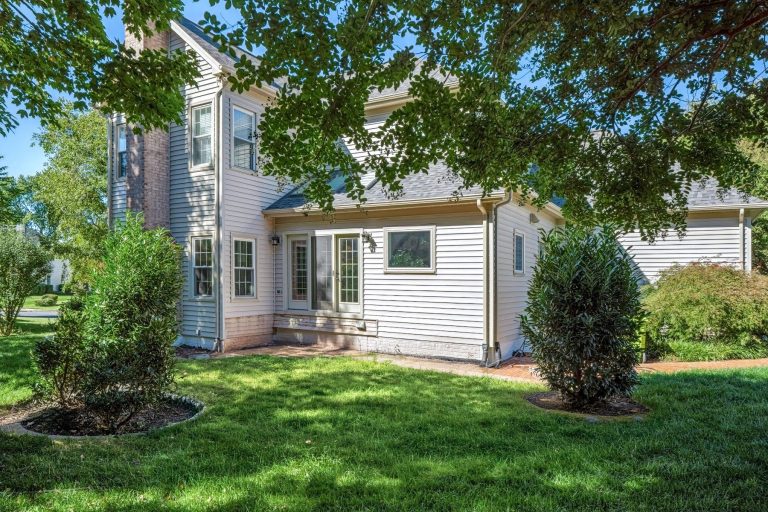
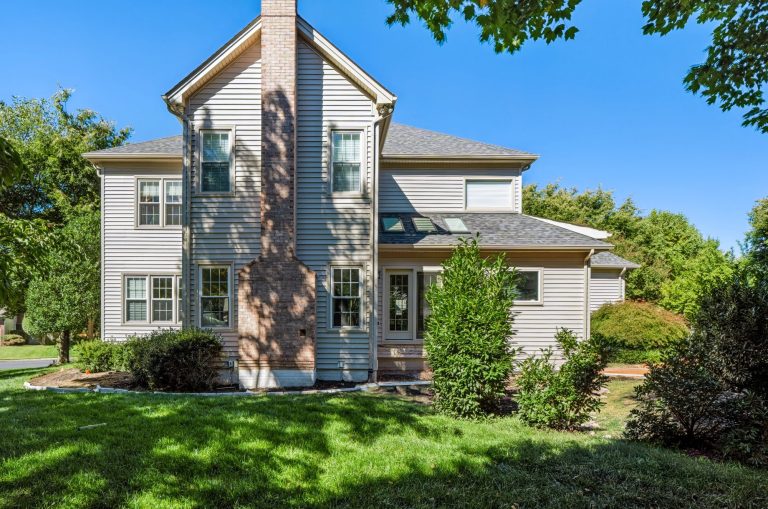
An approximately 9 × 7 ft addition at the rear corner of the house, with a conditioned crawl space underneath.
The addition scope covered architectural and engineering drawings and permits.
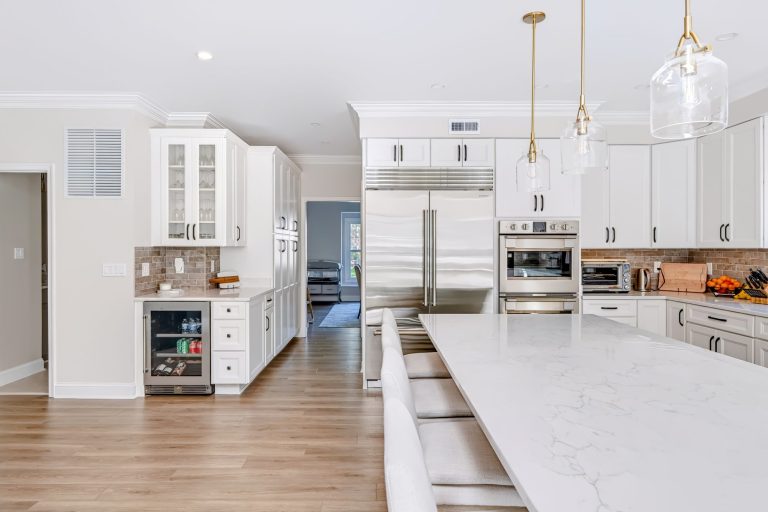
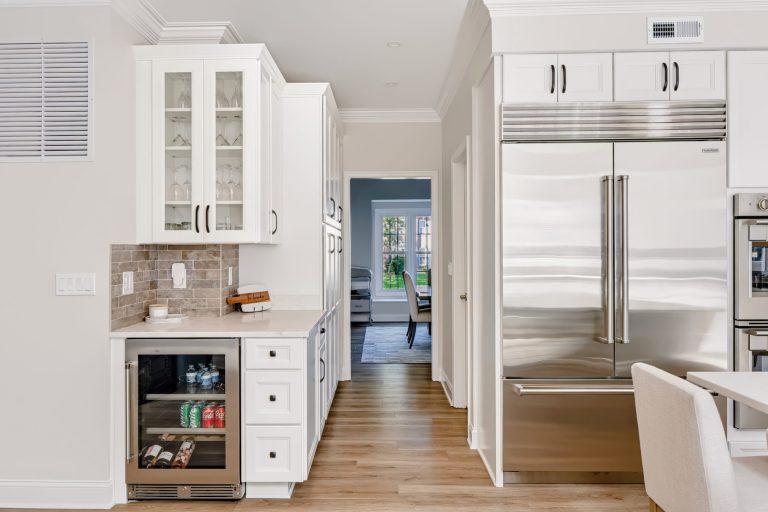
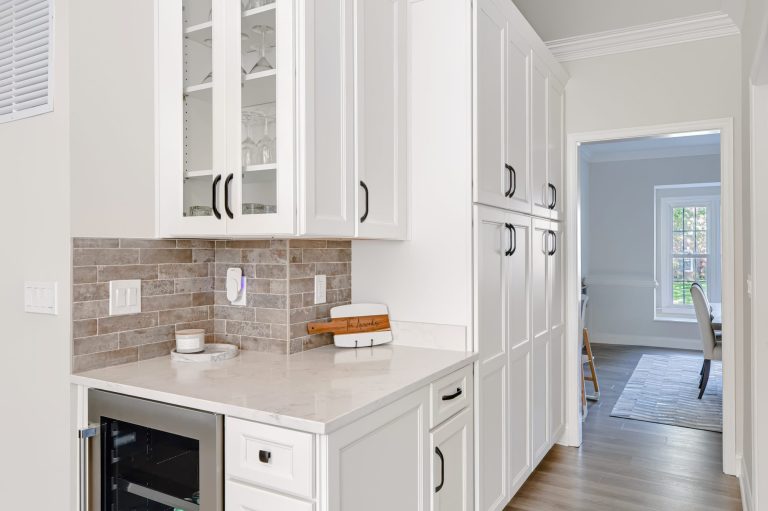
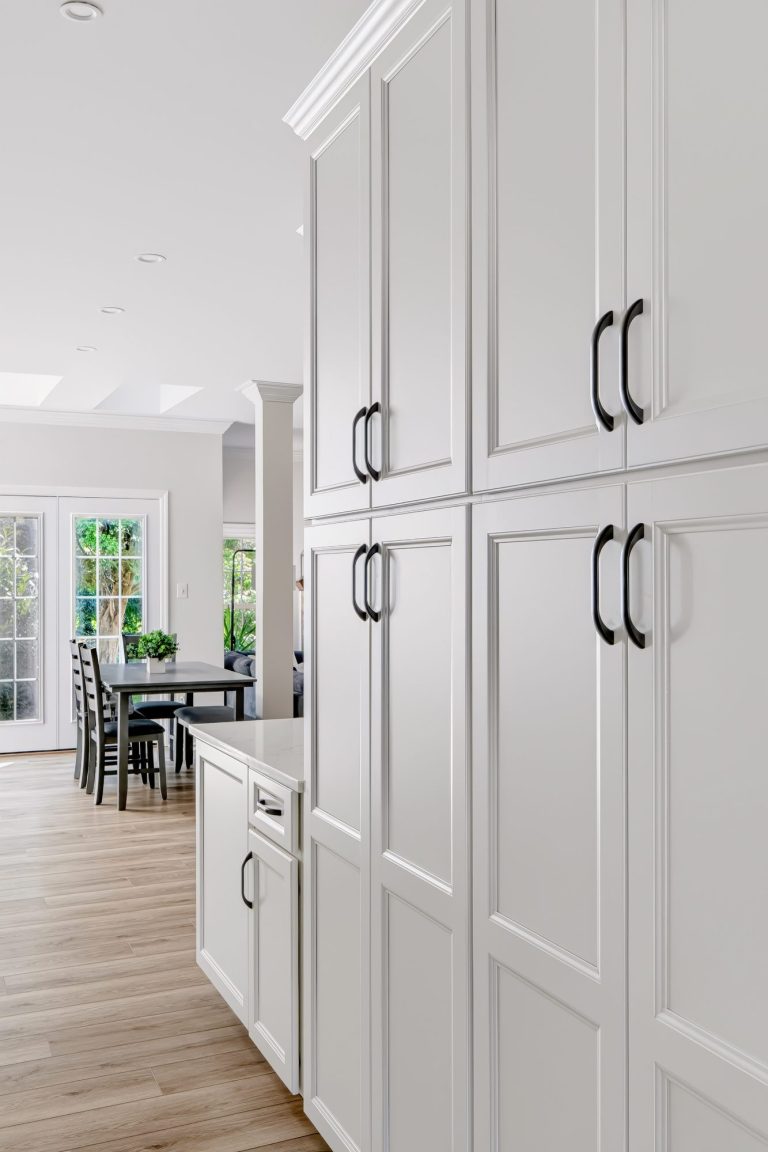
The kitchen layout was reconfigured with an island, a new pantry and a butler’s area.
New kitchen windows, a replacement patio door and an externally vented range hood.
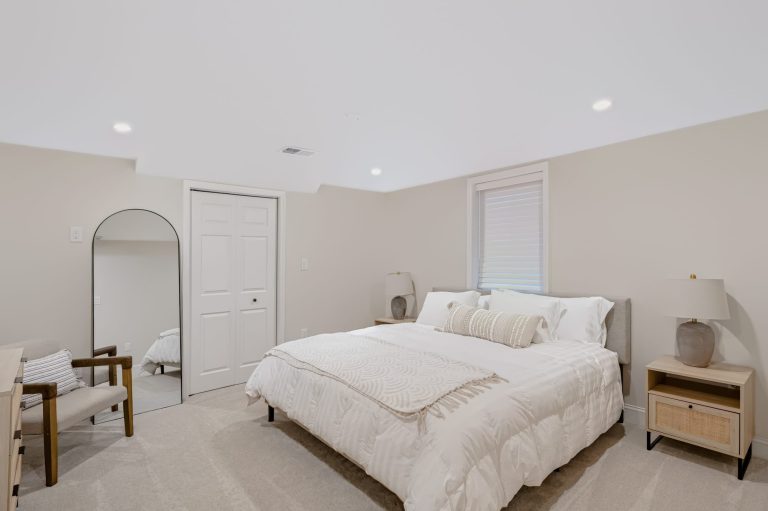
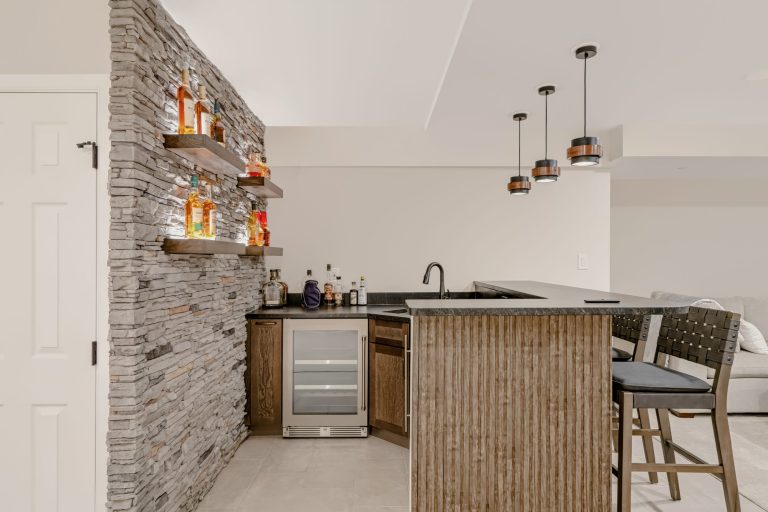
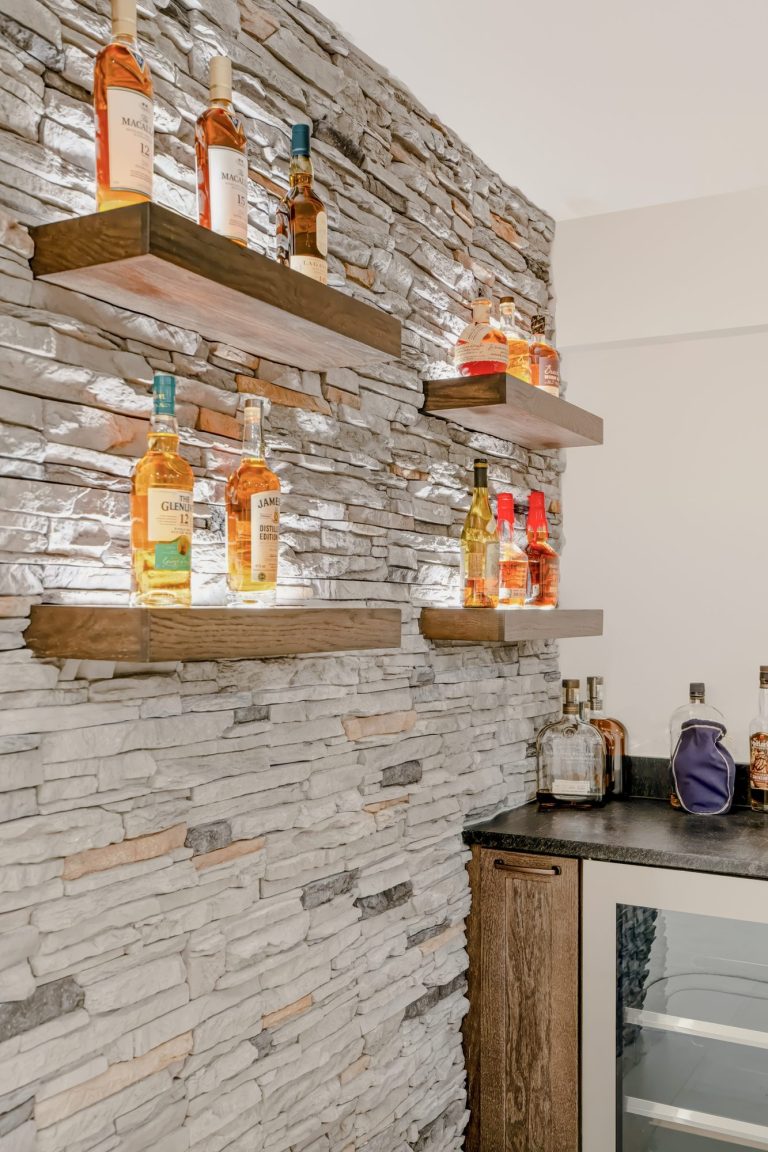
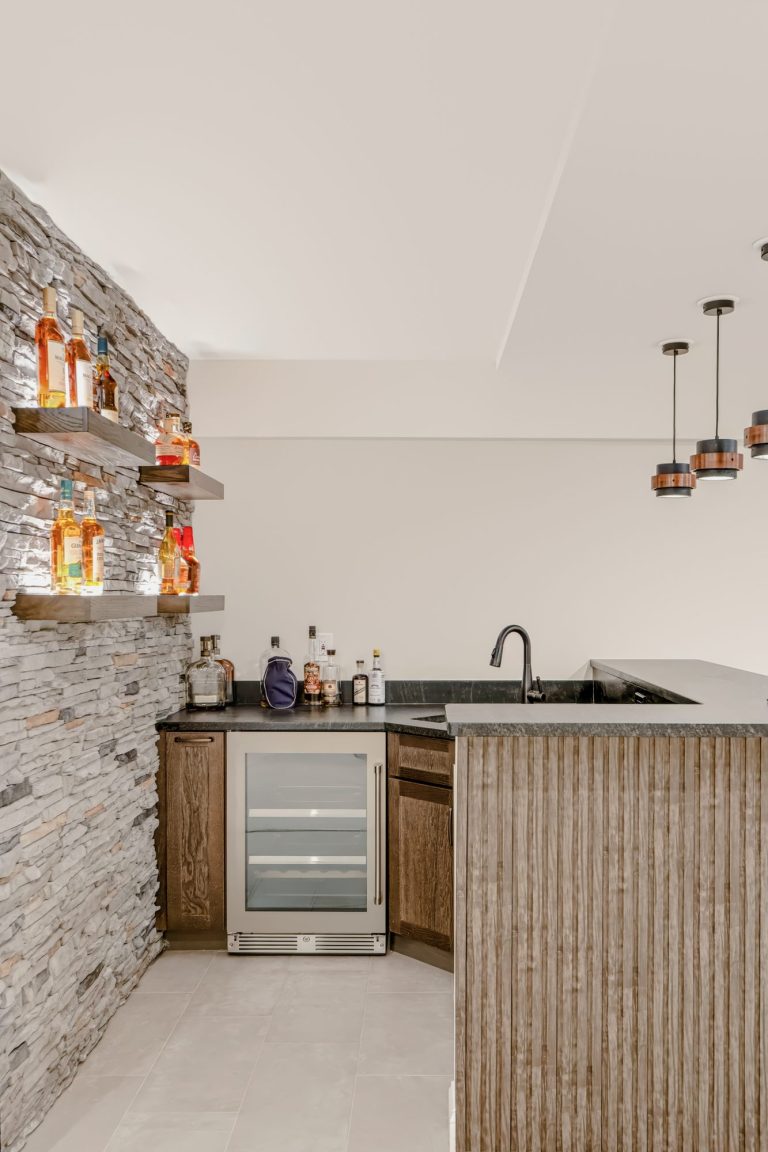
The unfinished basement was converted into functional living space with a wet bar.
The side of the staircase was opened, and an egress window with a window well and ladder was added.
A new basement bathroom with a waterproofed shower, glass door and tile to the ceiling.
Up to 26 recessed LED lights in the basement, plus under-cabinet lighting in the kitchen and wet bar.
01 · Home Addition
Rear-Corner Home Addition
The scope included an approximately 9 × 7 ft addition at the rear corner of the house, with a conditioned crawl space underneath. Part of the existing rear deck was removed to accommodate the addition. The addition was designed to integrate with the existing home and support the expanded kitchen layout.
What We Did
- Architectural and engineering drawings
- Permits
- Excavation and concrete foundation
- Conditioned crawl space under the addition
- Structural framing and insulation
- Roofing and exterior finishes
- New windows
- Plumbing and electrical work
- Removal of part of the existing rear deck
Home Addition Details
- Size: Approx. 9 × 7 ft
- Location: Rear corner of the house
- Foundation: Concrete foundation with conditioned crawl space
- Purpose: Supports the expanded kitchen layout
Considering a home addition? Get a free estimate from our team.
Request Free Estimate02 · Kitchen
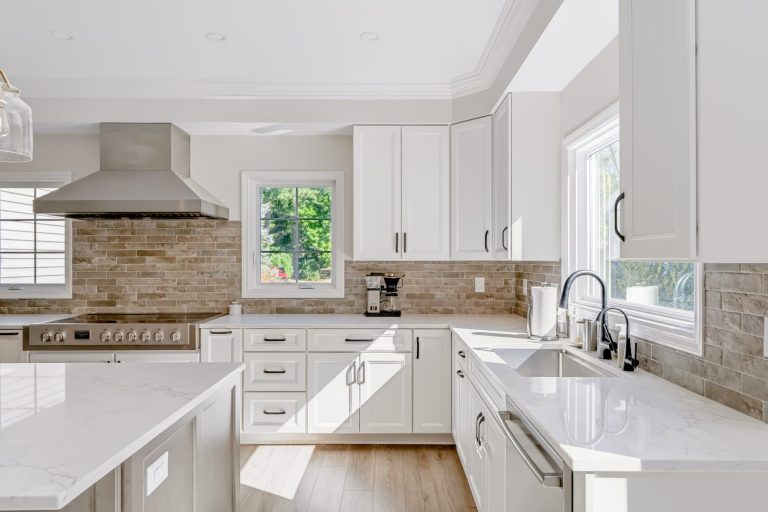
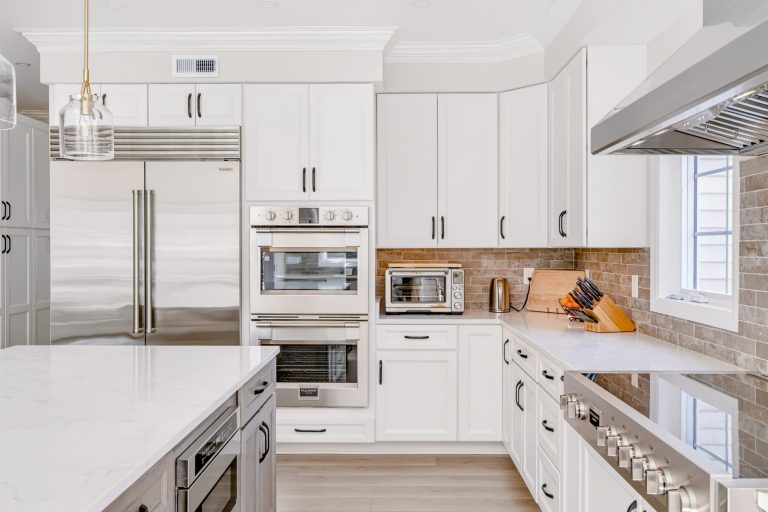
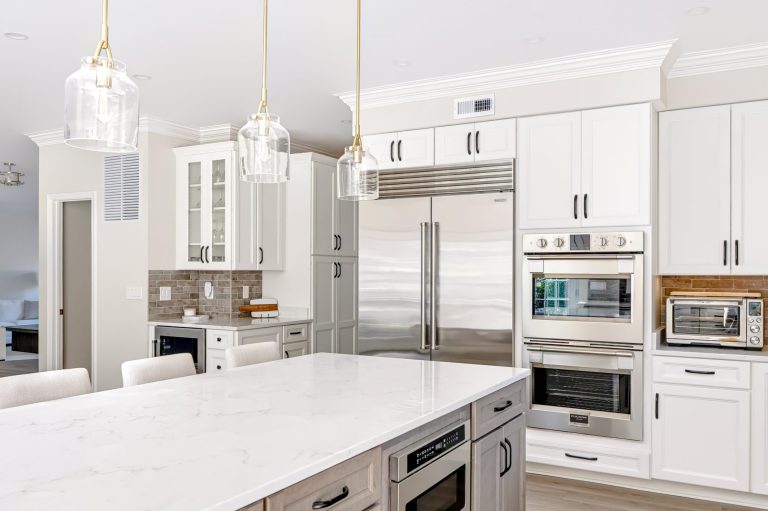
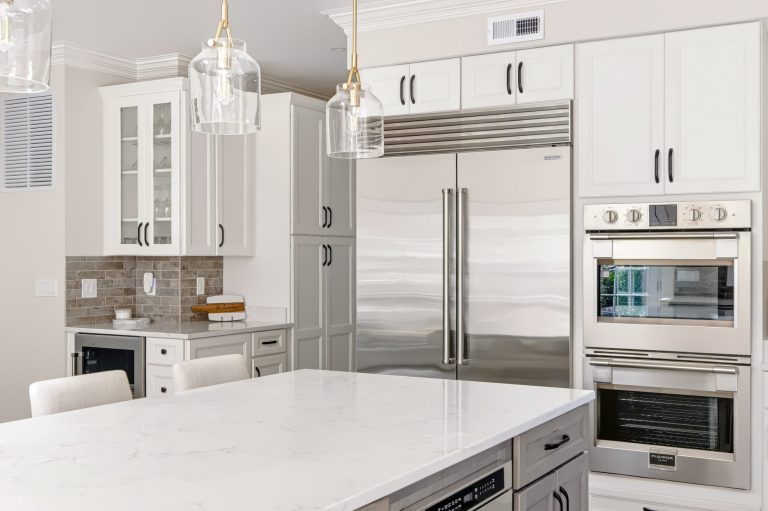
Kitchen Remodel with Island, Pantry & Butler’s Area
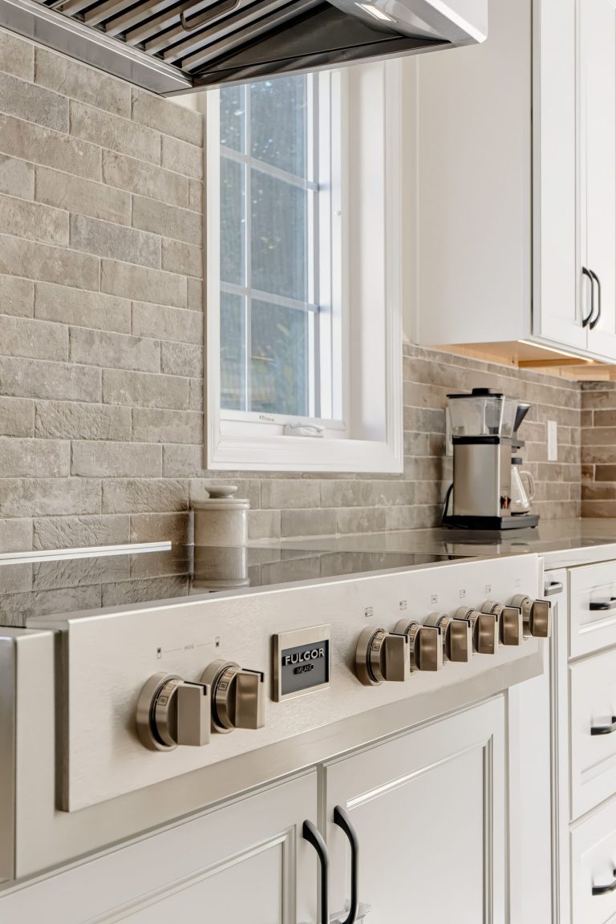
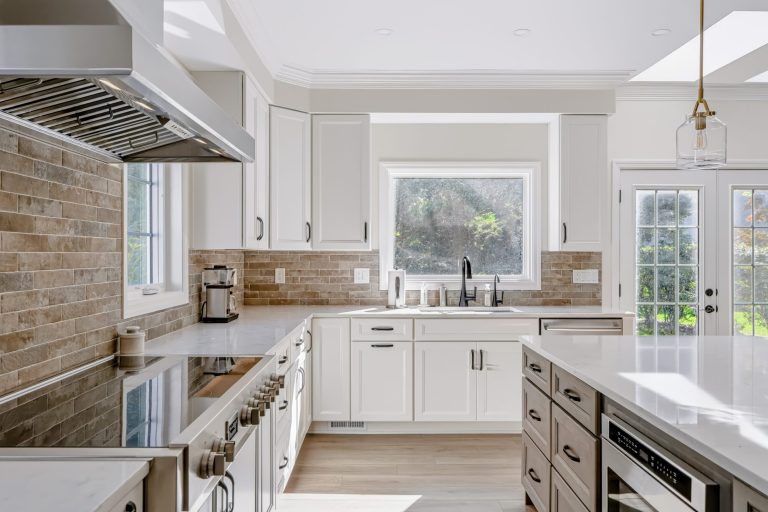
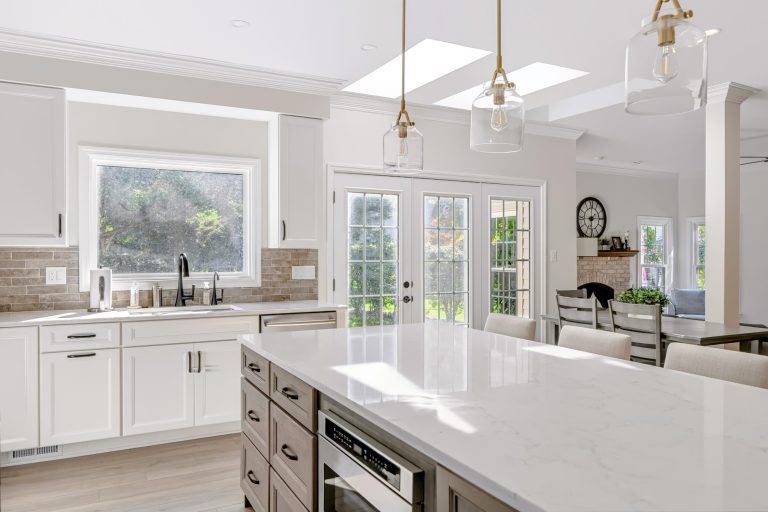
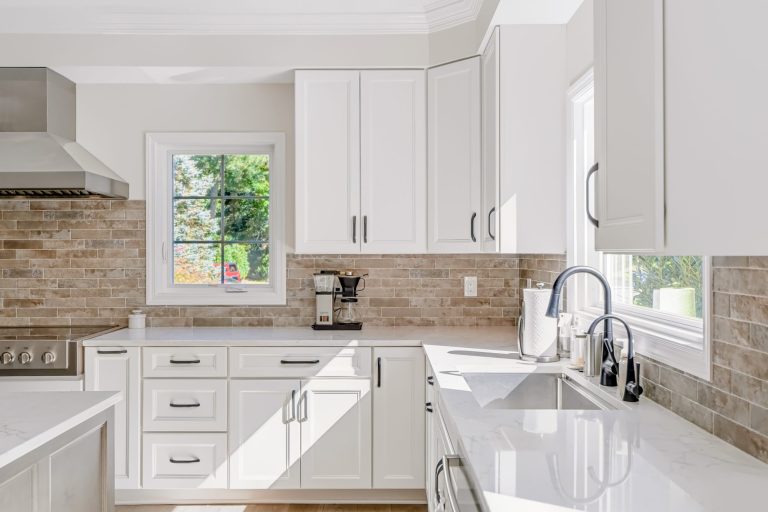
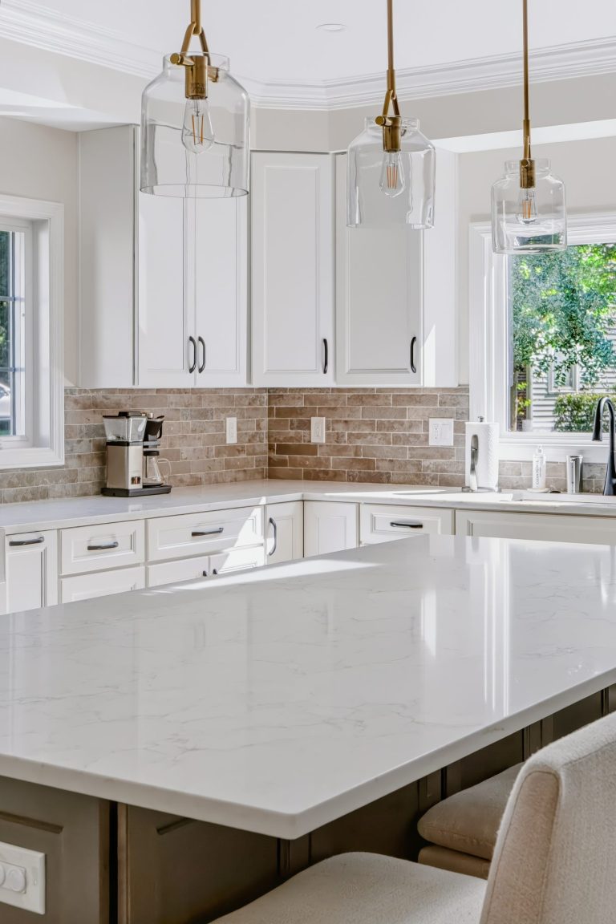
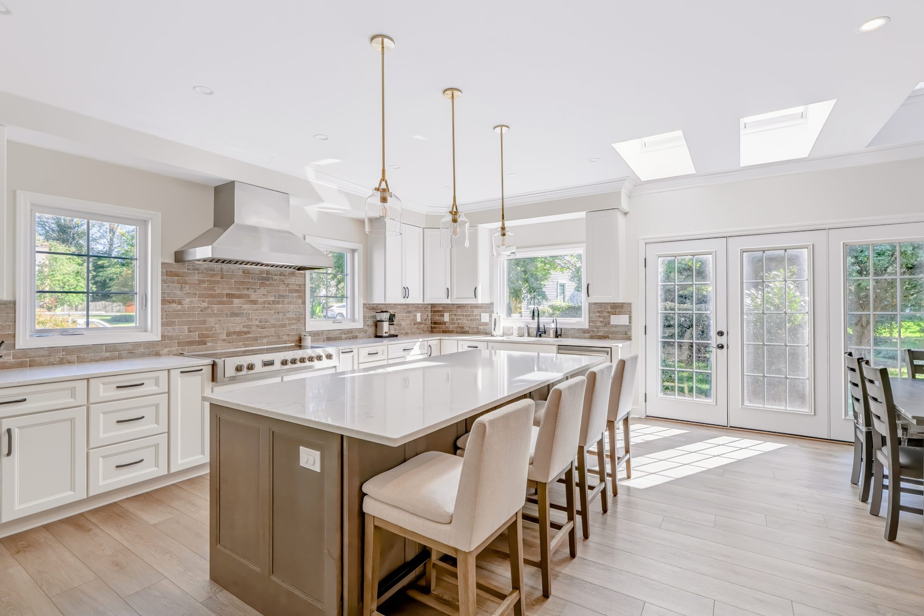
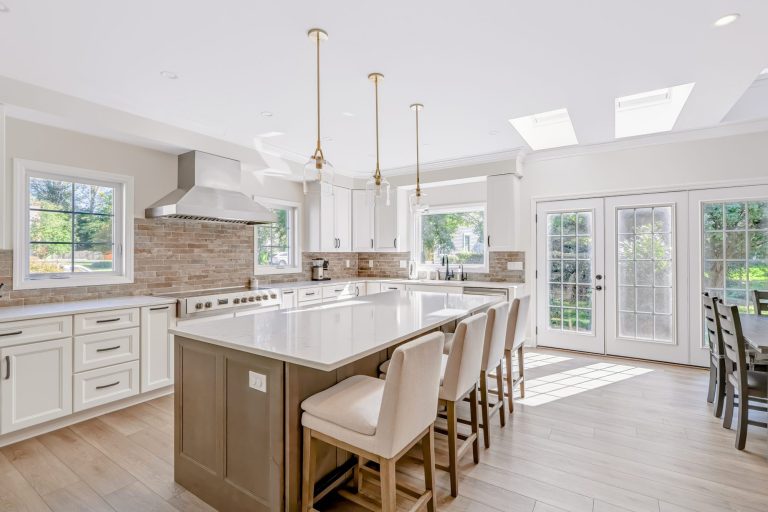
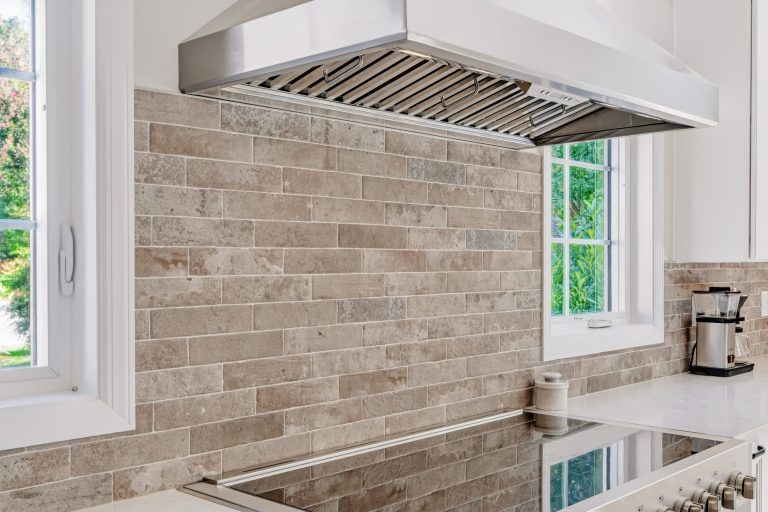
The existing cabinetry, countertops and pantry were removed, and the layout was reconfigured with an island, a new pantry and a butler’s area. Additional work included new windows, a replacement patio door, appliance relocation, an externally vented range hood, recessed LED lighting and under-cabinet lighting.
What We Did
- Removed existing cabinets, countertops and pantry
- Reconfigured layout with a new island
- New pantry and butler’s area
- New windows and replacement patio door
- Appliance relocation
- Externally vented range hood
- Recessed LED and under-cabinet lighting
Kitchen Details
- Cabinets: Medallion Maple, Madison Flat Panel
- Perimeter finish: White Icing
- Island finish: Dockside
- Countertops: MSI Calacatta Fioressa quartz
- Backsplash: MSI Brickstone Taupe 2 × 10 tile
- Sink: Ruvati RVH8301 32" stainless workstation sink
- Faucet: Kraus Oletto
- Hardware: Jeffrey Alexander 4128MB
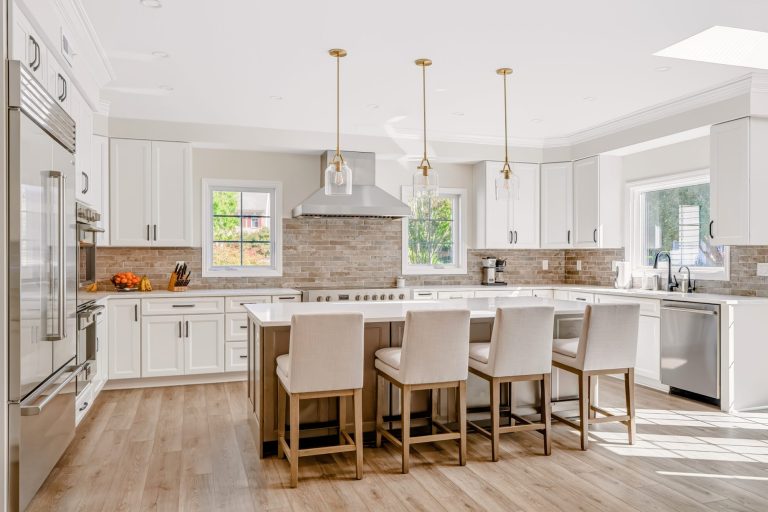
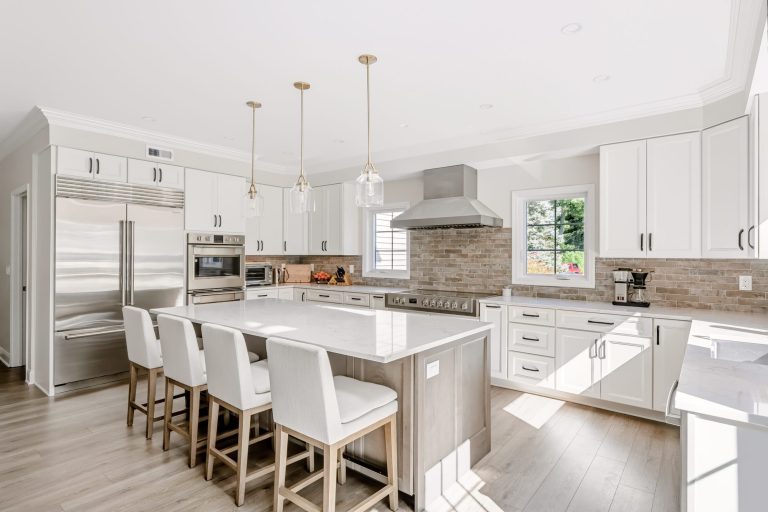
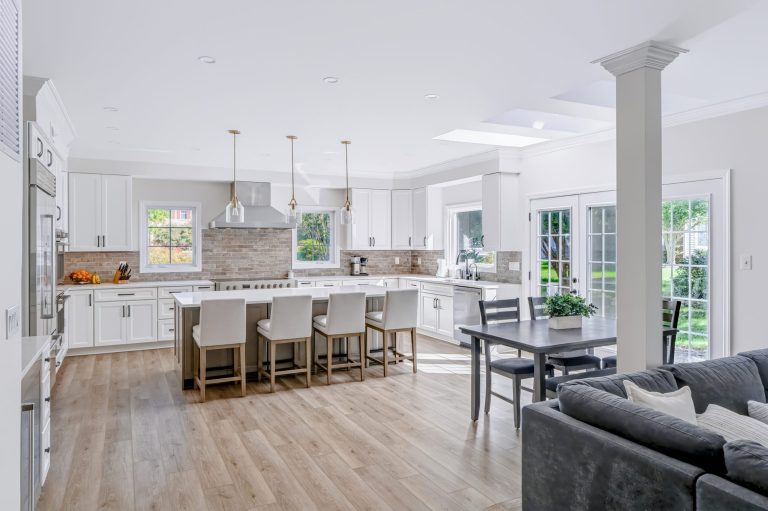
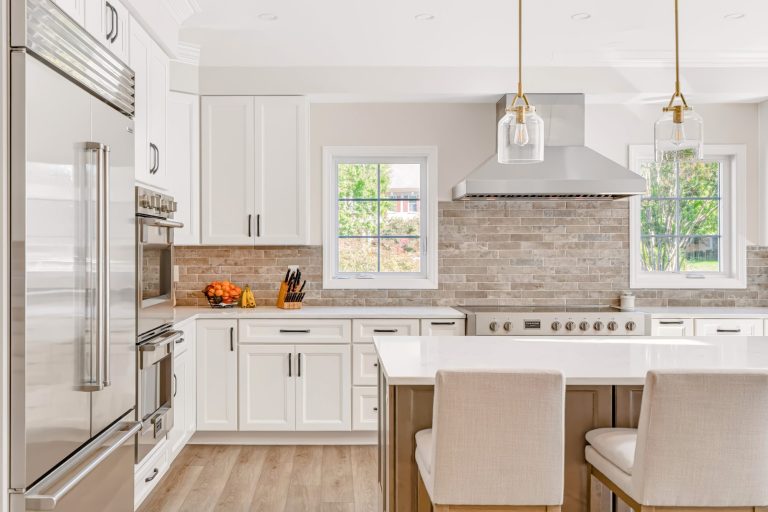
 +13 more photos
Planning a kitchen remodel? Get a free estimate from our team.
Request Free Estimate03 · Basement & Wet Bar
Finished Basement with Wet Bar
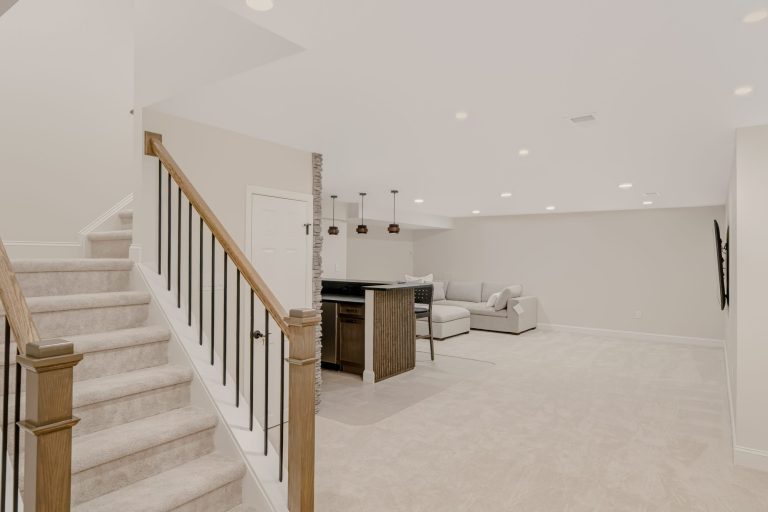
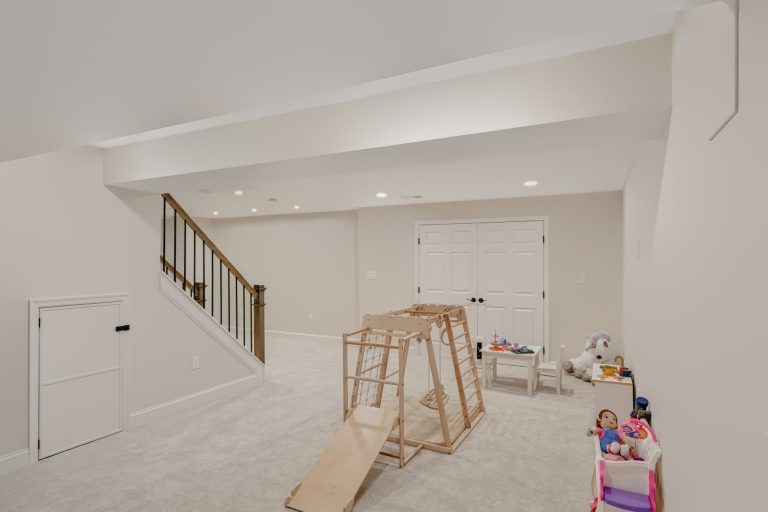
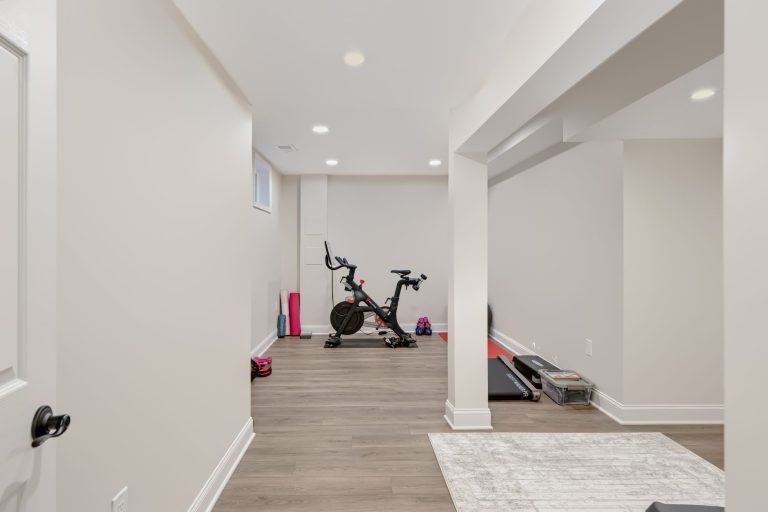
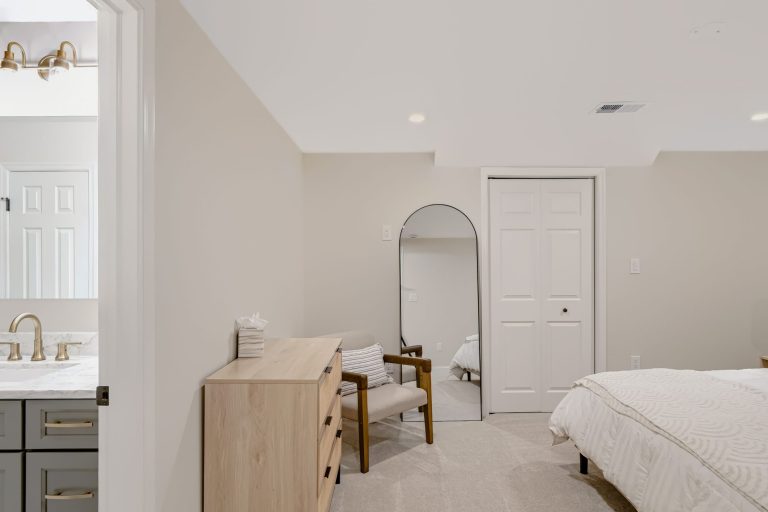
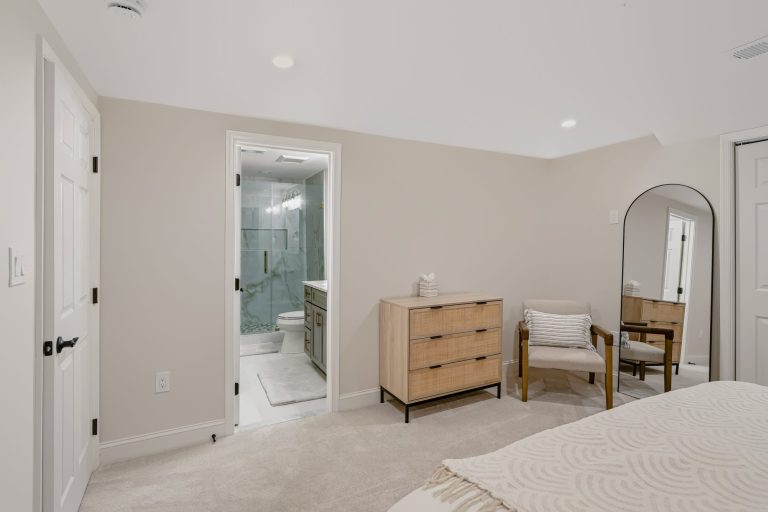
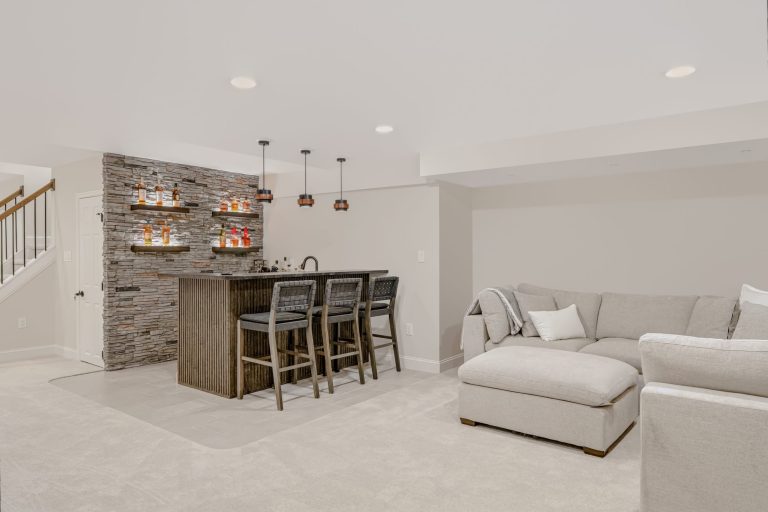
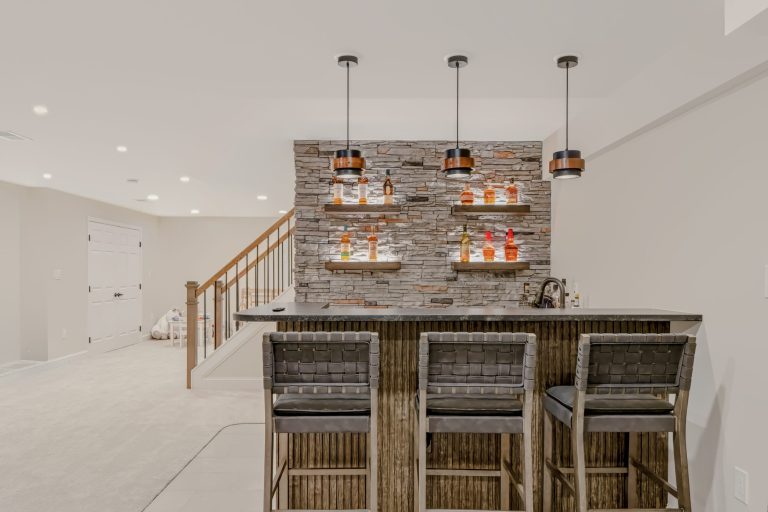
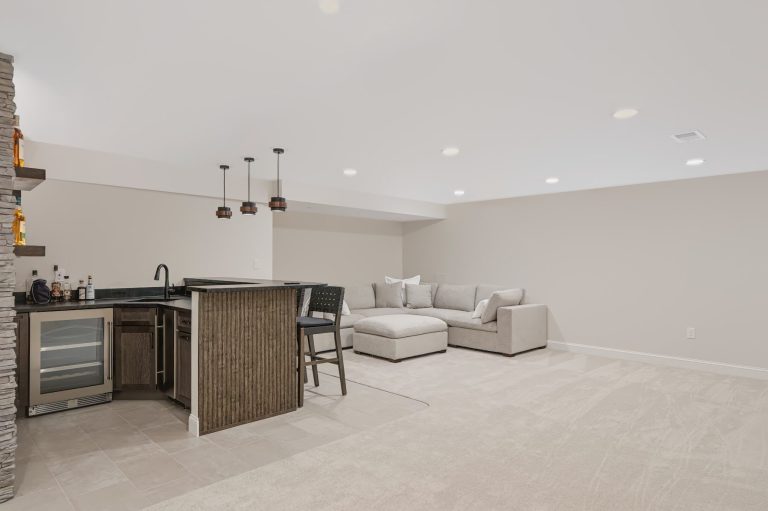
The unfinished basement was converted into functional living space with a wet bar and a full bathroom. The scope included framing, insulation, drywall, doors, replacement windows, electrical work, HVAC ductwork and painting. The design also included opening the side of the staircase, installing up to 26 recessed LED lights, and adding an egress window with a window well and ladder.
What We Did
- Framing, insulation and drywall
- Doors and replacement windows
- Electrical work and up to 26 recessed LED lights
- HVAC ductwork
- Opened the side of the staircase
- Egress window with window well and ladder
- Painting
- Wet bar with under-cabinet lighting
Basement & Wet Bar Details
- Wet bar cabinets: Waypoint 410F, Almond
- Countertops: Que Stone Mirano DUO quartz
- Backsplash: MSI Stella 2 × 10 subway tile
- Faucet: Kraus Oletto, Brushed Brass
- Sink: 15" stainless steel undermount bar sink
- Hardware: Jeffrey Alexander
- Lighting: Under-cabinet lighting
 +6 more photos
Thinking about finishing your basement? Get a free estimate from our team.
Request Free Estimate04 · Basement Bathroom
New Full Bathroom in the Basement
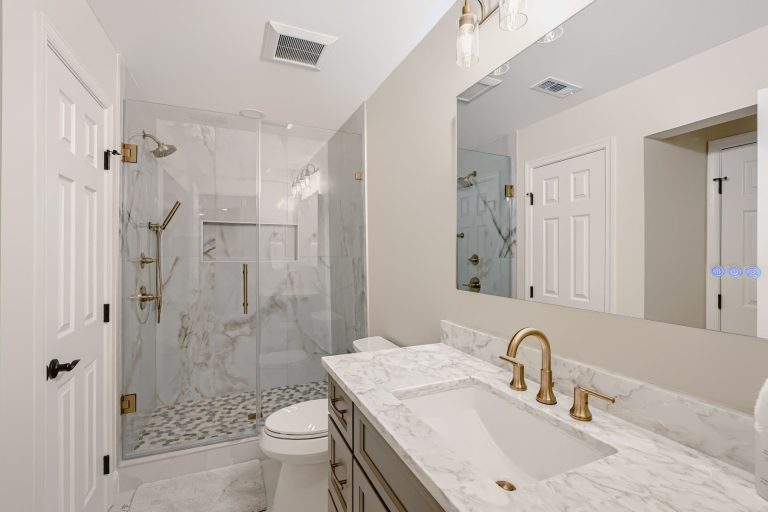
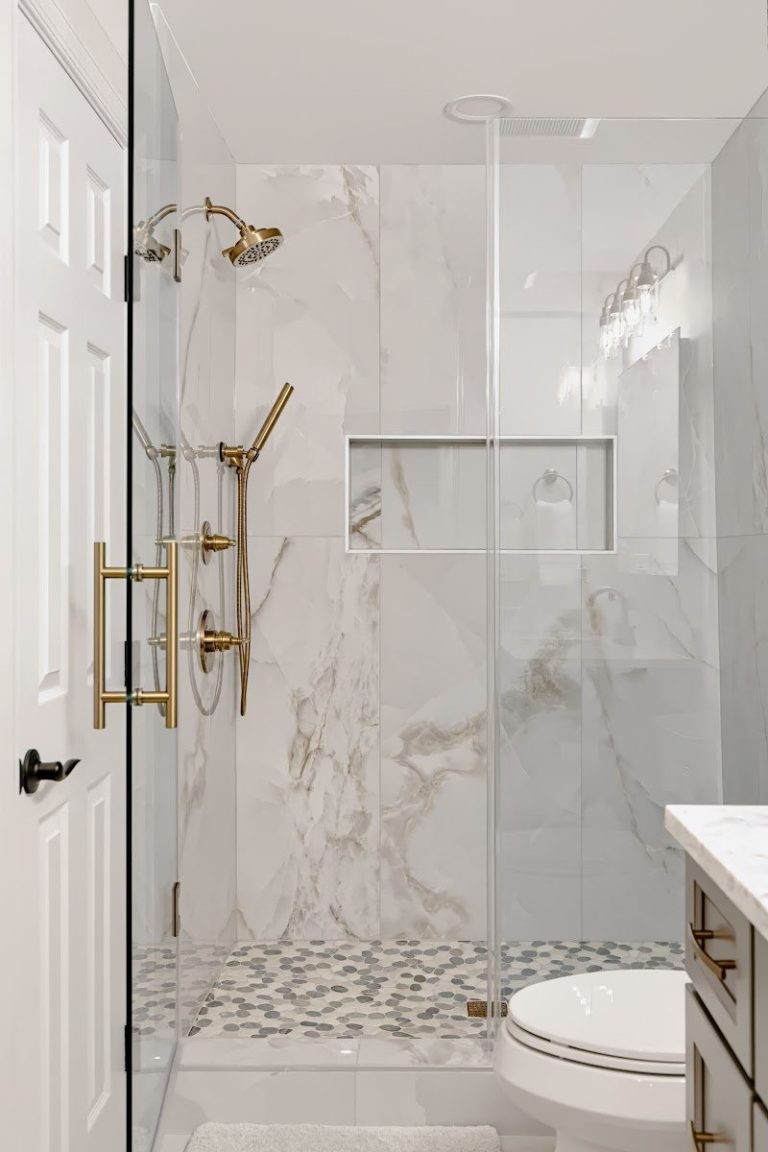
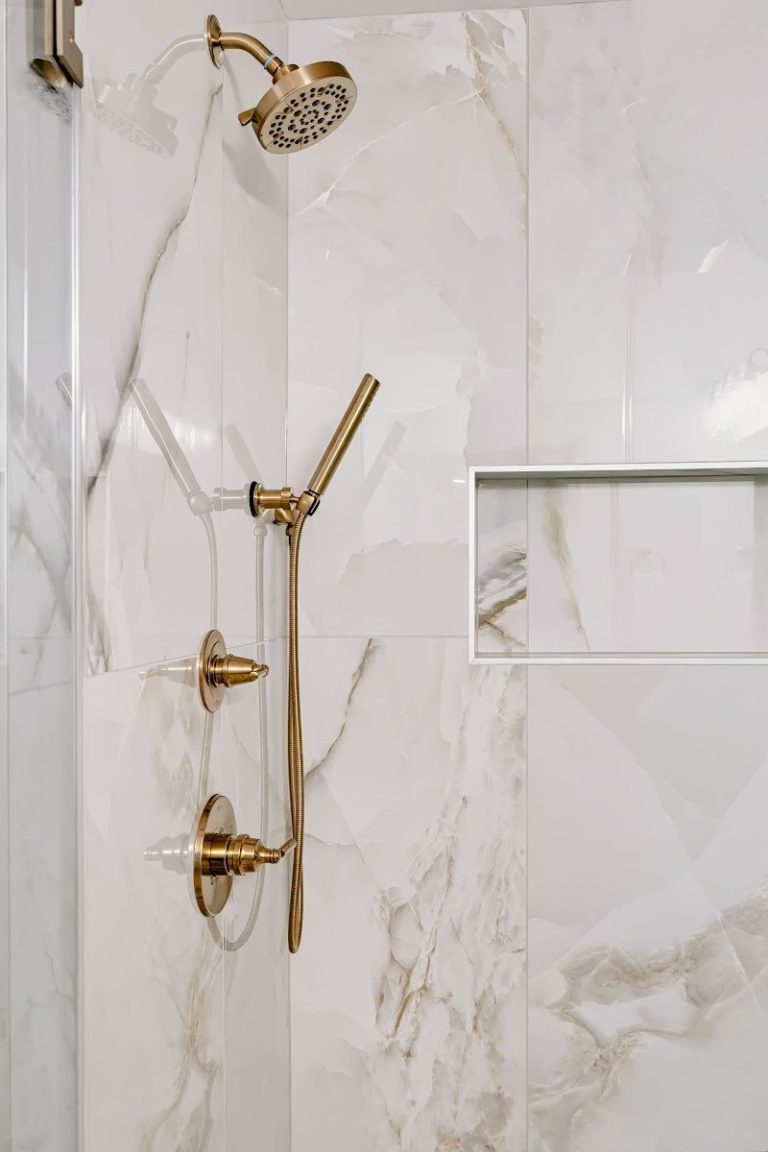
The basement bathroom scope included a new shower with waterproofing, a glass shower door, a rain showerhead, a handheld shower and a recessed niche, along with a vanity and ventilation. The polished shower wall tile extends to the ceiling.
What We Did
- New shower with waterproofing
- Glass shower door
- Rain showerhead and handheld shower
- Recessed shower niche
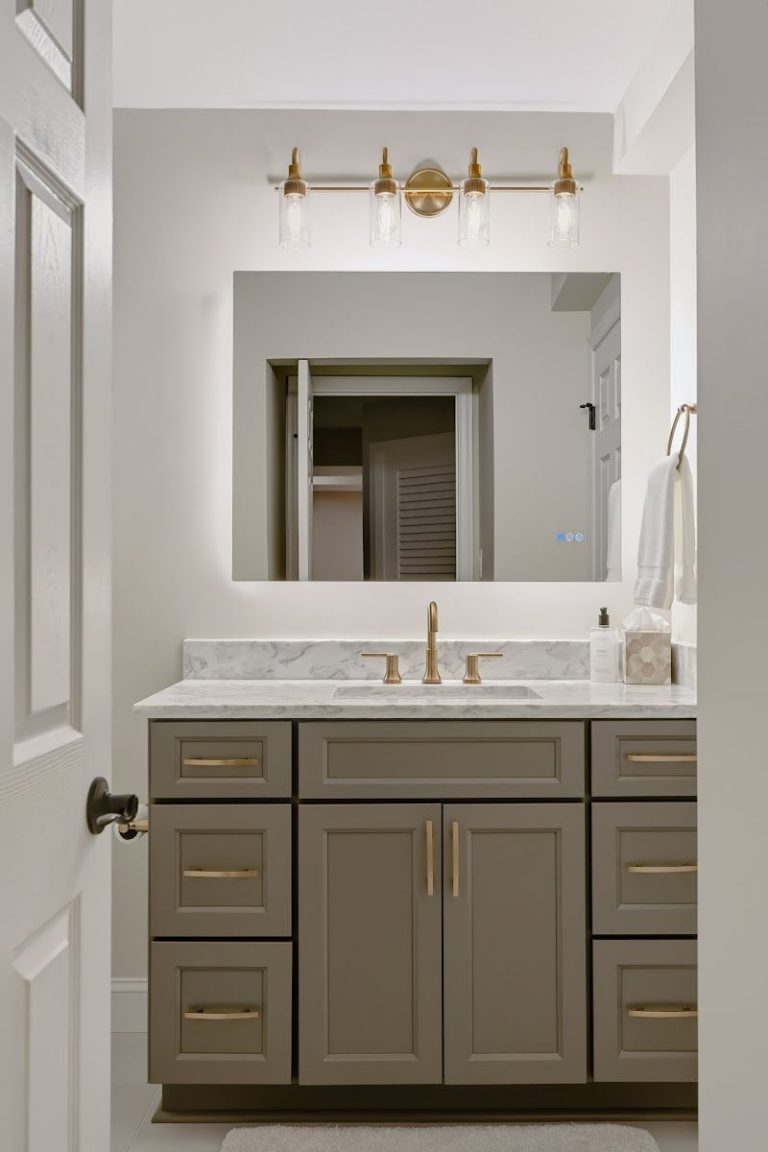
- Vanity and countertop
- Ventilation
Basement Bathroom Details
- Vanity: Waypoint 410F, Maple Cognac
- Countertop: Que Stone Mirano DUO quartz
- Floor tile: Deco Vita Calacatta Gold 12 × 24 matte
- Shower walls: Deco Vita Calacatta Gold 12 × 24 polished, to the ceiling
- Shower floor: Happy Floors Dorian Hexagon mosaic
- Shower niche: MSI Verona Gold Pattern tile
- Toilet: Kohler Elmbrook
- Exhaust fan: Panasonic WhisperFit DC
Ready for a new bathroom? Get a free estimate from our team.
Request Free Estimate05 · Powder Room
Powder Room Update
The powder room scope included replacing the vanity, countertop, sink and exhaust fan, installing a customer-provided mirror, and painting. The existing flooring, faucet, toilet and selected accessories were retained in the design.
What We Did
- New vanity, countertop and sink
- New exhaust fan
- Installed customer-provided mirror
- Painting
- Existing flooring, faucet, toilet and selected accessories retained
Powder Room Details
- Vanity: Medallion Maple, Wallace Flat Panel, Dockside
- Countertop: MSI Calacatta Elysio quartz
- Sink: Rectangular porcelain undermount
- Hardware: Jeffrey Alexander
- Exhaust fan: Panasonic WhisperFit DC
Updating your powder room? Get a free estimate from our team.
Request Free EstimateWhy Choose Elegant Kitchen and Bath for Your Remodeling Project?
Elegant Kitchen and Bath is a Northern Virginia remodeling company based in Herndon, serving 22 cities and counties, including Chantilly.
Licensed & Insured
We are fully licensed and insured, giving you peace of mind throughout your project.
Premium Quality Products
We use only top-tier materials to ensure lasting beauty and durability.
Skilled & Experienced Team
We hire only the best designers, craftsmen, and installers to bring your vision to life.
Frequently Asked Questions About This Project
What was included in this Chantilly, VA project?
The project included an approximately 9 × 7 ft home addition at the rear corner of the house, a kitchen remodel with an island, new pantry and butler’s area, basement finishing with a wet bar, a basement bathroom, and a powder room update.
How big was the home addition, and what was it for?
The addition is approximately 9 × 7 ft at the rear corner of the house, built over a conditioned crawl space. It was designed to support the expanded kitchen layout and to integrate with the existing home.
Did the project include drawings and permits?
Yes. Architectural and engineering drawings and permits were part of the addition scope, along with excavation, the concrete foundation, framing, insulation, roofing, exterior finishes, windows, plumbing and electrical work.
Which materials were used in the kitchen?
Medallion Maple cabinets in the Madison Flat Panel door (White Icing perimeter, Dockside island), MSI Calacatta Fioressa quartz countertops, MSI Brickstone Taupe 2 × 10 backsplash, a Ruvati RVH8301 32-inch workstation sink, a Kraus Oletto faucet and Jeffrey Alexander 4128MB hardware.
What did the basement finishing include?
Framing, insulation, drywall, doors, replacement windows, electrical work, HVAC ductwork and painting, plus an opened staircase, up to 26 recessed LED lights, an egress window with a window well and ladder, a wet bar and a full bathroom.
Does Elegant Kitchen and Bath take on similar projects near Chantilly?
Yes. From our Herndon location we work across Northern Virginia, including Chantilly, Centreville, Fairfax and Reston, on kitchen, bathroom, basement and home addition projects. Request a free estimate to discuss your project.
Love this project?
Ready to Transform Your Home?
Contact us today for a free estimate and take the first step toward your dream kitchen, bathroom, basement or home addition.
- Free consultation and estimate
- Consultation & design, 3D design & material orders, install & remodel
- Licensed & insured
Prefer to talk? Call (703) 763-4277
Request Your Free Estimate
Explore More Projects

Basement Remodeling Project Purcellville, Virginia
Basement Remodeling Project Purcellville, Virginia

Kitchen Remodeling Project in Fairfax,Virginia
Kitchen Remodeling Project in Fairfax,Virginia

Deck to Covered Screened Porch Home Addition Project in Virginia
Deck to Covered Screened Porch Home Addition Project in Virginia

Kitchen Remodeling Project in Herndon, Virginia
Kitchen Remodeling Project in Herndon, Virginia

Kitchen Project Gaithersburg, MD
Kitchen Project Gaithersburg, MD

Bathroom Remodeling Project in Herndon,Virginia
Bathroom Remodeling Project in Herndon,Virginia

Kitchen Project South Riding, VA
Kitchen Project South Riding, VA

Bathroom Remodeling Project in Virginia
Bathroom Remodeling Project in Virginia

Bathroom Remodeling Project in Sterling, VA
Bathroom Remodeling Project in Sterling, VA

Bathroom Project Chantilly, VA
Bathroom Project Chantilly, VA

Kitchen Project Vienna, VA
Kitchen Project Vienna, VA

Bathroom Project Oakton, VA
Bathroom Project Oakton, VA

Bathroom Project South Riding, VA
Bathroom Project South Riding, VA

Bathroom Remodeling Project in Virginia
Bathroom Remodeling Project in Virginia

Kitchen Project Leesburg, VA
Kitchen Project Leesburg, VA

Basement Remodeling Project Mclean,Virginia
Basement Remodeling Project Mclean,Virginia

Luxury Powder Room Remodeling Project in Georgetown, DC
Luxury Powder Room Remodeling Project in Georgetown, DC

Kitchen Remodeling Project in Reston, Virginia
Kitchen Remodeling Project in Reston, Virginia

Kitchen Remodeling Project DC
Kitchen Remodeling Project DC

Basement Remodeling Project Purcellville,Virginia
Basement Remodeling Project Purcellville,Virginia

Bathroom Project in Alexandria, VA
Bathroom Project in Alexandria, VA

Bathroom Remodeling Project in Herndon, VA
Bathroom Remodeling Project in Herndon, VA

Bathroom Project Herndon, VA
Bathroom Project Herndon, VA

Bathroom Remodeling Project in Virginia
Bathroom Remodeling Project in Virginia

Kitchen Remodeling Project in Oxon Hill, Virginia
Kitchen Remodeling Project in Oxon Hill, Virginia

Kitchen Project South Riding, VA
Kitchen Project South Riding, VA

Bathroom Remodeling Project Great Falls, VA
Bathroom Remodeling Project Great Falls, VA

Basement Remodeling Project in Purcellville, VA
Basement Remodeling Project in Purcellville, VA

Kitchen Remodeling Project in Gainesville, VA
Kitchen Remodeling Project in Gainesville, VA
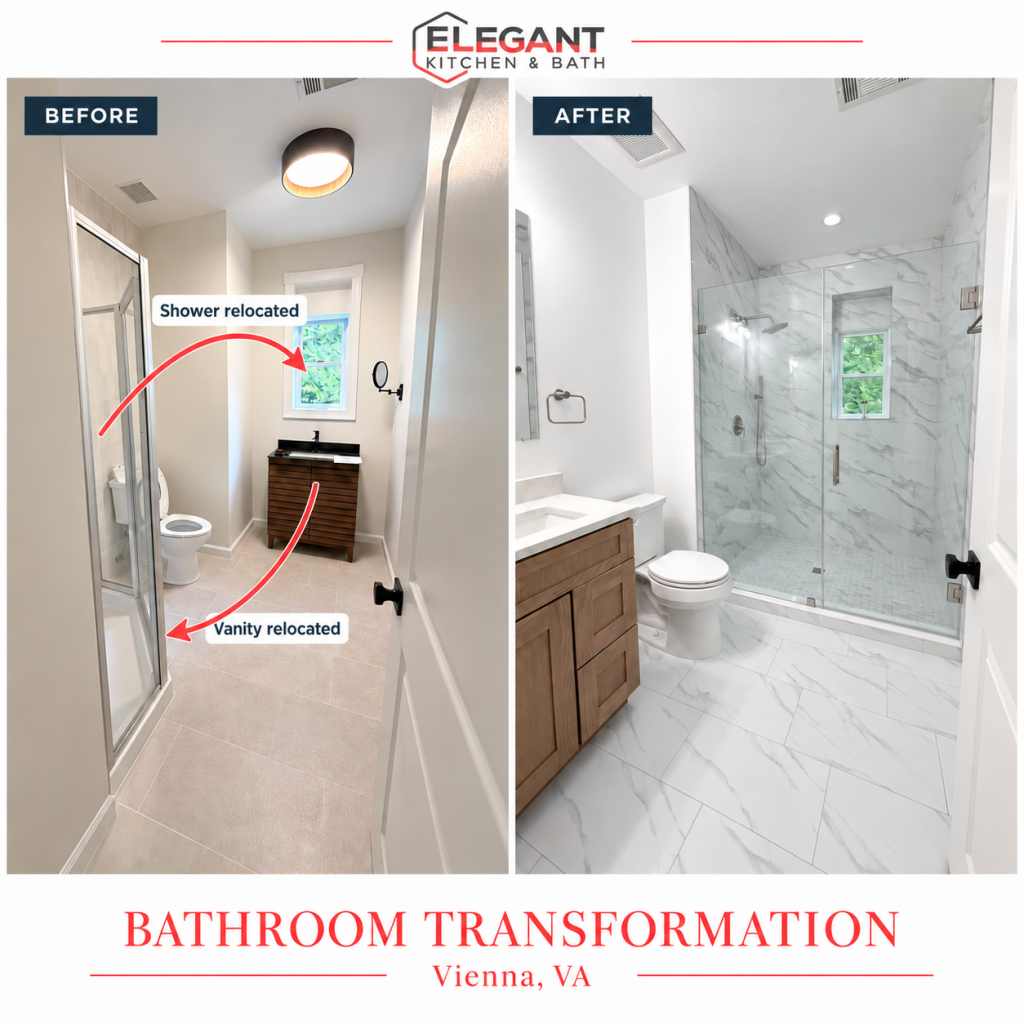
Bathroom Remodeling Project in Vienna, VA
Bathroom Remodeling Project in Vienna, VA

Kitchen Remodeling Project Purcellville,Virginia
Kitchen Remodeling Project Purcellville,Virginia

Kitchen Project Great Falls, VA
Kitchen Project Great Falls, VA

Kitchen Project Vienna, VA
Kitchen Project Vienna, VA

Bathroom Remodeling Project in Herndon, VA
Bathroom Remodeling Project in Herndon, VA

Kitchen Remodeling Project Ashburn, VA
Kitchen Remodeling Project Ashburn, VA

Kitchen Remodeling Project in Reston, Virginia
Kitchen Remodeling Project in Reston, Virginia

Bathroom Remodeling Project in Herndon, VA
Bathroom Remodeling Project in Herndon, VA

Multiple Bathroom Remodeling Project in Fairfax, VA
Multiple Bathroom Remodeling Project in Fairfax, VA

Bathroom Project in Arlington, VA
Bathroom Project in Arlington, VA

Kitchen Remodeling Project in Herndon, Virginia
Kitchen Remodeling Project in Herndon, Virginia

Kitchen Remodeling Project in Annandale, VA
Kitchen Remodeling Project in Annandale, VA

Kitchen Remodeling Project in Sterling, VA
Kitchen Remodeling Project in Sterling, VA

Bathroom Remodeling Project in Purcellville, Virginia
Bathroom Remodeling Project in Purcellville, Virginia

Kitchen Project Herndon, VA
Kitchen Project Herndon, VA

Kitchen Project in Alexandria, VA
Kitchen Project in Alexandria, VA

Bathroom Remodeling Project in Arlington, VA
Bathroom Remodeling Project in Arlington, VA

Bathroom Remodeling Project in Virginia
Bathroom Remodeling Project in Virginia

Bathroom Remodeling Project in Herndon, VA
Bathroom Remodeling Project in Herndon, VA

Home Addition Project Purcellville, Virginia
Home Addition Project Purcellville, Virginia

Bathroom Remodeling Project in Purcellville, VA
Bathroom Remodeling Project in Purcellville, VA

Basement Remodeling Project Alexandria, Virginia
Basement Remodeling Project Alexandria, Virginia

Kitchen Remodeling Project DC
Kitchen Remodeling Project DC

Bathroom Remodeling Project in Chantilly, VA
Bathroom Remodeling Project in Chantilly, VA

Bathroom Remodeling Project DC
Bathroom Remodeling Project DC

Remodeling Project with Wine Cellar in Centreville, VA