
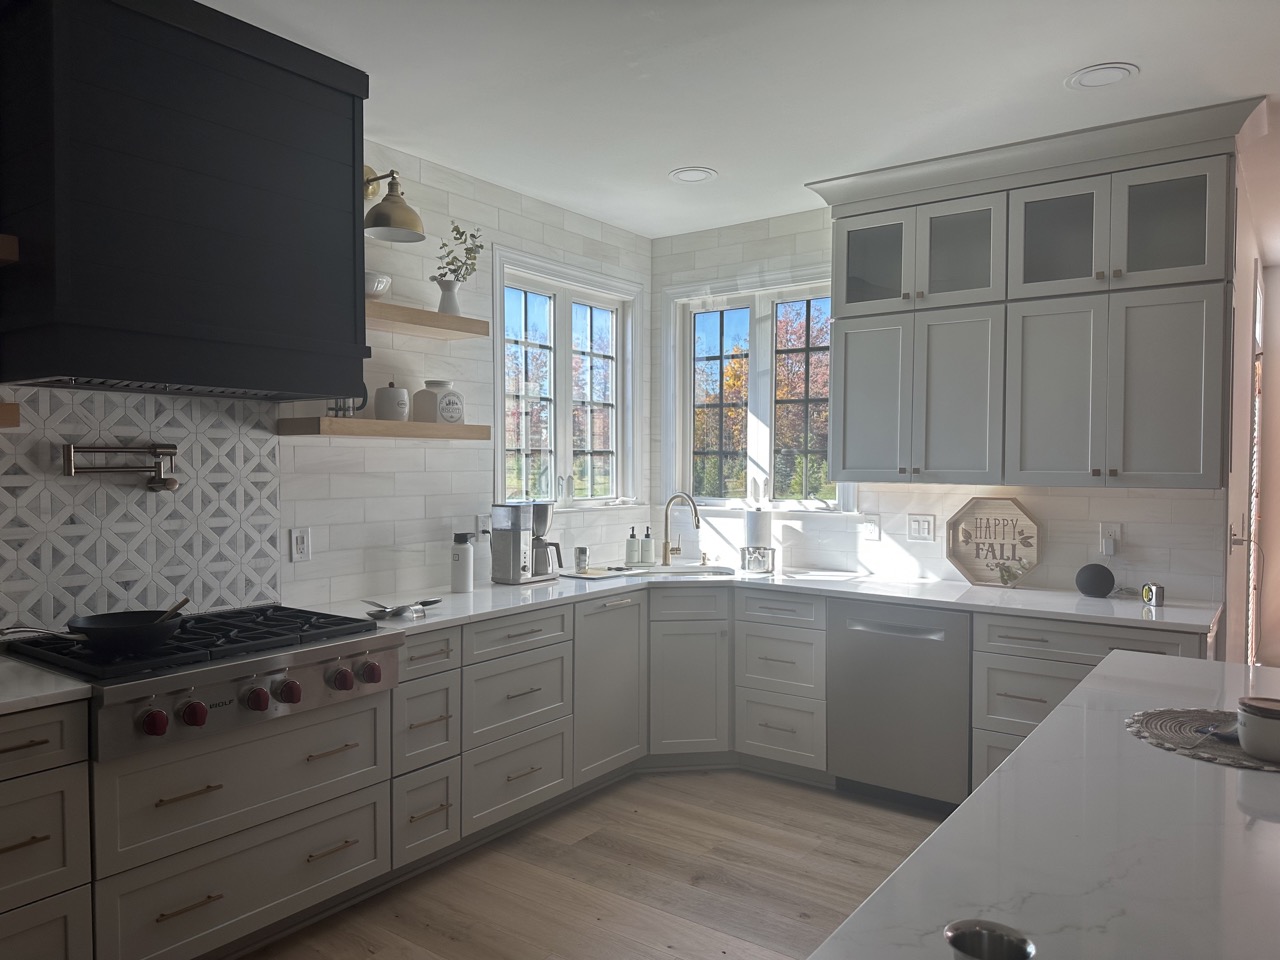
Kitchen remodeling in Ashburn, VA comes with a few local conditions. Most Ashburn homes are not old, and most of them sit inside a homeowners association. Building permits come from Loudoun County, not a town hall. Remodeling prices also track the Washington, DC market, not national averages. This guide covers each of these. You’ll find published cost figures for the DC region, what the housing data says about Ashburn kitchens, which kitchen work needs a county permit, what the big community associations publish about review, and how a project usually moves from first idea to final inspection.
We have kept to facts you can check. Every cost figure, statistic and rule below links to the agency, association or report that published it. Where we couldn’t confirm a detail from a public source, we say so and point you to the people who can.
Ashburn Kitchen Remodeling at a Glance
- Who issues permits: Ashburn is an unincorporated community, so Loudoun County Building and Development handles building, trade and zoning permits.
- What a remodel costs: The 2025 Cost vs Value Report puts a midrange minor kitchen remodel in the Washington, DC market at $27,308. It puts a midrange major remodel at $79,988 and an upscale major remodel at $160,104.
- How old the homes are: About three out of four homes in the Census Bureau’s Ashburn area were built between 1980 and 2009. Homes from those years are now about 17 to 46 years old.
- Who else may need to approve: Interior work alone rarely goes to your HOA. Anything that changes the outside of the house usually does, and so can dumpsters, storage pods and contractor parking.
- What controls the schedule: Design decisions, material lead times, county review and inspections. HOA review is added only when exterior changes are involved.
What Does a Kitchen Remodel Cost in Ashburn in 2026?
The best regular public benchmark for remodeling costs in this area is the Cost vs Value Report. Zonda publishes it each year through Remodeling magazine and the Journal of Light Construction. The report prices standard project definitions for individual metro markets, and Ashburn falls in the Washington, DC market. The 2025 edition is the most recent one available as of October 2026. The 2026 address on the report’s site currently redirects to 2025.
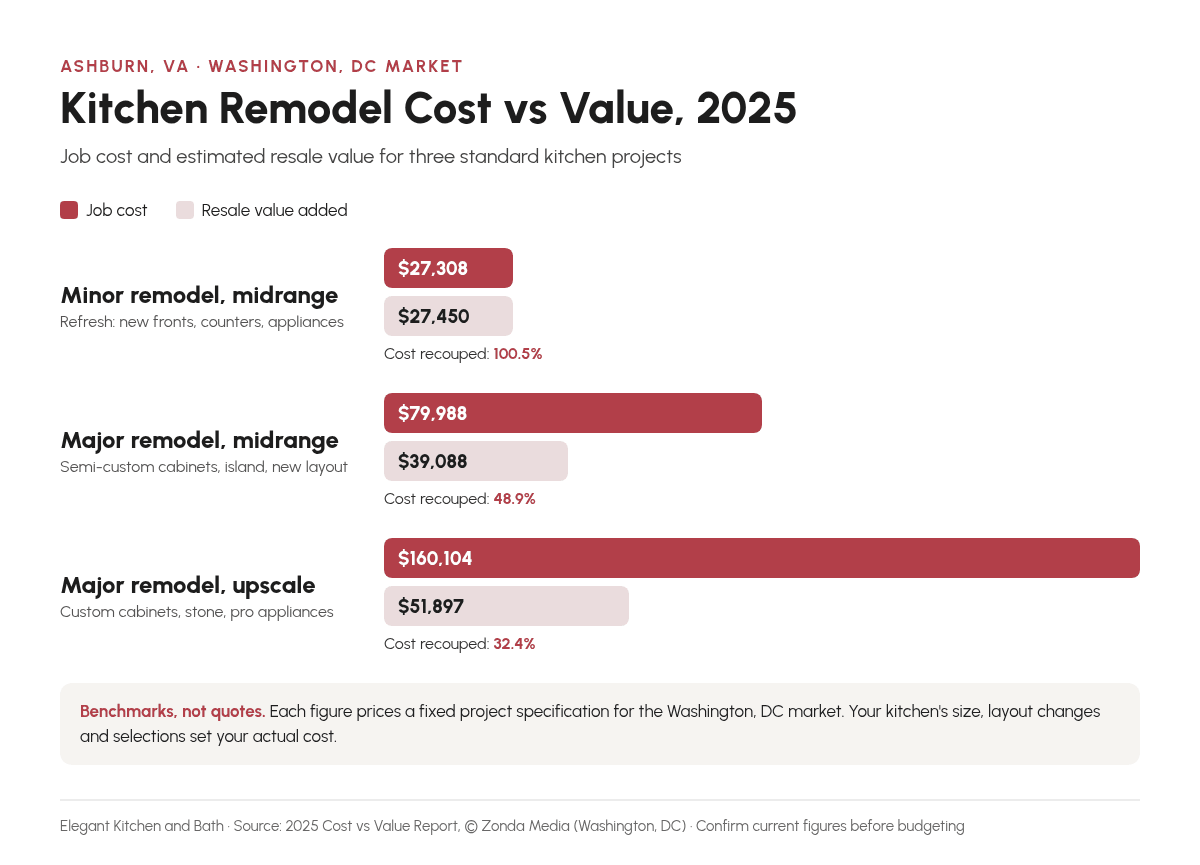
| Scope | Job cost (DC) | Resale value (DC) | Cost recouped | What the report’s project includes |
|---|---|---|---|---|
| Refresh: minor kitchen remodel, midrange | $27,308 | $27,450 | 100.5% | A dated 200 sq ft kitchen with 30 linear feet of cabinets. The cabinet boxes stay; new shaker-style wood fronts and hardware. Energy-efficient range and refrigerator, new laminate counters, midpriced sink and faucet, resilient flooring, paint. |
| Mid-range: major kitchen remodel, midrange | $79,988 | $39,088 | 48.9% | 30 linear feet of semi-custom wood cabinets plus a 3×5 ft island. Laminate counters, double-tub stainless sink, energy-efficient range, vented hood, built-in microwave, dishwasher, disposal, custom lighting, resilient flooring, paint. |
| High-end: major kitchen remodel, upscale | $160,104 | $51,897 | 32.4% | 30 linear feet of top-of-the-line custom cabinets, stone counters, imported tile backsplash. Built-in refrigerator, commercial-grade cooktop and hood, wall oven, high-end undermount sink, designer faucets with filtration, low-voltage undercabinet lighting, wood-look tile floor. |
The DC figures run a little below the report’s national averages for the same projects. Nationally the three projects cost $28,458, $82,793 and $164,104. The South Atlantic region comes in at $28,567, $81,076 and $161,511. Read all of these as benchmarks for a defined project, not as a quote. Your kitchen will be a different size and layout, and you’ll choose different products.
How to Read the Cost vs Value Numbers
The report sets a fixed specification for each project, then estimates what that work costs in each market. Separately, it estimates how much of the cost the project would add to a home’s resale value. The “cost recouped” column compares those two estimates. It is not a measure of whether a kitchen is worth doing. Most Ashburn homeowners remodel to live better in the house, and resale is a secondary concern.
The report also does not split costs by line item. It doesn’t publish how much of a kitchen budget goes to cabinets, countertops, labor or appliances. We couldn’t find a public source we would trust for those percentages, so we haven’t made any up. The best line-item breakdown is the one in a detailed written proposal for your own kitchen. For a broader regional budget discussion, see our Northern Virginia kitchen remodeling cost guide.
What Moves an Ashburn Kitchen Budget Up or Down
Look at the gap between the minor and major projects in the table. Nearly all of it comes from a short list of decisions:
- Keeping or replacing cabinet boxes. Refacing or replacing doors on sound boxes is the main difference between the report’s minor and major projects. You keep the layout and pay much less.
- Moving plumbing, gas or walls. Moving the sink, adding an island with a prep sink, or opening a wall to the family room brings in trade permits, more labor and sometimes structural work.
- Cabinet construction and finish. Stock, semi-custom and custom lines differ in price, in lead time and in how much you can change sizes. Our guide to shaker, frameless and framed cabinets explains what you get at each level.
- Countertop material. Laminate, quartz and natural stone have different prices and different fabrication steps. We compare the two most common choices in quartz vs granite for Northern Virginia homes.
- Appliance package. A built-in refrigerator and a commercial-style range move a project toward the upscale column all by themselves. They can also need new electrical or gas capacity and a bigger hood.
- Ventilation and exterior penetrations. A new ducted hood may need a new wall or roof cap. In many Ashburn communities a new exterior penetration is something the HOA wants to see.
Living Value and Resale Value
Compared with the other two, the minor midrange project recovers the largest share of its cost at resale. It has the highest percentage in the DC table. If you expect to sell within a few years, that is useful to know. If you plan to stay, the case for a bigger project rests on how you cook, entertain and move through the house. The resale columns can’t measure that. Many families in Ashburn’s 1990s and 2000s homes are weighing exactly this: refresh a working kitchen, or rebuild a closed one around an island.
Ashburn’s Housing Stock and What It Means for Your Kitchen
The U.S. Census Bureau’s American Community Survey reports when homes were built and what type they are for the Ashburn census-designated place. The figures below come from the 2020–2024 five-year estimates as published by Census Reporter. Keep in mind that the Census Bureau counts Brambleton and Broadlands as separate census-designated places. Their homes are not in these counts, even though many residents there use an Ashburn mailing address.
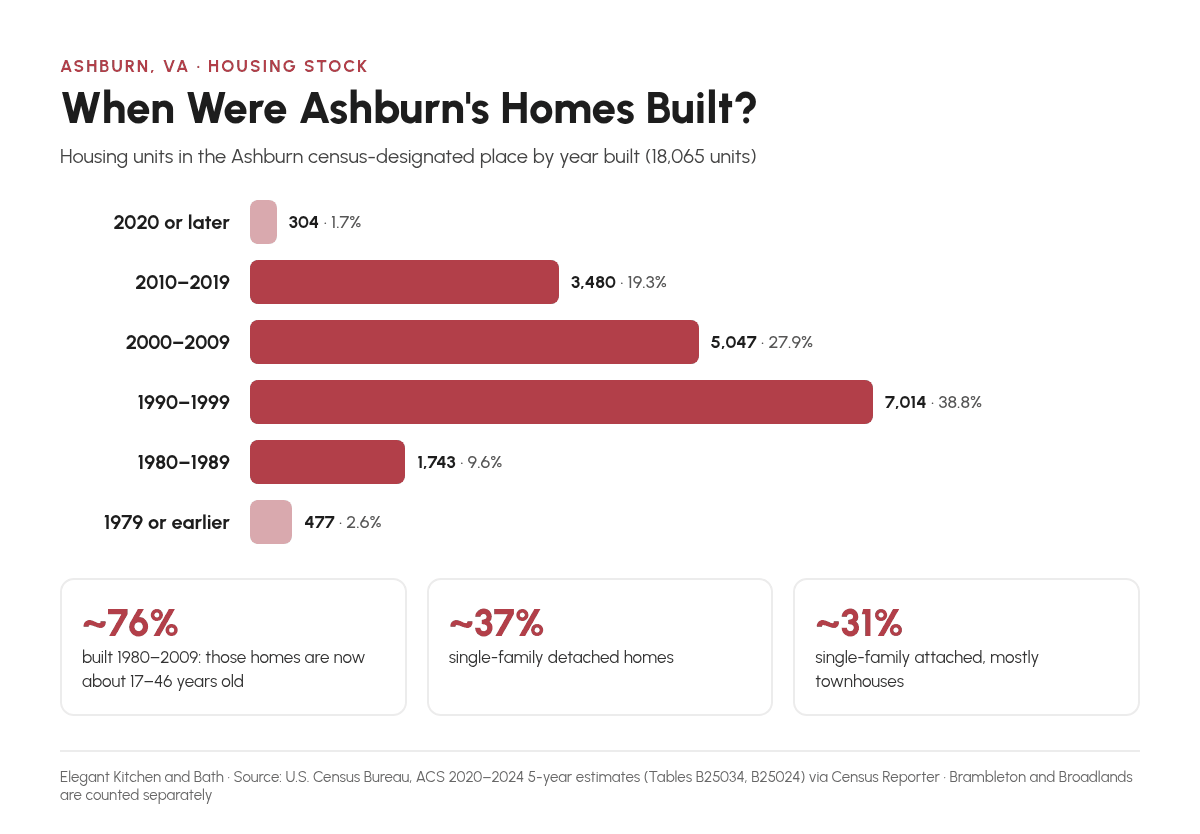
| Year built | Housing units | Share | Typical upgrades to evaluate (general guidance, not survey data) |
|---|---|---|---|
| 1979 or earlier | 477 | 2.6% | Pre-1978 homes fall under the EPA lead-safe renovation rule. Older wiring and plumbing are worth checking before you design. |
| 1980–1989 | 1,743 | 9.6% | Original layouts are often closed. Opening a wall, adding circuits for modern appliances, replacing flooring. |
| 1990–1999 | 7,014 | 38.8% | Full cabinet and counter replacement, peninsula-to-island conversion, lighting upgrades, ducted ventilation. |
| 2000–2009 | 5,047 | 27.9% | Cabinet refacing or replacement, swapping builder-grade counters, reworking the island, appliance packages. |
| 2010–2019 | 3,480 | 19.3% | Targeted refreshes: backsplash, hardware, lighting, pantry storage, cabinet paint or new fronts. |
| 2020 or later | 304 | 1.7% | Mostly personalization. Check any builder warranty before you alter installed systems. |
About 76% of the 18,065 housing units counted were built between 1980 and 2009, and the 1990s alone account for almost 39%. In practice, the typical Ashburn kitchen job is not a gut renovation of a very old house. It is usually an update to a structurally sound kitchen whose cabinets, counters, lighting and layout reflect the year the house was built. The right-hand column gives general planning observations. It is not Census data, and your house may not fit the pattern for its decade.
Single-Family Homes, Townhouses and Condos
The same survey breaks the housing stock down by structure type. It counts 6,673 single-family detached homes, about 37% of units. Single-family attached homes, mostly townhouses, number 5,670, about 31%. About 28% are in buildings with ten or more units. Each type changes the planning:
- Detached homes usually leave the most room for layout changes. Walls can move, islands can grow, and ventilation can often run straight outside.
- Townhouses often have long, narrow kitchens along a shared wall. There is less room to move plumbing and vents, and exterior changes such as a new hood cap or a widened rear door are more likely to need HOA approval.
- Condominium units usually answer to a condo association as well as the community HOA. Its rules can cover work hours, elevator reservations, water shut-offs and changes to plumbing shared with other units. Read your condo documents before you design anything.
Lead-Safe Work in Older Ashburn Homes
Few Ashburn homes date from before 1978, but some do. Under the EPA’s Renovation, Repair and Painting program, firms working in those homes on projects that disturb lead-based paint must be certified and follow lead-safe work practices. The EPA recommends that homeowners hire certified firms for that work. If your home is from that era, ask about it before demolition starts.
Kitchen Remodel Permits in Ashburn: What Loudoun County Requires
Ashburn is not one of Loudoun County’s seven incorporated towns, so there is no separate town zoning permit to get. Loudoun County Building and Development reviews and issues the permits for an Ashburn kitchen. The county applies the Virginia Uniform Statewide Building Code (USBC). Applications go through the county’s LandMARC online portal. Our Loudoun County remodeling permits guide walks through the application step by step. Below we cover only the kitchen-specific points.
Which Kitchen Work Needs a Permit
USBC Section 108 requires a permit to construct, alter or repair a building, or to install or alter its electrical, gas, mechanical or plumbing systems. It then lists exemptions for ordinary repairs. Here is how those rules apply to typical kitchen tasks.
| Kitchen task | Usually needs a permit? | Basis / note |
|---|---|---|
| New cabinets or trim | No | 108.2 exempts installation or replacement of cabinetry or trim. |
| New flooring, paint, wallpaper, backsplash tile | No | Floor finishes, paint/wallpaper and interior wall finishes in dwellings are exempt. |
| Swap sink or faucet in the same place | No | Fixture replacement is exempt only if water supply, drain and vent piping are not altered. |
| Replace a light fixture, switch or standard receptacle | No | Like-for-like replacement is exempt; new circuits are not. |
| Replace an electric appliance | No | Replacing mechanical appliances not fueled by gas or oil is exempt. |
| Move the sink, add an island sink or a dishwasher line | Yes | Altering plumbing supply, drain or vent piping needs a plumbing permit. |
| New circuits, recessed lighting, island outlets | Yes | Installing or altering electrical wiring needs an electrical permit. |
| Gas range or cooktop: new line, relocation or added capacity | Yes | Gas work needs a permit; gas appliance replacements are not exempt. See the gas plan-review note below. |
| New ducted range hood or exhaust run | Yes | New mechanical work; may also need HOA approval for the exterior cap. |
| Removing or moving a wall, enlarging a window or door | Yes | A building (alteration) permit is required; structural walls need engineered details. |
| Replacement countertops with no other changes | Ask the county | Not listed by name; the building official may treat it as minor work. Sink or cooktop changes bring in plumbing or gas rules. |
Two points get missed often. First, an exemption covers only the permit application. The USBC says exempt work must still meet the code’s other requirements. Second, a homeowner who wants an inspection on exempt work can ask for a permit, and the county will then issue one. If a project combines exempt and non-exempt tasks, as most full remodels do, the permits follow the non-exempt parts.
Gas Ranges and Cooktops: Loudoun’s Plan Review Rule
Since October 1, 2025, Loudoun County has required plan review for some residential fuel gas permits. For alterations the review fee is $135, and the county estimates about ten days after intake. A straight replacement that keeps the same location and does not increase BTU input is exempt from this plan review. If you are going from a standard range to a high-output professional one, or moving the cooktop to an island, plan for the review. It can sit on your schedule’s critical path.
Permit Types, Fees and Review Times
The county’s Residential Additions and Alterations page covers kitchen remodels that change walls, structure or layout. The alteration permit fee is 1% of construction cost plus a $130 plan review fee. Electrical, plumbing, mechanical and gas permits are separate trade records, each with its own fees. According to the fee schedules page, fees are invoiced at intake and must be paid before review starts. The county’s Residential Permits Processing Dashboard lists these targets:
- Intake: 2 to 5 business days for trade permits and up to 10 business days for other residential permits.
- Review for alterations and additions: 15 days for building and 10 days for zoning.
- Review for trade permits: 2 days.
These are targets, and they change with volume, so check the dashboard when you apply. Choose the right application type in LandMARC. The county cancels applications filed under the wrong type, and you then have to start over.
Inspections During a Kitchen Remodel
For an alteration permit, the county lists framing and final inspections. Each trade permit has a rough-in and a final. The USBC requires that work be inspected before it is covered. In a kitchen, that means wiring, plumbing, gas and duct rough-ins must pass before drywall goes up. You schedule inspections in LandMARC by midnight for the next workday. According to the county’s Building Inspections information, they take place between 8:30 a.m. and 3 p.m., Monday to Friday. Failed inspections can lead to re-inspection fees, so a contractor who schedules only when work is ready saves you both time and money.
HOA Architectural Review in Ashburn Communities
Most kitchen work happens inside the house, and the large Ashburn-area associations focus their review on what can be seen from outside. Kitchen projects still reach the HOA more often than people expect. A new hood vent through the siding, a replaced or enlarged window, a new patio door, a dumpster in the driveway or a storage pod can each fall under community rules. Loudoun County also says the permit applicant is responsible for getting any HOA or POA approval. County permits do not replace it.
The table sums up what each association publishes. We included only what we could confirm in public documents, and associations revise their guidelines. Treat this as a starting point and read the current version before you schedule work.
| Community | What its public documents say | Kitchen-project takeaway |
|---|---|---|
| Ashburn Farm | Making exterior modifications without approval violates the covenants. Owners submit an Exterior Alteration Application, and common modifications require notice to neighbors. The association’s resale inspection checks that modifications were approved. | Apply before any exterior change such as a vent cap, window or door. Unapproved work can surface when you sell. |
| Ashburn Village | All exterior changes must be reviewed by the AERC and/or AVCA staff first, through online applications. Major alteration applications must show where the dumpster, portable toilet and materials will go. Pods are allowed up to 14 consecutive days with written notice. Approved work must start within 6 months and finish within 12. | Plan the dumpster and pod locations early and send the required notice. |
| Brambleton | The Covenants Committee reviews exterior changes and typically meets on the 2nd Monday. Applications are due at 9 a.m. on the Friday ten days before the meeting, and decision letters follow in 5–7 business days. No roll-off dumpsters on VDOT streets. A driveway dumpster or pod is allowed up to two weeks per calendar year with advance written notice. The owner is responsible for contractor compliance. | For a longer project, plan debris removal around the two-week limit. |
| Broadlands | Under the declaration, any change visible from the exterior needs prior written consent. The Modifications Subcommittee meets on the 1st and 3rd Wednesdays from March to October and the 3rd Wednesday from November to February. Applications are due by noon Wednesday one week before the meeting. The owner must obtain county permits. | Check the published guidelines for windows, doors and attic ventilators if the exterior changes. |
| Belmont Country Club | The Belmont Community Association Covenants Committee reviews applications for exterior changes, submitted online. It has up to 45 days to decide, and decisions are sent within three business days. | Allow up to 45 days for exterior items. Ask the office how contractor access works in gated areas. |
| One Loudoun | The One Loudoun Neighborhood Association keeps governing documents behind a resident login. We could not verify its review procedures publicly. | Contact the association office for current guidelines. Condo owners should also check their condominium rules. |
The pattern is the same across these communities. Interior cabinets, counters and flooring rarely need an application. Exterior changes do. Logistics such as dumpsters, pods, portable toilets and contractor parking have their own rules, and Brambleton and Ashburn Village publish specific ones. Sources: Ashburn Farm Association, Ashburn Village AERC Guidelines (updated June 2025), Brambleton Design Review Guidelines, Broadlands Exterior Modifications, Belmont Community Association FAQ and One Loudoun Neighborhood Association.
When Interior Kitchen Work Touches HOA Rules
Before you finish the design, go through four questions. Does the hood vent exit through an exterior wall or the roof? Are you changing a window or the door to the deck? Where will the dumpster or pod sit, and for how long? Where will crews park? If you answer yes to any of the first two, file the HOA application while the design is being finalized. That way review runs at the same time as cabinet production instead of holding up the start.
Kitchen Remodel Timeline in Ashburn
Every kitchen moves through the same phases, but how long each takes varies a lot. It depends on scope, product lead times, county workload and how fast decisions get made. So we don’t put a single number on the whole project. The table shows what each phase involves and which parts have published timeframes. For a closer look at each stage, read our kitchen remodeling timeline for Northern Virginia.
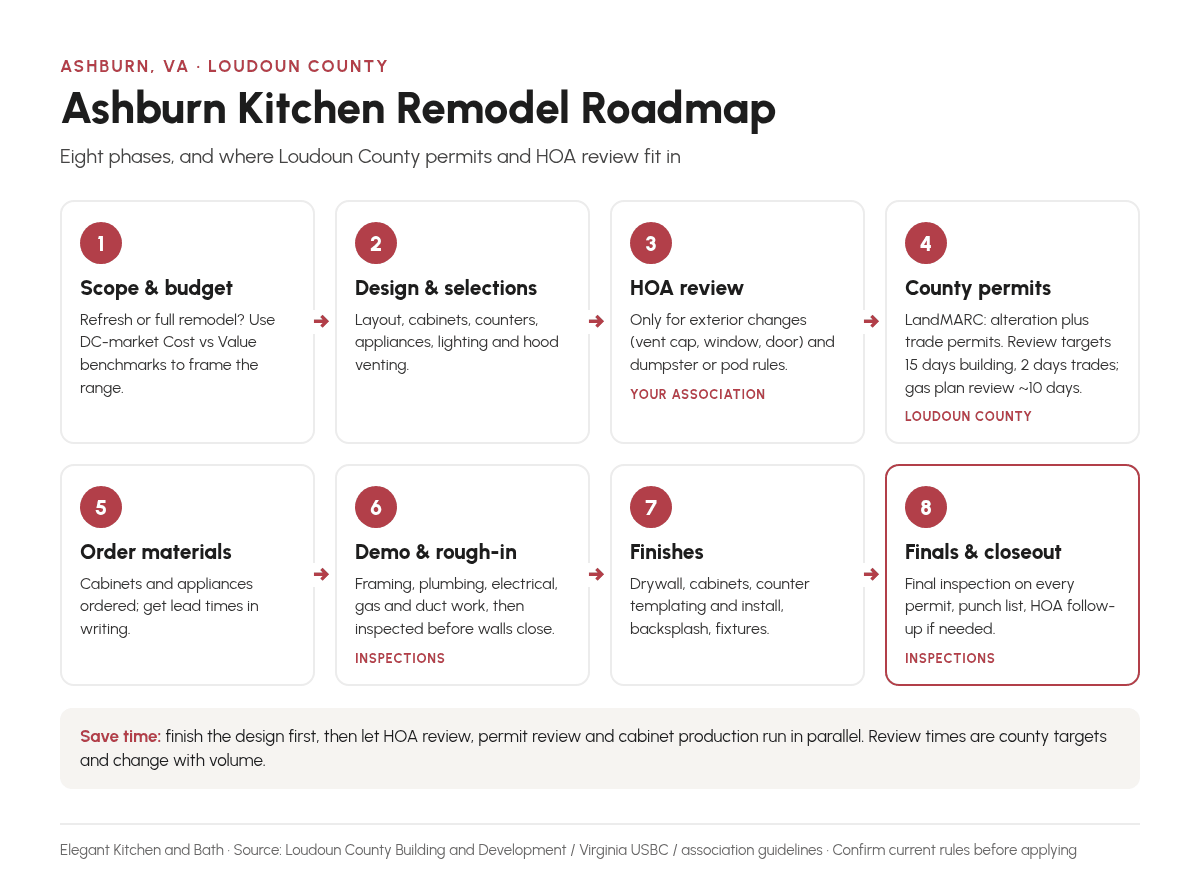
| Phase | What happens | Published timeframe or rule |
|---|---|---|
| 1. Scope and budget | Decide between refresh and full remodel; measure; set a budget range. | Depends on you; Cost vs Value benchmarks help frame the range. |
| 2. Design and selections | Layout, cabinets, counters, appliances, lighting, ventilation. | Varies with how quickly decisions are made. |
| 3. HOA application (if exterior changes) | Submit drawings and product details to your association. | Set by meeting calendars, e.g. Belmont up to 45 days; Brambleton letters 5–7 business days after the meeting. |
| 4. County permits | Alteration permit plus trade permits in LandMARC. | Intake up to 10 business days; review 15 days building/10 zoning; trades 2 days; gas plan review about 10 days. |
| 5. Ordering | Cabinets and appliances ordered; countertops templated after cabinets are installed. | Manufacturer lead times; ask for them in writing. |
| 6. Demolition and rough-in | Remove old kitchen; framing, plumbing, electrical, gas and duct work. | Framing and rough-in inspections before walls are closed. |
| 7. Finishes | Drywall, cabinets, counters, backsplash, flooring, fixtures, appliances. | Counter fabrication follows templating. |
| 8. Finals and closeout | Final inspections on each permit, punch list, HOA follow-up if required. | Inspections 8:30 a.m.–3 p.m. weekdays; request by midnight the day before. |
The most common way to save time is to run steps in parallel. Your cabinets can be in production while the county reviews the permit and the HOA reviews the vent cap. That only works if the design is finished before you apply. If you change the layout after submitting, you’ll usually need to revise the permit drawings, and that restarts part of the review.
The USBC also has rules for timing on the permit side. Under Section 110, a permit may be revoked if work does not start within six months of issuance, or if work is suspended for six months. Extensions can be requested in writing. The permit must be posted on site. Ashburn Village has its own rule: approved work must start within six months and finish within twelve. If you get approvals long before you plan to build, check that they will still be valid when work starts.
Design Choices That Suit Ashburn Homes
The housing data points to a handful of design questions that come up again and again in Ashburn kitchens. None of them has a single right answer. They are worth settling before you look at products.
Refresh or Reconfigure?
Many 2000s and 2010s kitchens already have a workable layout and an island. In those homes, new cabinet fronts or replacement cabinets on the same footprint, new counters, better lighting and a new backsplash can change the room without touching plumbing or walls. That keeps most of the project out of permit review and closer to the cost of the Cost vs Value minor remodel. Kitchens from the 1980s and 1990s more often have a peninsula, soffits or a wall separating the kitchen from the family room. Removing those makes a larger project, with an alteration permit, possibly structural details, and more inspections.
Cabinets
Cabinets usually account for a large share of the budget and set the look of the room. Decide on framed or frameless construction, on door style, and on stock, semi-custom or custom sizing. Those choices affect price, storage and lead time. The Cost vs Value Report specifies shaker-style fronts for its minor midrange project, which says something about how mainstream the style is. Our cabinet construction guide explains the tradeoffs.
Countertops
In the report’s specifications, the midrange projects use laminate counters and the upscale project uses stone. For many homeowners the real choice is between quartz and granite. The two differ in maintenance, in how seams and edges look, and in how slabs are selected. Countertops are templated after the cabinets are installed, so fabrication time belongs on your schedule. See our quartz vs granite comparison for a side-by-side.
Ventilation, Lighting and Power
Some original kitchens have recirculating hoods or microwave-hood combinations. Upgrading to a ducted hood helps a cook who uses high heat, but it is mechanical work with a permit, and the exterior cap may need HOA approval. Under-cabinet lighting, recessed lighting and island outlets add circuits, which means an electrical permit. If you add a lot of electrical load, such as an induction range, a second oven or a beverage refrigerator, have the electrical panel’s capacity checked during design. Finding a problem at rough-in is much more expensive.
Townhouse and Condo Kitchens
In attached homes, a shared wall usually limits where vents and plumbing can go. Built-in storage can do more to make the kitchen work better than a larger footprint. Condo owners should look for association rules on work hours, noise, water shut-offs and moving materials through common areas before they set a start date.
Questions to Ask Before You Hire an Ashburn Kitchen Remodeler
A good proposal answers most of these without being asked. Use the list to compare bids on equal terms:
- Which Loudoun County permits will this project need, and who will apply and schedule inspections?
- Does the scope involve any exterior change that needs HOA approval, and who prepares the application?
- Where will the dumpster or pod go, how long will it stay, and does that meet my association’s limits?
- Is the gas work a like-for-like replacement, or will it need the county’s gas plan review?
- Which products have long lead times, and when must I finalize selections to stay on schedule?
- How will you protect floors, stairs and the rest of the house, and how will you control dust?
- What does the written proposal include and exclude, and how are changes priced?
- Can I see your Virginia contractor registration details so I can look them up on DPOR’s public search?
Loudoun County’s Hiring a Contractor page has more county guidance on vetting contractors. It’s also worth reading what past clients say. You can see feedback from our own clients on our reviews page.
Frequently Asked Questions
How much does a kitchen remodel cost in Ashburn, VA?
The 2025 Cost vs Value Report estimates $27,308 for a midrange minor kitchen remodel in the Washington, DC market. It estimates $79,988 for a midrange major remodel and $160,104 for an upscale major remodel. Use these as benchmarks; your cost depends on size, layout changes and product choices.
Do I need a permit to remodel my kitchen in Ashburn?
Often, yes. Replacing cabinets, flooring, paint and like-for-like fixtures is exempt under the Virginia USBC. Moving plumbing, adding circuits, gas work, new ductwork and removing walls require Loudoun County permits.
Who issues building permits in Ashburn?
Loudoun County Building and Development. Ashburn is unincorporated, so there is no town permit office, and applications are filed through the county’s LandMARC portal.
How long does Loudoun County take to review a kitchen remodel permit?
The county’s dashboard targets up to 10 business days for intake on most residential permits. Building review for alterations targets 15 days, and trade permits 2 days. Gas plan review adds about 10 days when it applies.
Does my HOA need to approve an interior kitchen remodel?
Usually not for interior-only work. Exterior changes such as a new vent cap, window or door typically need approval. Dumpsters, pods and contractor parking may have their own rules in communities such as Brambleton and Ashburn Village.
Is a minor or major kitchen remodel better for resale in Ashburn?
In the 2025 Cost vs Value data for the DC market, a midrange minor kitchen remodel recouped 100.5% of its cost at resale. The midrange major remodel recouped 48.9% and the upscale major remodel 32.4%.
Can I replace my gas range without a new permit?
Gas appliance replacement is not on the USBC exemption list, so ask the county about the permit. Since October 1, 2025, Loudoun requires gas plan review for many changes. Replacements in the same location with no BTU increase are exempt from that plan review.
Plan Your Ashburn Kitchen with Elegant Kitchen and Bath
A kitchen remodel in Ashburn goes most smoothly when budget, design, county permits and HOA review are planned together from the start. Elegant Kitchen and Bath designs and builds kitchens across Loudoun County. You can visit our showroom in Herndon to see cabinet, countertop and finish options in person. To learn more about our work in the community, see our Ashburn remodeling page and our kitchen remodeling service in Ashburn.
Cost figures are from the 2025 Cost vs Value Report (Zonda) for the Washington, DC market. Housing data is from the U.S. Census Bureau’s American Community Survey 2020–2024 five-year estimates. Permit rules are from the Virginia USBC and Loudoun County Building and Development as of October 2026. Confirm current requirements before you apply.