
If you live in Ashburn, Sterling, Leesburg, Brambleton, South Riding or Purcellville, almost any remodel beyond paint and new flooring will pass through Loudoun County’s Department of Building and Development. Knowing which permits apply before the design is final is one of the easiest ways to protect your schedule and budget.
Late fall and winter are a good time to plan. Basements, kitchens and bathrooms can move ahead in cold weather, and additions or decks you want built in spring need drawings, HOA approval and permits lined up first. This guide explains how permitting works in Loudoun County for the projects homeowners ask about most, with checklists and a realistic timeline.
Note: this article summarizes information published by Loudoun County, the Town of Leesburg and the Commonwealth of Virginia as of October 2026. Fees, forms and review times change, so confirm the details for your address with Loudoun County Building and Development (703-777-0220) or your town before you apply.
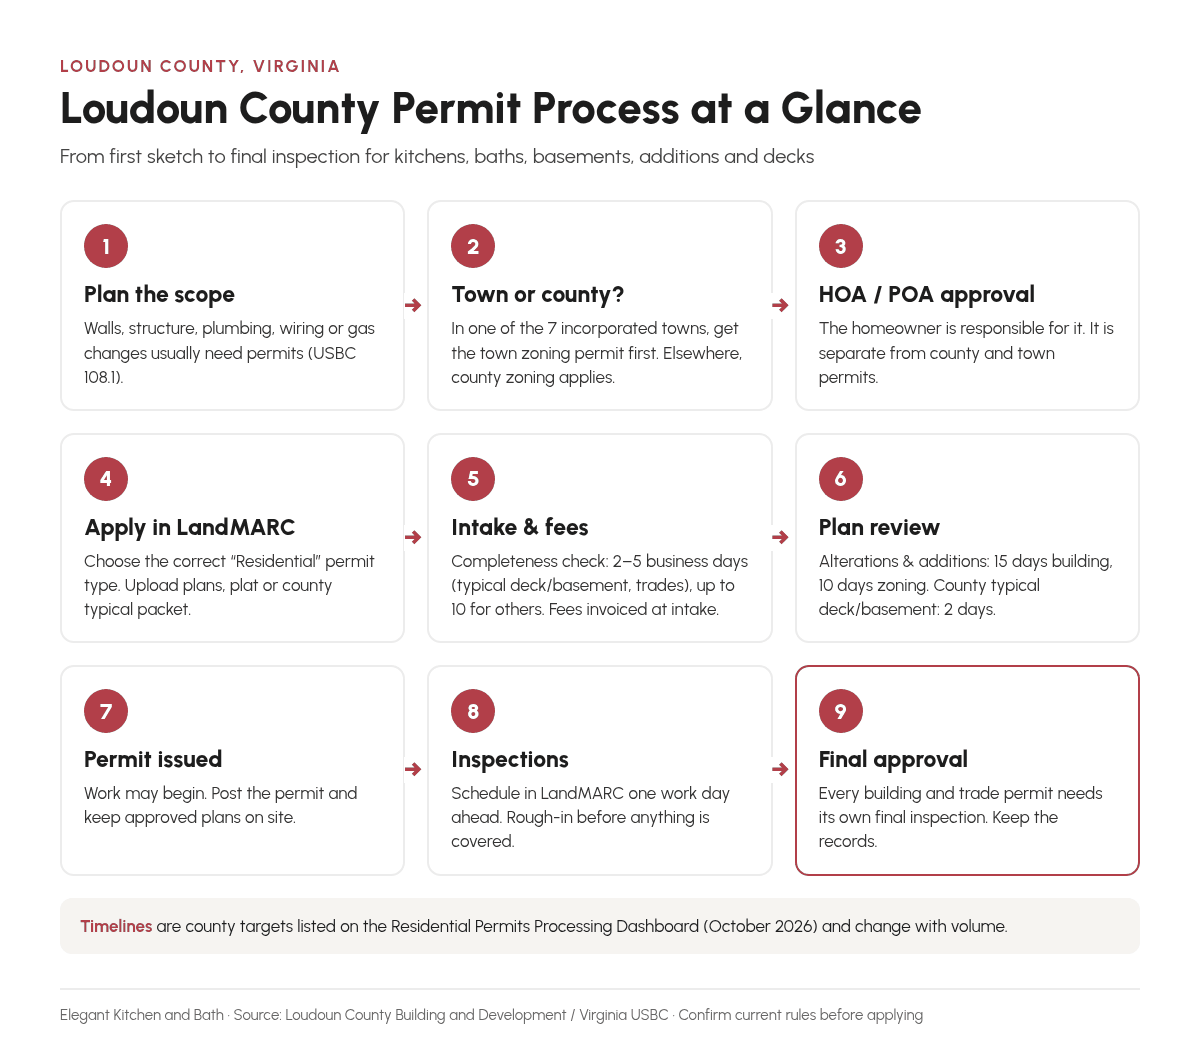
Who Issues Remodeling Permits in Loudoun County?
The county’s Department of Building and Development issues building and grading permits for the entire county. It also issues zoning permits, but only for properties outside the incorporated towns.
Loudoun has seven incorporated towns: Hamilton, Hillsboro, Leesburg, Lovettsville, Middleburg, Purcellville and Round Hill. If your home is in one of them, you get a zoning permit from the town first and submit it with your county building permit application. Ashburn, Sterling, Brambleton and South Riding are not incorporated towns, so county zoning applies there. If you’re not sure, look up your address in the county’s parcel database; the “Billing District” field shows whether a property is inside a town.
County, town and HOA: who handles what
Up to three bodies can be involved in one project, and each checks something different. The county states that applicants are responsible for getting any HOA or POA approval themselves, so a county permit never replaces HOA architectural review.
| Approval | Outside the towns (e.g., Ashburn, Sterling) | Inside a town (e.g., Leesburg) |
|---|---|---|
| Building permit, plan review and inspections | Loudoun County Building and Development | Loudoun County Building and Development |
| Zoning permit | Loudoun County | The town, before the county building permit is issued |
| Engineering / plan review for larger exterior work | County (a grading permit may be required if you disturb 5,000 sq ft or more) | Leesburg: engineering approval for additions over 200 sq ft of footprint |
| Historic district review | Check with the county for your parcel | Leesburg: Certificate of Appropriateness for exterior changes in the Old & Historic District and other architectural control districts |
| Well and septic approval | Health Department, before applying for permits | Health Department, if the home is on well and septic |
| HOA / POA architectural approval | Your association; the homeowner is responsible for getting it | Your association; the homeowner is responsible for getting it |
Does Your Project Need a Permit? Start With the Virginia Rules
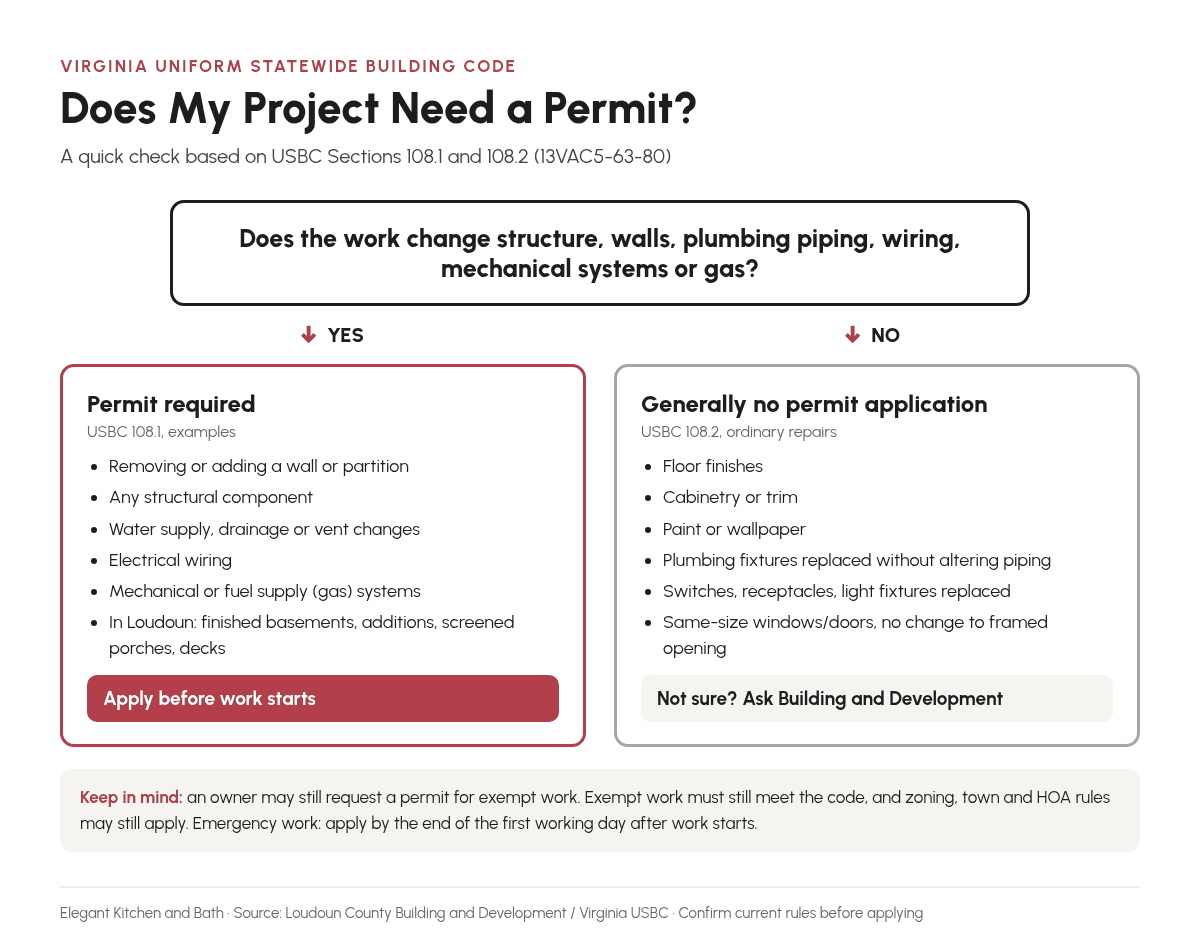
Loudoun enforces the Virginia Uniform Statewide Building Code (USBC). Section 108.1 requires a permit before work that involves, among other things:
- Removing or adding a wall or partition, or changing any structural component
- Changes to water supply, drainage or vent systems
- Electrical wiring
- Mechanical or fuel supply systems, such as gas piping
Section 108.2 lists work that doesn’t need a permit application. For a house, that includes installing or replacing floor finishes, cabinetry or trim, paint and wallpaper, replacing plumbing fixtures without altering the piping systems, replacing switches, receptacles and light fixtures, and replacing windows and doors of similar size and operation without changing the framed opening.
So a cosmetic refresh (new cabinets in the same layout, new flooring, a new faucet in the same spot) is often exempt. Once you move a sink, add circuits, remove a wall or relocate a gas range, you need permits. Emergency repairs are treated a little differently: the USBC allows the application to be submitted by the end of the first working day after the work starts. If you’re unsure about anything, ask the county before work begins.
Permits and Inspections by Project Type
The table below summarizes what Loudoun County lists for common residential projects. Your exact list depends on scope; a basement with no new plumbing won’t need a plumbing permit, for example.
| Project | Permits typically needed | Who issues | Required inspections |
|---|---|---|---|
| Cosmetic refresh (cabinets, flooring, paint, like-for-like fixtures) | Often none under USBC 108.2 | — | None, unless you request a permit |
| Kitchen or bath with wall, layout or system changes | Residential alteration building permit + electrical, plumbing, mechanical and/or gas permits | County (town zoning permit first if in a town) | Building: framing, final. Trades: rough-in, final |
| Finished basement | Building and zoning permit + trade permits as needed | County (town zoning if in a town) | Rough-in, framing, insulation, final |
| Addition, screened porch or sunroom | Residential addition building permit + county zoning (outside towns) + trade permits | County (town zoning, and engineering where required, if in a town) | Footing, foundation, framing, insulation, final |
| Deck | Building and zoning permit; electrical permit for items such as stair lighting or a hot tub | County (town zoning if in a town) | Footing, framing, final |
Kitchen and Bathroom Remodels
When a remodel becomes a permitted “alteration”
Kitchen and bath remodels that change walls, layouts or systems are usually filed as a residential alteration building permit. Each trade permit (electrical, plumbing, mechanical, gas) needs its own application, filed as a sub-record of the building permit. Plans must detail all structural elements, which matters if you’re opening a wall between the kitchen and family room.
Walls and ceilings shouldn’t be closed until the rough-in inspections pass, so drywall, tile backer and cabinet installation all wait on them. Build that into your schedule.
Planning a gas range? Note the October 2025 change
Since October 1, 2025, Loudoun requires plan submittal and review for residential gas permits on alterations and additions. Replacements that don’t increase BTUs or move the appliance are exempt from plan review. The county estimates plan review at about 10 days after the intake check. If your new kitchen moves the range, adds a gas line to an island or upgrades to a higher-output range, plan for that review time.
Finishing a Basement
Finished basements require permits in Loudoun, and there are two routes to building plan approval:
- County Typical Finished Basement Details. This county packet replaces custom drawings: you sketch and label the floor plan and keep the packet on site. It can’t be used if the project alters a load-bearing wall, exterior wall, beam or column/post.
- A complete set of plans. Plans must show ceiling height, smoke detector locations, the stairs, furnace, water heater and electrical panel, each room’s name and function, and, for basement bedrooms, the egress window’s sill height, opening size and window well size.
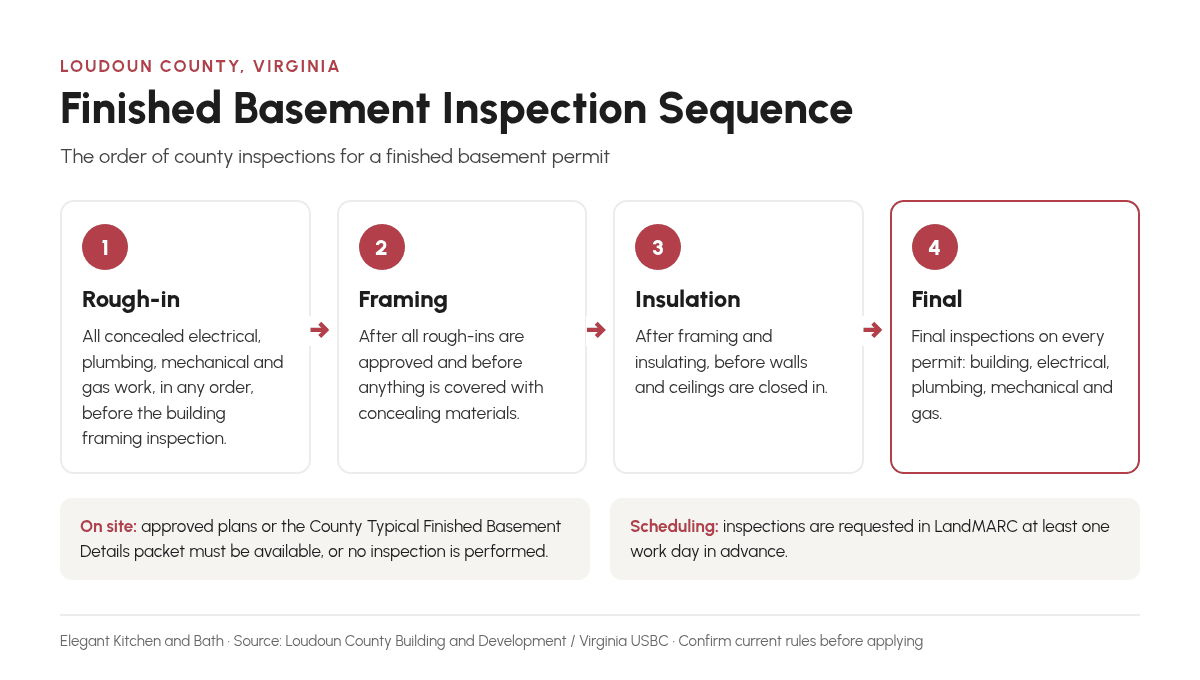
A basement with a personal kitchen also needs a zoning permit, which matters if you’re planning a guest suite or space for a parent. Inspections follow a set order: rough-in on concealed trade work, framing, insulation, then finals.
If a bedroom is part of the plan, egress shapes the whole room. Our guide to basement bedroom conversions and egress windows covers it in depth, and our basement remodeling page shows how we approach full lower-level projects.
Home Additions, Screened Porches and Sunrooms
Loudoun defines a residential addition as work that adds square footage to the house, and screened porches count as additions. Additions need a plat and full structural plans (see the checklist below).
Check these lot conditions early, because they can add steps or time:
- Well and septic: contact the Health Department before applying; its approval is required if you’re adding a bedroom.
- Easements and sensitive areas: construction can’t encroach into county easements, conservation easements may limit what you can build, and environmentally sensitive lots may take longer to review.
- Land disturbance: a grading permit may be needed if you disturb 5,000 square feet or more.
- Digging: call Miss Utility (800-552-7001) at least 48 hours before excavating.
If you’re weighing how much space to add, our home addition remodeling page explains how we plan additions from layout to construction.
Deck Permits
Loudoun requires a building permit and a zoning permit for all decks. The County Typical Deck Detail can replace custom plans if the deck is residential, single-level, attached to the house, has joist overhangs of 2 feet or less and has no roof, screened porch, hot tub or gazebo. Framing and final inspections may be combined if all framing is at least 42 inches above grade. If you’re also thinking about outdoor living space, see our deck building page.
Living in Leesburg or Another Town? Add a Town Step
All building permits in Leesburg are issued by Loudoun County, but the county won’t release one until the town zoning permit is approved. According to the Town of Leesburg:
- Additions need a town zoning permit, plus engineering approval if the footprint exceeds 200 square feet. Additions with a footprint of 200 square feet or more also require a Site Plan Waiver, which must be approved before the zoning permit is processed.
- Interior and basement finish-outs and decks need a town zoning permit (a floor plan sketch for interior-only work).
- Homes in the Old & Historic District or other architectural control districts need a Certificate of Appropriateness for exterior changes.
Leesburg zoning permits are submitted through the town’s eTRAKiT portal. In Purcellville, Middleburg, Round Hill, Lovettsville, Hamilton or Hillsboro, contact the town office to confirm its zoning steps first. Leesburg homeowners can also find local project information on our Leesburg kitchen and bathroom remodeling page.
Loudoun County Permit Fees at a Glance
The county now invoices permit fees at intake, and they must be paid before review begins.
| Permit | Listed fee | Notes |
|---|---|---|
| Residential alteration (e.g., kitchen or bath remodel) | 1% of construction cost + $130 plan review | Trade permits charged separately |
| Finished basement, County Typical Details | 1% of construction cost, $65 minimum | Construction cost excludes electrical, mechanical, plumbing and gas work |
| Finished basement with plan review | 1% of construction cost ($65 minimum) + $130 plan review | Same cost basis as above |
| Basement with a personal kitchen | + $165 zoning permit | Added to the basement fee |
| Residential addition, 1,000 sq ft or less | $395 | Includes county building permit, plan review and county zoning permit |
| Residential addition, over 1,000 sq ft | 1% of construction cost + $335 plan review + county zoning permit | Screened porches count as additions |
| County Typical Deck, under 1,000 sq ft | $265 outside a town; $100 inside a town | In a town, the fee is the county building permit only; town zoning is separate |
| Deck built to custom plans, under 1,000 sq ft | $395 outside a town; $230 inside a town | Includes plan review |
| Residential gas permit with plan review (alteration or addition) | $135 | $70 base permit + $65 plan review |
Larger decks are priced by square footage, and trade permits are charged separately.
Documents Checklist by Project Type
Most delays at intake come down to a missing document. Use this checklist to gather everything before you open LandMARC.
| Project | Documents to prepare |
|---|---|
| Kitchen or bath alteration | Owner-signed building permit application; building plans with all structural elements detailed; trade permit applications; gas plans if gas work goes beyond a like-for-like replacement; town zoning permit if in a town |
| Finished basement | Building and zoning application signed by the owner; County Typical Finished Basement Details with a labeled floor plan sketch, or full plans (ceiling height, smoke detectors, stairs, furnace, water heater, panel, room names, egress details for bedrooms); trade permit applications; town zoning permit if in a town |
| Addition, screened porch or sunroom | Owner-signed application including square feet of area disturbed; plat showing the house, the addition and distances to side and rear lot lines; full structural plans; trade permit applications; Health Department approval if on well and septic; town zoning (and engineering/site plan waiver in Leesburg where required) |
| Deck | Application; plat or house location survey showing the deck and distances to side and rear lot lines; deck plans or the County Typical Deck Detail; electrical permit if adding items like stair lighting or a hot tub; town zoning permit if in a town |
| Owner pulling the permit | Statement of Owner/Lessee License Exemption, where the permit is issued in the owner’s name instead of a licensed contractor’s |
Paper submissions need three sets of plans. The county’s locational clearance mapper can help you create a plat with setbacks.
Step by Step: Applying Through LandMARC
LandMARC is the county’s portal for applications, payments, inspections and status. Based on the county’s “Apply for Permit” guide:
- Log in. Go to loudoun.gov/landmarc, select Access LandMARC and sign in to the self-service portal. You’ll need an account.
- Choose Apply, then Permits. You can search by keyword. Read each permit type’s description carefully: applying under the wrong type gets the application cancelled and you’ll have to resubmit. Residential types include “Residential” in the title.
- Add the location and describe the work. Select the property address and enter a brief, accurate project description.
- Add contacts. Enter the owner, contractor and any other required contacts, such as a lien agent if one is named.
- Complete required fields and upload attachments such as plans, the plat, the county typical packet and any town zoning approval.
- Sign and submit. Type your name to sign electronically, review the application and submit. A confirmation screen lets you open the permit on your dashboard.
- Pay the invoice. Fees are invoiced at intake and paid before review begins.
- Track and schedule. Check status in LandMARC, and once the permit is issued, schedule inspections there too.
A Realistic Permit Timeline
The county’s review is only one piece of the calendar. Here’s how the stages stack up, with published targets where they exist:
- Planning and design. Settle layout and system changes first, because they determine which permits you need.
- HOA review. Check your association’s submission process and meeting schedule, especially for exterior work.
- Town review, if applicable. In Leesburg, any required plan review approval comes before the zoning permit, and the zoning permit comes before the county building permit.
- Intake. The county’s completeness check takes two to five business days for typical decks, typical basements and trade permits, and up to ten business days for other residential permits.
- Review. The county lists 15 days for building review and 10 days for zoning review on alterations, additions and change of use, and 2 days for county typical basements, county typical decks and trade permits. Gas plan review runs about 10 days after intake.
- Issuance. Work can begin once the permit is issued. Under the USBC, a permit may be revoked if work doesn’t start within six months of issuance or stops for six months, though extensions can be requested in writing.
- Inspections. Inspections are requested in LandMARC for the next workday (the cut-off is midnight) or a future date, and they’re performed between 8:30 a.m. and 3 p.m., Monday through Friday.
- Final approval. Every permit, building and trade, needs its own final inspection. Keep the approvals with your home records.
These targets shift with volume, so check the county’s Residential Permits Processing Dashboard before you submit.
Common Reasons Applications and Inspections Get Delayed
Most delays are avoidable. These are the issues county and state sources point to:
- Wrong application type. It’s cancelled and must be resubmitted.
- Missing town approval. In Leesburg, the county won’t release the building permit without the town zoning permit.
- Using the typical details when you can’t. The basement packet doesn’t cover changes to load-bearing or exterior walls, beams or posts, and the deck detail doesn’t cover multi-level decks, roofs or screened porches.
- No plans on site. Without the approved plans or typical packet on the job site, the inspection won’t be performed.
- Work not ready. Re-inspection fees may be charged when work isn’t ready for inspection.
- Covering work too early. The USBC requires inspection of structural members, fasteners and electrical, mechanical and plumbing systems before they’re concealed. Defects must be corrected and re-inspected before any work proceeds that would hide them.
- Deck details. The county’s most common deck rejections include fasteners that aren’t corrosion-resistant in pressure-treated lumber, inadequate footing soil, ledger boards not attached to approved material or not bolted and flashed correctly, and stair risers that vary more than the code allows.
What If Work Was Done Without a Permit?
Maybe a previous owner finished the basement, or a project grew beyond its original scope. Here’s what Virginia’s code says:
- Violating the USBC is unlawful under Code of Virginia § 36-106, and localities may adopt a schedule of civil penalties for violations that aren’t fixed promptly after a notice of violation.
- When work is being done contrary to the code, the building official may issue a written stop work order, and the affected work must stop immediately.
- If violations involve work without a permit, the building official issues a written notice of violation to the responsible party, with a reasonable time to correct it. If it isn’t corrected, the official may ask the locality’s attorney to start legal proceedings.
In Loudoun, the Code Enforcement Division of Building and Development investigates building code complaints. If you know of unpermitted work in your own home, the practical step is to call Building and Development (703-777-0220) and ask how to bring it into compliance. Be prepared for the county to need to see work that’s now concealed.
Selling a home with unpermitted work
Virginia’s residential property disclosure statement is a “buyer beware” notice. The seller makes no representations about the condition of the property, and buyers are advised to do their own due diligence, such as getting a home inspection and checking with the locality about zoning and the ability to add structures. Because the burden is on buyers to investigate, it helps to keep permits and final inspection approvals for finished basements, additions and decks with your records. If you’re unsure what your disclosure obligations are in a specific sale, ask your real estate agent or attorney.
Hiring a Contractor: Quick Checks
Loudoun County says contractors listed on a building permit application must hold a valid Virginia contractor license and a Loudoun County business license. Before you sign, ask for the state license number and verify it through the Virginia DPOR License Lookup, which also shows complaints and disciplinary actions. The county notes that a business license (BPOL) is a tax receipt, not proof of a contractor’s skill.
Questions to ask your remodeler about permits
- Which permits do you expect this project to need, and who will apply for them?
- Are permit and plan review fees included in the contract price?
- Will this go in as a County Typical basement or deck, or will it need full plans?
- Is there any gas work that will trigger plan review?
- Does my address need a town zoning permit or HOA approval first, and who prepares those submissions?
- How does the schedule account for intake, review and each inspection, especially rough-in before drywall?
- Will I get copies of the approved plans and final inspection approvals when the job is done?
How We Approach Permit Planning
As a design-build remodeler with a showroom in Herndon, Elegant Kitchen and Bath plans design, scope and the permit path together, so the layout you approve is one that can actually be permitted and built. See how that fits into each phase on our remodeling process page. If you’re comparing across county lines, our article on kitchen remodeling permits in Fairfax County shows how the process differs next door, and Ashburn homeowners can visit our Ashburn kitchen and bathroom remodeling page.
Frequently Asked Questions
Do I need a permit to replace kitchen cabinets in Loudoun County?
Often not. The Virginia USBC exempts installing or replacing cabinetry, trim and floor finishes, and replacing plumbing fixtures without changing the piping. Moving plumbing, adding circuits, removing walls or changing gas lines requires permits.
Do I need a permit to finish a basement in Ashburn or Sterling?
Yes. Loudoun requires building and zoning permits for finished basements, plus trade permits for electrical, plumbing, mechanical or gas work. Many projects can use the County Typical Finished Basement Details instead of custom drawings.
How much does a Loudoun County remodeling permit cost?
It depends on the project; many fees are based on 1% of construction cost plus plan review. See the fee table above and confirm current amounts with the county.
Can a homeowner pull their own permit?
In some cases, yes, using the county’s Statement of Owner/Lessee License Exemption, for example for a primary residence you own and use. You then take responsibility for all construction under that permit and for making sure anyone you hire meets Virginia licensing rules.
I live in Leesburg. Do I apply to the town or the county?
Both. Leesburg issues the zoning permit (and engineering approval where required), and Loudoun County issues the building permit after the town approves zoning.
What happens if an inspection fails?
Under the USBC, the building official gives the permit holder written notice of defective work. The defects must be corrected and re-inspected before any work that would conceal them, and re-inspection fees may be charged if the work wasn’t ready.
How long is a building permit valid?
The USBC allows a permit to be revoked if work doesn’t start within six months of issuance or is suspended for six months. Passing at least one inspection within six months helps show progress, and extensions can be requested in writing.
Plan Your Loudoun County Remodel With Confidence
Permits are much easier when they’re part of the design conversation from day one. If you’re planning a kitchen, bathroom, basement, addition or deck in Loudoun County this winter, we’re happy to talk through your goals and the approvals your project will likely need.